Skip main navigation
Closed
  • $445,000

    10149 Rainier Trail Dr NW #74, Huntersville, NC 28078

    3beds
    2,088sqft
    Townhouse
    Built in 2022
    0.07 Acres Lot
    $445,000 Zestimate®
    $213/sqft
    $2,331 Estimated rent

    Home value

    $445,000

    $423,000 - $467,000

    $2,331/mo

    Zestimate® history
    Loading
    Loading...

    Owner options

    List your home for rent

    $2,331/mo

    Rent Zestimate®

    Find your next renter with Zillow Rental Manager. Plus, with online applications, you can quickly screen prospective tenants – for free.

    Learn more

    $2,331/mo

    Rent Zestimate®

    Refinance and save

    $2,871/mo

    Est. payment

    Refinancing to a lower rate could help reduce your monthly payments and save thousands over the life of the loan.

    See today's rates

    $2,871/mo

    Est. payment

    Explore your selling options

    Work with a Zillow partner agent

    Leverage their expertise and Zillow's premium Showcase listings to get your home seen by more buyers.

    Get started

    List with your own agent

    Get your home in front of millions of buyers by listing it on Zillow.

    Learn how to do it

    Sell it yourself

    Take full control of how buyers see your home on Zillow by listing For Sale by Owner (FSBO).

    List your home

    What's special

    Paved drivewayChef-inspired kitchenProfessionally painted interiorsSeparate laundry roomMud roomTwo oversized closetsOpen-concept main level
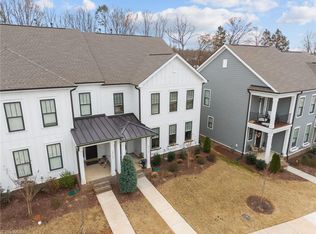
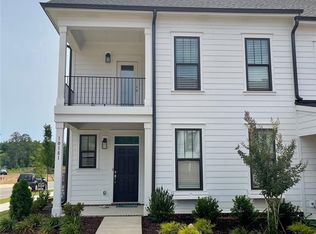
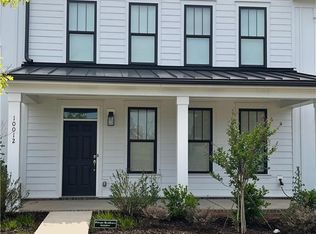
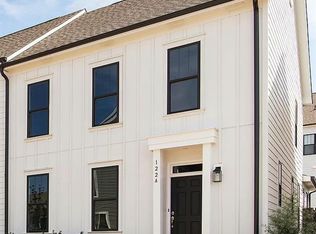
    Welcome to this exceptional end-unit Pinot floorplan in Tucker’s Walk—far from builder grade and loaded with thoughtful upgrades throughout. This beautifully maintained 3-bedroom, 2.5-bath townhome offers 2,088 square feet of stylish, functional living space and still shows like new. Enjoy vinyl plank and hardwood floors throughout the entire home—no carpet, professionally painted interiors, and meticulous care at every turn. The open-concept main level features a chef-inspired kitchen with upgraded stainless steel gas appliances, a large center island with bar seating, and a dedicated dining area that flows seamlessly into the spacious living room, perfect for entertaining or everyday living. Upstairs, the owner’s suite is a true retreat, complete with a private sitting area, two oversized closets, and a spa-like bath with dual vanities. Additional highlights include a separate laundry room, mud room, and an attached 2-car garage. Outdoor living is just as impressive with both front and rear covered porches, an extended rear patio, and a paved driveway—ideal for relaxing or hosting guests. Centrally located, this home offers close proximity to area hospitals, shopping, dining, and everything Huntersville and Concord have to offer, especially excellent schools. This is a rare opportunity to own a townhome with elevated finishes, space, and location—nothing ordinary about it!

    Zillow last checked:

    Listing updated:

    Listed by:

    Ashley McDowell ashmcdowell@kw.com,

    Keller Williams Realty Elite

    Bought with:

    Caitlin Burgess

    Magnolia Dream Real Estate

    Source: Canopy MLS as distributed by MLS GRID,MLS#: 4349806MLS Logo

    Facts & features

    Interior

    Bedrooms & bathrooms
    • Bedrooms: 3
    • Bathrooms: 3
    • Full bathrooms: 2
    • 1/2 bathrooms: 1
    Primary bedroom
    • Level: Upper
    • Area: 270.72 Square Feet
    • Dimensions: 16' 11" X 16' 0"
    Bedroom s
    • Level: Upper
    • Area: 142.38 Square Feet
    • Dimensions: 10' 2" X 14' 0"
    Bedroom s
    • Level: Upper
    • Area: 178.75 Square Feet
    • Dimensions: 13' 0" X 13' 9"
    Living room
    • Level: Main
    • Area: 313.04 Square Feet
    • Dimensions: 15' 4" X 20' 5"
    Heating
    • Natural Gas
    Cooling
    • Central Air
    Appliances
    • Included: Dishwasher, Gas Cooktop, Gas Oven, Gas Range, Gas Water Heater, Microwave, Refrigerator with Ice Maker, Washer/Dryer
    • Laundry: Laundry Room, Upper Level
    Features
    • Flooring: Laminate
    • Has basement: No
    Interior area
    • Total structure area: 2,088
    • Total interior livable area: 2,088 sqft
    • Finished area above ground: 2,088
    • Finished area below ground: 0

    Property

    Parking
    • Total spaces: 2
    • Parking features: Driveway, Attached Garage, Parking Lot, Garage on Main Level
    • Attached garage spaces: 2
    • Has uncovered spaces: Yes
    Features
    • Levels: Two
    • Stories: 2
    • Entry location: Main
    • Patio & porch: Covered, Front Porch, Rear Porch
    Lot
    • Size: 0.07 Acres
    • Features: End Unit
    Details
    • Parcel number: 46719069670000
    • Zoning: PUD
    • Special conditions: Standard

    Construction

    Type & style
    • Home type: Townhouse
    • Architectural style: Farmhouse
    • Property subtype: Townhouse
    Materials
    • Fiber Cement
    • Foundation: Slab
    Condition
    • New construction: No
    • Year built: 2022

    Utilities & green energy

    • Sewer: Public Sewer
    • Water: City

    Community & HOA

    Community
    • Subdivision: The Villas at Tuckers Walk
    HOA
    • Has HOA: Yes
    • HOA fee: $165 monthly
    • HOA name: CSI
    Location
    • Region: Huntersville

    Financial & listing details

    • Price per square foot: $213/sqft
    • Tax assessed value: $435,160
    • Date on market: 2/26/2026
    • Cumulative days on market: 79 days
    • Listing terms: Cash,Conventional,FHA,VA Loan
    • Exclusions: Bidet, light above piano, stained glass, ring cameras
    • Road surface type: Concrete, Paved

    Price history

    DateEventPrice
    6/25/2026Sold$445,000-0.9%$213/sqft
    Source: Canopy MLS as distributed by MLS GRID #4349806 Report a problem
    5/11/2026Price change$449,000-1.3%$215/sqft
    Source: Canopy MLS as distributed by MLS GRID #4349806 Report a problem
    4/10/2026Price change$455,000-2.2%$218/sqft
    Source: Canopy MLS as distributed by MLS GRID #4349806 Report a problem
    2/26/2026Listed for sale$465,000$223/sqft
    Source: Canopy MLS as distributed by MLS GRID #4349806 Report a problem

    Public tax history

    Tax history is unavailable.

    Neighborhood: 28078

    Nearby schools

    GreatSchools rating
    Schools provided by the listing agent
    • Elementary: W.R. Odell
    • Middle: Harris Road
    • High: Cox Mill

    Source: Canopy MLS as distributed by MLS GRID. This data may not be complete. We recommend contacting the local school district to confirm school assignments for this home.

    Get a cash offer in 3 minutes
    Find out how much your home could sell for in as little as 3 minutes with a no-obligation cash offer.
    Estimated market value
    $445,000
    Get a cash offer in 3 minutes
    Find out how much your home could sell for in as little as 3 minutes with a no-obligation cash offer.
    Estimated market value
    $445,000