Skip main navigation
Sold for $470,000
  • $470,000

    10141 Spruce River Way, Parrish, FL 34219

    4beds
    2,431sqft
    Single Family Residence
    Built in 2024
    5,998 Square Feet Lot
    $470,000 Zestimate®
    $193/sqft
    $3,129 Estimated rent

    Home value

    $470,000

    $442,000 - $498,000

    $3,129/mo

    Zestimate® history
    Loading
    Loading...

    Owner options

    List your home for rent

    $3,129/mo

    Rent Zestimate®

    Find your next renter with Zillow Rental Manager. Plus, with online applications, you can quickly screen prospective tenants – for free.

    Learn more

    $3,129/mo

    Rent Zestimate®

    Refinance and save

    $3,127/mo

    Est. payment

    Refinancing to a lower rate could help reduce your monthly payments and save thousands over the life of the loan.

    See today's rates

    $3,127/mo

    Est. payment

    Explore your selling options

    Work with a Zillow partner agent

    Leverage their expertise and Zillow's premium Showcase listings to get your home seen by more buyers.

    Get started

    List with your own agent

    Get your home in front of millions of buyers by listing it on Zillow.

    Learn how to do it

    Sell it yourself

    Take full control of how buyers see your home on Zillow by listing For Sale by Owner (FSBO).

    List your home

    What's special

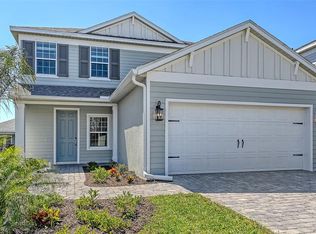
    Two-car garageComfortable retreat-style layoutModern cabinetryEnclosed patioExtended drivewayNatural gas connectionsWalk-in pantry
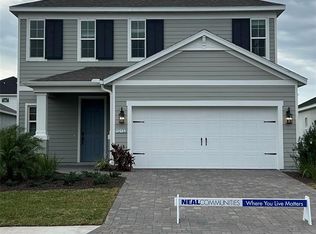
    Welcome to this beautifully designed two-story home located in the highly desirable North River Ranch community of Parrish. Thoughtfully laid out for comfort and functionality, this spacious residence features a light and bright open-concept living area where the kitchen, dinette, and main living room flow seamlessly together. Large windows fill the space with natural light, creating an airy atmosphere ideal for both everyday living and entertaining. The kitchen offers generous counter space, modern cabinetry, a large island overlooking the living area, a walk-in pantry, and natural gas connections — a desirable feature for cooking and efficiency. A dedicated laundry room and convenient half bath are also located on the main floor. The primary suite is privately situated on the first floor and includes an en-suite bathroom with dual vanities, a spacious walk-in closet, and a comfortable retreat-style layout. Upstairs, you’ll find three additional bedrooms, a full bathroom, and a large loft space that provides flexibility for a second living area, home office, or media room. Step outside to enjoy the enclosed patio and fenced backyard, offering space to relax or entertain. Additional highlights include a two-car garage, extended driveway, and attractive front views overlooking water and mature trees that enhance the home’s curb appeal. Residents of North River Ranch enjoy a wide range of community amenities, including multiple resort-style pools, clubhouses, parks, playgrounds, trails, recreation spaces, and even a neighborhood skate park, all designed to support an active and connected lifestyle. Conveniently located near shopping, dining, and major commuting routes, this move-in ready home offers modern living in one of Parrish’s most sought-after master-planned communities.

    Zillow last checked:

    Listing updated:

    Listing Provided by:

    Channing Cox 727-424-4920,

    COASTAL PROPERTIES GROUP 727-493-1555

    Bought with:

    Channing Cox, 3478205

    COASTAL PROPERTIES GROUP

    Source: Stellar MLS,MLS#: TB8477432MLS LogoOriginating MLS: Suncoast Tampa

    Facts & features

    Interior

    Bedrooms & bathrooms
    • Bedrooms: 4
    • Bathrooms: 3
    • Full bathrooms: 2
    • 1/2 bathrooms: 1
    Primary bedroom
    • Features: Walk-In Closet(s)
    • Level: First
    • Area: 210 Square Feet
    • Dimensions: 14x15
    Bedroom 2
    • Features: Walk-In Closet(s)
    • Level: Second
    • Area: 132 Square Feet
    • Dimensions: 11x12
    Bedroom 3
    • Features: Walk-In Closet(s)
    • Level: Second
    • Area: 132 Square Feet
    • Dimensions: 11x12
    Bedroom 4
    • Features: Walk-In Closet(s)
    • Level: Second
    • Area: 156 Square Feet
    • Dimensions: 13x12
    Dinette
    • Features: No Closet
    • Level: First
    • Area: 117 Square Feet
    • Dimensions: 9x13
    Great room
    • Features: No Closet
    • Level: First
    • Area: 255 Square Feet
    • Dimensions: 17x15
    Kitchen
    • Features: Kitchen Island, No Closet
    • Level: First
    • Area: 143 Square Feet
    • Dimensions: 11x13
    Loft
    • Features: No Closet
    • Level: Second
    • Area: 300 Square Feet
    • Dimensions: 15x20
    Heating
    • Central, Electric, Heat Pump
    Cooling
    • Central Air
    Appliances
    • Included: Dishwasher, Disposal, Dryer, Exhaust Fan, Microwave, Range, Tankless Water Heater, Washer
    • Laundry: Inside, Laundry Room
    Features
    • Eating Space In Kitchen, High Ceilings, Kitchen/Family Room Combo, Living Room/Dining Room Combo, Open Floorplan, Primary Bedroom Main Floor, Smart Home, Solid Surface Counters, Solid Wood Cabinets, Split Bedroom, Stone Counters, Thermostat
    • Flooring: Carpet, Tile
    • Doors: Sliding Doors
    • Windows: Blinds, Window Treatments
    • Has fireplace: No
    Interior area
    • Total structure area: 3,113
    • Total interior livable area: 2,431 sqft

    Property

    Parking
    • Total spaces: 2
    • Parking features: Driveway, Garage Door Opener
    • Attached garage spaces: 2
    • Has uncovered spaces: Yes
    • Details: Garage Dimensions: 18x20
    Features
    • Levels: Two
    • Stories: 2
    • Patio & porch: Covered, Rear Porch
    • Exterior features: Irrigation System, Lighting, Sidewalk
    • Fencing: Fenced
    • Has view: Yes
    • View description: Trees/Woods, Water
    • Water view: Water
    Lot
    • Size: 5,998 sqft
    Details
    • Parcel number: 400459809
    • Zoning: PD-MU
    • Special conditions: None

    Construction

    Type & style
    • Home type: SingleFamily
    • Architectural style: Florida
    • Property subtype: Single Family Residence
    Materials
    • Block, HardiPlank Type, Stucco
    • Foundation: Slab
    • Roof: Shingle
    Condition
    • New construction: No
    • Year built: 2024
    Details
    • Builder model: Heritage
    • Builder name: Neal Communities

    Utilities & green energy

    • Sewer: Public Sewer
    • Water: Public
    • Utilities for property: Cable Available, Electricity Connected, Natural Gas Connected, Phone Available, Sewer Connected, Street Lights, Underground Utilities, Water Connected

    Community & neighborhood

    Community
    • Community features: Clubhouse, Community Mailbox, Deed Restrictions, Fitness Center, Irrigation-Reclaimed Water, Park, Playground, Pool, Sidewalks, Special Community Restrictions
    Location
    • Region: Parrish
    • Subdivision: NORTH RIVER RANCH PH IV-A

    HOA & financial

    HOA
    • Has HOA: Yes
    • HOA fee: $14 monthly
    • Services included: Community Pool, Recreational Facilities
    • Association name: Katelyn Kelm
    • Association phone: 239-444-6256
    • Second association name: North River Ranch
    Other fees
    • Pet fee: $0 monthly
    Other financial information
    • Total actual rent: 0

    Other

    Other facts
    • Listing terms: Cash,Conventional,FHA,VA Loan
    • Ownership: Fee Simple
    • Road surface type: Asphalt

    Price history

    DateEventPrice
    6/25/2026Sold$470,000-3.9%$193/sqft
    Source: Stellar MLS #TB8477432 Report a problem
    5/26/2026Pending sale$489,000$201/sqft
    Source: Stellar MLS #TB8477432 Report a problem
    5/20/2026Price change$489,000-5.5%$201/sqft
    Source: Stellar MLS #TB8477432 Report a problem
    4/14/2026Price change$517,500-1.4%$213/sqft
    Source: Stellar MLS #TB8477432 Report a problem
    2/18/2026Listed for sale$525,000-0.9%$216/sqft
    Source: Stellar MLS #TB8477432 Report a problem
    12/9/2024Sold$530,000$218/sqft
    Source: Public Record Report a problem

    Public tax history

    YearProperty taxesTax assessment
    2025$8,125 +122.4%$428,045 +459.5%
    2024$3,654 +7%$76,500
    2023$3,416 $76,500

    Find assessor info on the county website

    Neighborhood: 34219

    Nearby schools

    GreatSchools rating
    Get a cash offer in 3 minutes
    Find out how much your home could sell for in as little as 3 minutes with a no-obligation cash offer.
    Estimated market value
    $470,000
    Get a cash offer in 3 minutes
    Find out how much your home could sell for in as little as 3 minutes with a no-obligation cash offer.
    Estimated market value
    $470,000