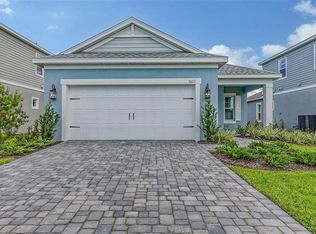
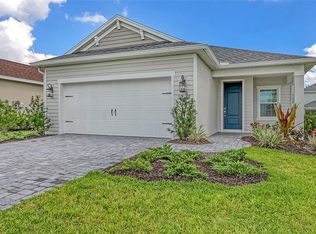
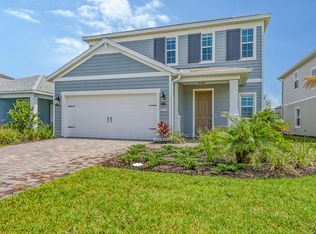
Model-home vibes… without the wait, the dust, or the design decisions. Welcome to 10116 Cross River Trail—an almost-new, 2025 Neal-built home in Wildleaf at North River Ranch that’s still under builder warranty and truly move-in ready. This 4-bedroom, 2.5-bath beauty is packed with upgrades that make it feel finished, polished, and way more “wow” than your average new build. Step inside to a light, bright interior with custom accent walls, board-and-batten detailing, and upgraded lighting and fans throughout—giving you that curated look buyers love (without spending your weekends at Home Depot). Bonus: no carpet on the first floor. The layout is a game-changer with two separate living areas—perfect for entertaining, movie nights, a playroom, or giving everyone their own space without feeling disconnected. The kitchen anchors it all with soft-close cabinetry, tons of storage, and gas cooking with gas appliances, flowing seamlessly into the main living area for easy everyday living and hosting. The primary suite is conveniently located on the first floor, offering privacy, a generous walk-in closet, and a setup that makes mornings feel calmer and more efficient. Out back, the screened lanai is already pre-plumbed for an outdoor kitchen—ready for your Florida lifestyle glow-up. Add the epoxied garage floor, and the “this one has it all” box is officially checked. Living in North River Ranch means next-level amenities: three amenity centers, including the brand-new Camp Creek. You’re also zoned for Barbara Harvey Elementary and the future middle school. And the cherry on top? An incredibly low HOA of just $108 per year. If you want like-new—without waiting months to build and then spending more money on upgrades—this is the one.
Included: Dishwasher, Disposal, Dryer, Gas Water Heater, Microwave, Range, Refrigerator, Washer
Laundry: Inside, Laundry Room
Features
Ceiling Fan(s), Chair Rail, Eating Space In Kitchen, Kitchen/Family Room Combo, Living Room/Dining Room Combo, Open Floorplan, Primary Bedroom Main Floor, Stone Counters, Tray Ceiling(s), Walk-In Closet(s)
Utilities for property: Cable Connected, Electricity Connected, Natural Gas Connected, Public, Sewer Connected, Sprinkler Recycled, Street Lights, Underground Utilities, Water Connected
Green energy
Water conservation: Irrig. System-Rainwater from Ponds
Community & HOA
Community
Features: Clubhouse, Community Mailbox, Deed Restrictions, Dog Park, Fitness Center, Golf Carts OK, Irrigation-Reclaimed Water, No Truck/RV/Motorcycle Parking, Park, Playground, Pool, Sidewalks
Pet fee: $0 monthly
Subdivision: NORTH RIVER RANCH PH IV-A
HOA
Has HOA: Yes
Amenities included: Clubhouse, Fitness Center, Park, Playground, Pool, Recreation Facilities, Spa/Hot Tub, Trail(s)
Services included: Community Pool, Manager, Pool Maintenance, Recreational Facilities
Explore the cost of this home by adjusting the details. Changes won't be saved.
Principal & interest
$1,547
Mortgage insurance
$0
Property taxes
$170
Home insurance
$105
HOA fees
$0
Utilities
Not included
All calculations are estimates and provided by Zillow, Inc. for informational purposes only. Actual amounts may vary.
HOA fees may include property taxes on listings classified as Co-Ops. Contact the listing agent and/or owner for fee details.
Mortgage interest rates are dependent on a number of factors, including credit score, down payment, and repayment length. Interest rate data provided by Zillow Group Marketplace, Inc. as of 1/1/1970 from various mortgage lenders with which we have lead or other similar arrangements; the Estimated Payment is an average of those rates.
See how much you could borrow to make a competitive offer.