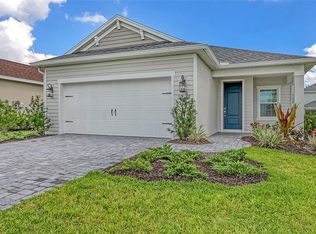
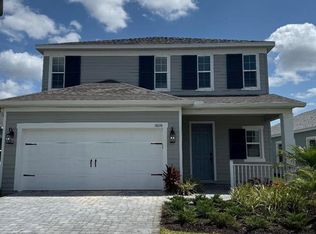
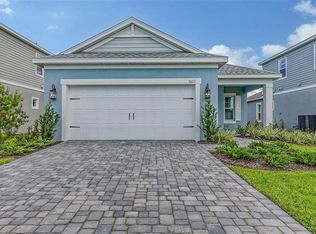
Experience the carefree Florida lifestyle in the Dream 2, a beautifully designed single-family home offering 3 bedrooms, 2 baths, a den, and a 2-car garage. Thoughtfully crafted for both comfort and functionality, this open-concept floor plan features a spacious kitchen with a corner pantry, center island, abundant counter space, and an adjoining dining area—ideal for everyday living and entertaining. The great room opens to the covered lanai through sliding glass doors, creating a seamless indoor-outdoor living experience. The private primary suite serves as a relaxing retreat with two closets, dual vanities, and a walk-in shower. Two additional bedrooms, a full guest bath, a dedicated laundry room, and a versatile den perfect for a home office, hobby room, or flex space complete the layout. Situated on a desirable corner homesite, this residence offers added privacy, enhanced curb appeal, and extra outdoor space.
Sold for $409,000
Zillow last checked:
Listing updated:
Bought with:
Cyndi Myers, 586002
FINE PROPERTIES
Source: Stellar MLS,MLS#: A4696454 Originating MLS: Sarasota - Manatee
Originating MLS: Sarasota - Manatee
Price history
| Date | Event | Price |
|---|---|---|
| 9/30/2026 | Sold | $409,000-2.6%$220/sqft |
Source:  Stellar MLS #A4696454 Report a problem Stellar MLS #A4696454 Report a problem | ||
| 7/29/2026 | Pending sale | $419,990$226/sqft |
Source: Stellar MLS #A4696454 Report a problem | ||
| 7/6/2026 | Price change | $419,990-10.6%$226/sqft |
Source:  Neal Communities Report a problem Neal Communities Report a problem | ||
| 7/2/2026 | Price change | $469,990+11.9%$253/sqft |
Source: Neal Communities Report a problem | ||
| 7/2/2026 | Price change | $419,990-10.6%$226/sqft |
Source: Stellar MLS #A4696454 Report a problem | ||
| 6/9/2026 | Listed for sale | $469,990$253/sqft |
Source: Stellar MLS #A4696454 Report a problem | ||
| 5/28/2026 | Listing removed | $469,990$253/sqft |
Source: Neal Communities Report a problem | ||
| 5/4/2026 | Listed for sale | $469,990$253/sqft |
Source: Neal Communities Report a problem | ||
Get a cash offer in 3 minutes
Find out how much your home could sell for in as little as 3 minutes with a no-obligation cash offer.
Estimated market value
$409,000
