COMPLETELY UPDATED! MOVE-IN READY opportunity in the highly desirable Mainlands community. This ever-popular Eden floor plan offers 1,576 sq ft of living space, 2 bedrooms, 2 baths and a 1-car garage with excellent curb appeal: nicely landscaped, double driveway and oversized front porch. Additional outdoor living space includes a 10 x 25 covered patio with pavers, decorative stonework, a tropical privacy hedge, and optional metal fencing to secure your pet(s). This private oasis is a great place to relax with a book/beverage and a great space for entertaining guests, both day and night! Upon entering the home through the decorative front door with sidelight, you will find an open floor plan with a neutral decor, knockdown textured walls and ceilings (no popcorn here!), tile plank flooring throughout, 2-panel decorative interior doors, and updated light fixtures and ceiling fans. All impact rated windows (2020) are complemented with faux wood blinds. The beautifully remodeled Kitchen offers 42” white cabinets with glass inserts, beautiful luxury quartz countertops, white tile backsplash, Energy Efficient stainless-steel appliances and sink, single handle faucet with sprayer and updated lighting. An additional set of cabinets has been installed for added storage. The oversized Master bedroom offers an En-Suite Bathroom, a walk-in closet PLUS an additional wall closet. Both Bathrooms have been updated with designer tiled showers, vanities, faucets, and comfort height commodes. A spacious linen closet is located in the hallway. The Laundry area is conveniently accessible in the garage where you will find a Whirlpool Washer & Dryer (2025) and a 50-gal GE HWH. The Precision garage door has been reinforced with horizontal braces and is complimented with a wi-fi enabled LiftMaster door opener. Tile and flat roofs were replaced in 2021 and 2019, respectively. Mainlands is an active 55+ community offering a variety of activities, clubhouse, heated inground pool, and shuffleboard courts. The community surrounds an 18-hole public golf course and is located adjacent to Freedom Lake Park which offers paved walking paths around 2 lakes, an outdoor workout area, children’s playground, picnic pavilions, a dog park, and sailboat racing! Additional conveniences include nearby shopping, sporting & cultural venues, medical care, restaurants & banking. Monthly maintenance fee of $455 includes ROOF repair/replacement, 2 digital cable boxes, internet, lawn care, exterior painting, water/sewer/trash and reclaimed water irrigation. 2 pets are welcome, 1 any size or 2 maximum of 35 lbs each. Don't miss this one-of-a-kind opportunity to live the Florida Lifestyle - schedule a showing today!
Sold for $372,000
$372,000
10142 44TH WAY N, PINELLAS PARK, FL 33782
2beds
1,576sqft
Single Family Residence
Built in 1970
5,218 Square Feet Lot
$357,500 Zestimate®
$236/sqft
$1,963 Estimated rent
Home value
$357,500
$322,000 - $397,000
$1,963/mo
Zestimate® history
Owner options
List your home for rent
$1,963/mo
Rent Zestimate®
Find your next renter with Zillow Rental Manager. Plus, with online applications, you can quickly screen prospective tenants – for free.
$1,963/mo
Rent Zestimate®
Refinance and save
$3,007/mo
Est. payment
Refinancing to a lower rate could help reduce your monthly payments and save thousands over the life of the loan.
$3,007/mo
Est. payment
Explore your selling options
Work with a Zillow partner agent
Leverage their expertise and Zillow's premium Showcase listings to get your home seen by more buyers.
Get startedList with your own agent
Get your home in front of millions of buyers by listing it on Zillow.
Learn how to do itSell it yourself
Take full control of how buyers see your home on Zillow by listing For Sale by Owner (FSBO).
List your homeWhat's special
En-suite bathroomUpdated light fixturesLuxury quartz countertopsOpen floor planCeiling fansOversized front porchWhirlpool washer and dryer
Zillow last checked:
Listing updated:
Listed by:
Luisa Tolusso 727-385-7342,
MAINLANDS REAL ESTATE INC 727-576-0101
Bought with:
Briana D'Alvia, 3577308
CENTURY 21 RE CHAMPIONS
Source: Stellar MLS,MLS#: TB8349034 Originating MLS: Suncoast Tampa
Originating MLS: Suncoast Tampa
Facts & features
Interior
Bedrooms & bathrooms
- Bedrooms: 2
- Bathrooms: 2
- Full bathrooms: 2
Rooms
- Room types: Florida Room
Primary bedroom
- Features: En Suite Bathroom, Built-in Closet
- Level: First
- Area: 182 Square Feet
- Dimensions: 14x13
Bedroom 2
- Features: Ceiling Fan(s), Built-in Closet
- Level: First
- Area: 154 Square Feet
- Dimensions: 14x11
Primary bathroom
- Features: Exhaust Fan, Rain Shower Head, Shower No Tub, Single Vanity, Stone Counters
- Level: First
- Area: 40 Square Feet
- Dimensions: 5x8
Bathroom 2
- Features: Exhaust Fan, Single Vanity, Stone Counters, Tub With Shower
- Level: First
- Area: 40 Square Feet
- Dimensions: 5x8
Balcony porch lanai
- Level: First
- Area: 100 Square Feet
- Dimensions: 5x20
Balcony porch lanai
- Level: First
- Area: 250 Square Feet
- Dimensions: 10x25
Dining room
- Level: First
- Area: 99 Square Feet
- Dimensions: 11x9
Florida room
- Features: Ceiling Fan(s)
- Level: First
- Area: 297 Square Feet
- Dimensions: 11x27
Kitchen
- Features: Stone Counters
- Level: First
- Area: 160 Square Feet
- Dimensions: 16x10
Laundry
- Level: First
- Area: 77 Square Feet
- Dimensions: 7x11
Living room
- Level: First
- Area: 294 Square Feet
- Dimensions: 21x14
Heating
- Central, Electric
Cooling
- Central Air
Appliances
- Included: Dishwasher, Disposal, Dryer, Electric Water Heater, Microwave, Range, Refrigerator, Washer
- Laundry: Electric Dryer Hookup, In Garage, Washer Hookup
Features
- Ceiling Fan(s), Living Room/Dining Room Combo, Open Floorplan, Solid Wood Cabinets, Stone Counters, Walk-In Closet(s)
- Flooring: Porcelain Tile, Tile
- Windows: Blinds, Storm Window(s), Window Treatments, Hurricane Shutters/Windows
- Has fireplace: No
Interior area
- Total structure area: 1,941
- Total interior livable area: 1,576 sqft
Property
Parking
- Total spaces: 1
- Parking features: Driveway, Garage Door Opener, Parking Pad
- Attached garage spaces: 1
- Has uncovered spaces: Yes
- Details: Garage Dimensions: 12x21
Features
- Levels: One
- Stories: 1
- Patio & porch: Covered, Front Porch, Rear Porch
- Exterior features: Irrigation System, Lighting, Private Mailbox, Rain Gutters, Sidewalk
- Pool features: Gunite, Heated, In Ground
- Fencing: Wire
Lot
- Size: 5,218 Square Feet
- Dimensions: 58 x 90
- Features: City Lot, Landscaped, Near Golf Course, Near Public Transit, Sidewalk
- Residential vegetation: Mature Landscaping
Details
- Parcel number: 223016545660410040
- Special conditions: None
Construction
Type & style
- Home type: SingleFamily
- Architectural style: Ranch
- Property subtype: Single Family Residence
Materials
- Block, Stucco
- Foundation: Slab
- Roof: Built-Up,Membrane,Tile
Condition
- New construction: No
- Year built: 1970
Utilities & green energy
- Sewer: Public Sewer
- Water: Public
- Utilities for property: BB/HS Internet Available, Cable Connected, Electricity Connected, Public, Sewer Connected, Sprinkler Recycled, Street Lights, Water Connected
Green energy
- Water conservation: Irrigation-Reclaimed Water
Community & HOA
Community
- Features: Association Recreation - Owned, Buyer Approval Required, Clubhouse, Golf Carts OK, Golf, Irrigation-Reclaimed Water, Pool, Sidewalks
- Security: Smoke Detector(s)
- Pet fee: $0 monthly
- Senior community: Yes
- Subdivision: MAINLANDS OF TAMARAC BY THE GULF TWO CONDO
HOA
- Has HOA: No
- Amenities included: Cable TV, Clubhouse, Maintenance, Pool, Recreation Facilities, Shuffleboard Court, Wheelchair Access
- Services included: Cable TV, Community Pool, Reserve Fund, Internet, Maintenance Structure, Maintenance Grounds, Manager, Pool Maintenance, Recreational Facilities, Sewer, Trash, Water
- HOA fee: $455 monthly
- HOA name: Joe Polkowski
- HOA phone: 727-573-5670
- Second HOA name: Mainlands Master Association, Inc.
Location
- Region: Pinellas Park
Financial & listing details
- Price per square foot: $236/sqft
- Tax assessed value: $282,521
- Annual tax amount: $721
- Date on market: 3/14/2025
- Cumulative days on market: 2 days
- Listing terms: Cash,Conventional,FHA
- Ownership: Fee Simple
- Total actual rent: 0
- Electric utility on property: Yes
- Road surface type: Paved, Asphalt
Price history
| Date | Event | Price |
|---|---|---|
| 5/2/2025 | Sold | $372,000+6.3%$236/sqft |
Source:  Stellar MLS #TB8349034 Report a problem Stellar MLS #TB8349034 Report a problem | ||
| 3/16/2025 | Pending sale | $349,900$222/sqft |
Source: Stellar MLS #TB8349034 Report a problem | ||
| 3/14/2025 | Listed for sale | $349,900+48.9%$222/sqft |
Source: Stellar MLS #TB8349034 Report a problem | ||
| 2/18/2021 | Sold | $235,000-2%$149/sqft |
Source: Public Record Report a problem | ||
| 1/2/2021 | Pending sale | $239,900$152/sqft |
Source: Stellar MLS #U8100871 Report a problem | ||
| 1/2/2021 | Listing removed | -- |
Source: Stellar MLS Report a problem | ||
| 12/30/2020 | Listed for sale | $239,900$152/sqft |
Source: Stellar MLS #U8100871 Report a problem | ||
| 12/27/2020 | Pending sale | $239,900$152/sqft |
Source: Stellar MLS #U8100871 Report a problem | ||
| 12/27/2020 | Listed for sale | $239,900$152/sqft |
Source: Stellar MLS #U8100871 Report a problem | ||
| 12/27/2020 | Pending sale | $239,900$152/sqft |
Source: CHARLES RUTENBERG REALTY INC #U8100871 Report a problem | ||
| 12/14/2020 | Price change | $239,900-1.7%$152/sqft |
Source: CHARLES RUTENBERG REALTY INC #U8100871 Report a problem | ||
| 12/12/2020 | Price change | $244,000-0.4%$155/sqft |
Source: CHARLES RUTENBERG REALTY INC #U8100871 Report a problem | ||
| 12/10/2020 | Price change | $245,000-0.4%$155/sqft |
Source: CHARLES RUTENBERG REALTY INC #U8100871 Report a problem | ||
| 12/5/2020 | Price change | $246,000-0.4%$156/sqft |
Source: CHARLES RUTENBERG REALTY INC #U8100871 Report a problem | ||
| 12/2/2020 | Price change | $247,000-0.4%$157/sqft |
Source: CHARLES RUTENBERG REALTY INC #U8100871 Report a problem | ||
| 11/29/2020 | Price change | $248,000-0.8%$157/sqft |
Source: CHARLES RUTENBERG REALTY INC #U8100871 Report a problem | ||
| 11/23/2020 | Price change | $249,900-0.8%$159/sqft |
Source: CHARLES RUTENBERG REALTY INC #U8100871 Report a problem | ||
| 11/22/2020 | Price change | $252,000-1.5%$160/sqft |
Source: CHARLES RUTENBERG REALTY INC #U8100871 Report a problem | ||
| 11/19/2020 | Price change | $255,900-0.8%$162/sqft |
Source: CHARLES RUTENBERG REALTY INC #U8100871 Report a problem | ||
| 11/6/2020 | Price change | $258,000-0.7%$164/sqft |
Source: CHARLES RUTENBERG REALTY INC #U8100871 Report a problem | ||
| 11/4/2020 | Price change | $259,900-0.4%$165/sqft |
Source: CHARLES RUTENBERG REALTY INC #U8100871 Report a problem | ||
| 11/3/2020 | Price change | $261,000-1.1%$166/sqft |
Source: CHARLES RUTENBERG REALTY INC #U8100871 Report a problem | ||
| 11/2/2020 | Price change | $264,000-0.5%$168/sqft |
Source: CHARLES RUTENBERG REALTY INC #U8100871 Report a problem | ||
| 10/29/2020 | Price change | $265,400-0.2%$168/sqft |
Source: CHARLES RUTENBERG REALTY INC #U8100871 Report a problem | ||
| 10/26/2020 | Price change | $265,900-1.1%$169/sqft |
Source: CHARLES RUTENBERG REALTY INC #U8100871 Report a problem | ||
| 10/19/2020 | Listed for sale | $268,900+63%$171/sqft |
Source: CHARLES RUTENBERG REALTY INC #U8100871 Report a problem | ||
| 7/31/2020 | Sold | $165,000+96.4%$105/sqft |
Source: Public Record Report a problem | ||
| 9/6/2002 | Sold | $84,000$53/sqft |
Source: Public Record Report a problem | ||
Public tax history
| Year | Property taxes | Tax assessment |
|---|---|---|
| 2025 | $753 +4.5% | $71,735 +2.9% |
| 2024 | $721 +0.2% | $69,713 +3% |
| 2023 | $720 +1.2% | $67,683 +3% |
| 2022 | $711 -77.8% | $65,712 -54.6% |
| 2021 | $3,211 +135.1% | $144,635 +38% |
| 2020 | $1,366 +2.9% | $104,814 +2.3% |
| 2019 | $1,327 | $102,457 +1.9% |
| 2018 | $1,327 +2.4% | $100,547 +3.5% |
| 2017 | $1,296 +75.7% | $97,112 +31.1% |
| 2016 | $738 -2.7% | $74,088 +0.7% |
| 2015 | $758 -1.4% | $73,573 +0.8% |
| 2014 | $769 -0.3% | $72,989 +1.5% |
| 2013 | $771 -0.4% | $71,910 -0.7% |
| 2012 | $775 | $72,390 -4% |
| 2011 | -- | $75,445 -2.8% |
| 2010 | -- | $77,611 -12.3% |
| 2009 | -- | $88,529 -7.5% |
| 2008 | $1,241 | $95,693 +3% |
| 2007 | -- | $92,906 -21.4% |
| 2005 | -- | $118,200 +23.3% |
| 2004 | $1,530 +2.2% | $95,900 +14.3% |
| 2003 | $1,497 +79.4% | $83,900 +15.4% |
| 2002 | $834 | $72,700 +9.8% |
| 2001 | $834 +5.6% | $66,200 +5.9% |
| 2000 | $790 | $62,500 |
Find assessor info on the county website
Neighborhood: 33782
Nearby homes
- $250,0002 bd2 ba1.1k sqft10138 44th Way N, Pinellas Park, FL 33782Sold
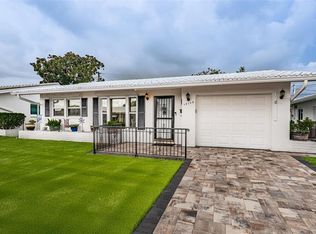
- $261,8002 bd2 ba1.2k sqft10156 44th Way N, Pinellas Park, FL 33782Off Market
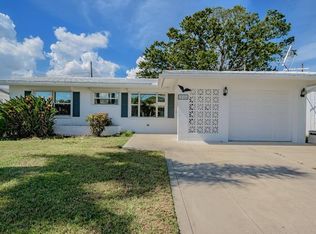
- $291,0002 bd2 ba1.5k sqft10151 45th St N, Pinellas Park, FL 33782Off Market

- $151,900-- bd1 ba817 sqft10114 44th Way N, Pinellas Park, FL 33782Off Market
- $174,200-- bd1 ba1k sqft10170 44th Way N, Pinellas Park, FL 33782Off Market
- $172,100-- bd1 ba817 sqft10143 44th Way N, Pinellas Park, FL 33782Off Market
- $359,3002 bd2 ba1.8k sqft4506 101st Ter N, Pinellas Park, FL 33782Off Market
- $266,900-- bd2 ba1.5k sqft10139 44th Way N, Pinellas Park, FL 33782Off Market
Nearby schools
GreatSchools rating
- 8/10Pinellas Central Elementary SchoolGrades: PK-5Distance: 0.9 mi
- 6/10Fitzgerald Middle SchoolGrades: 6-8Distance: 2.1 mi
- 3/10Pinellas Park High SchoolGrades: 9-12Distance: 2.1 mi
Get a cash offer in 3 minutes
Find out how much your home could sell for in as little as 3 minutes with a no-obligation cash offer.
Estimated market value
$357,500
Get a cash offer in 3 minutes
Find out how much your home could sell for in as little as 3 minutes with a no-obligation cash offer.
Estimated market value
$357,500
- Florida
- Pinellas County
- Pinellas Park
- 33782
- 10142 44TH WAY N
Nearby cities
Nearby neighborhoods
Nearby zip codes
Other Pinellas Park Topics
