Skip main navigation
Off market
  • Tax assessed value
    $650,774

    10142 Bluffmont Ln, Lone Tree, CO 80124

    2beds
    3baths
    2,000sqft
    Townhouse
    Built in 2005
    9,583 Square Feet Lot
    $-- Zestimate®
    $325/sqft
    $3,085 Estimated rent

    Home value

    Not available

    Estimated sales range

    Not available

    $3,085/mo

    Zestimate® history
    Loading
    Loading...

    Owner options

    List your home for rent

    $3,085/mo

    Rent Zestimate®

    Find your next renter with Zillow Rental Manager. Plus, with online applications, you can quickly screen prospective tenants – for free.

    Learn more

    $3,085/mo

    Rent Zestimate®

    Refinance and save

    $3,995/mo

    Est. payment

    Refinancing to a lower rate could help reduce your monthly payments and save thousands over the life of the loan.

    See today's rates

    $3,995/mo

    Est. payment

    Explore your selling options

    Work with a Zillow partner agent

    Leverage their expertise and Zillow's premium Showcase listings to get your home seen by more buyers.

    Get started

    List with your own agent

    Get your home in front of millions of buyers by listing it on Zillow.

    Learn how to do it

    Sell it yourself

    Take full control of how buyers see your home on Zillow by listing For Sale by Owner (FSBO).

    List your home

    What's special

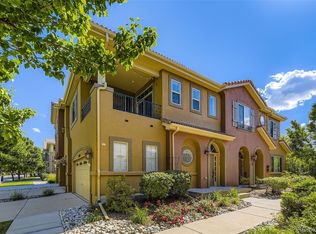
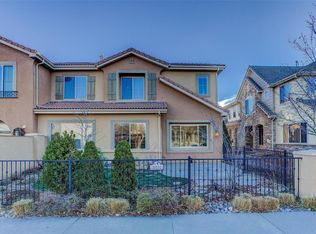
    Combining clean lines with conventional finish appointments creates an open and inviting blended floor plan of traditional and contemporary design in this Bluffmont Estates townhome. Impressive quality features are found throughout the home from crown molding, oil rubbed bronze hardware, built-in art niches, shelving and cabinetry to tumbled tile accents and rich hardwood flooring. The property is further enhanced by the upgraded features including granite countertops and accents, upgraded lighting, designer interior paint and a large, expanded stamped and colored concrete patio. The classy kitchen is assembled with stainless steel appliances, slab granite countertops, cherry cabinetry with upper cabinets, a double-well Silstone sink, breakfast bar and pantry. An exquisite powder room is appointed with a furniture style cabinet, slab granite countertop and custom mirror. The 2-story great room home features a gas fireplace with blower, granite tile surround, and an arched niche above with a granite shelf. The spacious main floor master bedroom suite has a generously sized walk-in closet with a connecting lighted storage closet. The illustrious 5-piece master bathroom has a double vanity, cherry cabinetry, tile countertops and flooring, a walk-in shower, soaking tub and separate water closet with a high profile American Standard fixture. The conveniently located main floor laundry room has a laundry tub and built-in cabinets. The upper level offers a 2nd bedroom with walk-in closet, full bathroom and an expansive loft that overlooks the great room and entry foyer. The loft makes a perfect home office and is enclosed behind glass paned French doors. The standard of finish that can be found throughout the home extends to the 2-car attached garage that has built-in shelving, a work bench and peg board, fluorescent lighting, an insulated steel garage door and a LiftMaster Professional door opener. One small mature dog will be permitted with additional refundable $350.00 pet deposit. The maximum occupancy is 3 people including children. Initial leasing term will be between 6-8 months or 15-20 months with option to renew for a 12 month term.

    This property is off market, which means it's not currently listed for sale or rent on Zillow. This may be different from what's available on other websites or public sources.

    Facts & features

    Interior

    Bedrooms & bathrooms
    • Bedrooms: 2
    • Bathrooms: 3
    Heating
    • Forced air
    Cooling
    • Other
    Appliances
    • Included: Dishwasher, Refrigerator
    Features
    • Flooring: Other
    • Has fireplace: Yes
    Interior area
    • Total interior livable area: 2,000 sqft

    Property

    Parking
    • Parking features: Garage - Detached
    Features
    • Exterior features: Stone
    Lot
    • Size: 9,583 sqft
    Details
    • Parcel number: 223115213008

    Construction

    Type & style
    • Home type: Townhouse
    Materials
    • Frame
    • Roof: Tile
    Condition
    • Year built: 2005

    Community & neighborhood

    Location
    • Region: Lone Tree

    HOA & financial

    HOA
    • Has HOA: Yes
    • HOA fee: $210 monthly

    Other

    Other facts
    • Balcony
    • Cats Allowed
    • Cooling System: Air Conditioning
    • Large Dogs Allowed
    • Parking Type: Garage
    • Pet Friendly
    • Small Dogs Allowed
    • Sundeck
    • WD Hookup

    Price history

    DateEventPrice
    11/30/2019Listing removed$1,975$1/sqft
    Source: Bergan and Company Report a problem
    11/21/2019Price change$1,975-14.1%$1/sqft
    Source: Bergan and Company Report a problem
    11/6/2019Listed for rent$2,300$1/sqft
    Source: Bergan and Company Report a problem
    3/26/2014Sold$405,000-4.7%$203/sqft
    Source: Agent Provided Report a problem
    2/14/2014Listed for sale$425,000$213/sqft
    Source: Kentwood Real Estate #8727406 Report a problem

    Public tax history

    YearProperty taxesTax assessment
    2024$5,518 +14.9%$43,600 -1%
    2023$4,801 -3.2%$44,020 +22.8%
    2022$4,961 $35,850 -2.8%
    2021-- $36,880

    Find assessor info on the county website

    Neighborhood: 80124

    Nearby schools

    GreatSchools rating
    Get pre-qualified for a loan
    At Zillow Home Loans, we can pre-qualify you in as little as 5 minutes with no impact to your credit score.

    An equal housing lender. NMLS #10287.