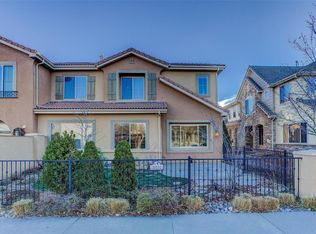
Welcome to Bluffmont — where elegance meets everyday living. This isn’t just a home; it’s a lifestyle. From the moment you step inside, the 10’ ceilings and sunlit hardwood floors set the tone for a space designed to impress. The gourmet kitchen is pure chef’s envy: slab granite countertops, a 5-burner gas range, stainless steel appliances, a deep porcelain farm sink, and a “clean-top” center island with sleek pass-through cabinetry. The European-inspired breakfast nook? Your morning ritual will never be the same—especially with a private covered front porch just steps away, complete with a natural gas hookup for evening wine or weekend grilling.
The great room is the heart of the home, with a custom entertainment center, built-ins, surround sound, and a gas fireplace that’s as inviting as it is stylish. Upstairs, 9’ ceilings crown two spacious bedrooms—each with walk-in closets and large adjacent loft with plenty of privacy. On the main level, enjoy the primary suite with a spa-worthy 5-piece bath, jetted tub, and custom Closet Factory organization.
Out back, the private courtyard is your urban oasis—stone patio, seating areas, water feature, and artfully lit landscaping. Major updates mean peace of mind: brand new air conditioning (2024), new roof/gutters/downspouts (May 2024), and furnace updated in Spring 2025. Add in a BEAM central vac, plantation shutters, epoxy garage floors, and a location minutes from Sky Ridge, Park Meadows, the DTC, and endless dining/shopping, and you have a home that delivers on every level.
Video tour: https://adamsellsdenver.com/bluffmont/
Sold for $900,000
$900,000
10183 Bluffmont Drive, Lone Tree, CO 80124
3beds
4,076sqft
Single Family Residence
Built in 2005
4,356 Square Feet Lot
$896,800 Zestimate®
$221/sqft
$4,621 Estimated rent
Home value
$896,800
$852,000 - $942,000
$4,621/mo
Zestimate® history
Owner options
List your home for rent
$4,621/mo
Rent Zestimate®
Find your next renter with Zillow Rental Manager. Plus, with online applications, you can quickly screen prospective tenants – for free.
$4,621/mo
Rent Zestimate®
Refinance and save
$5,487/mo
Est. payment
Refinancing to a lower rate could help reduce your monthly payments and save thousands over the life of the loan.
$5,487/mo
Est. payment
Explore your selling options
Work with a Zillow partner agent
Leverage their expertise and Zillow's premium Showcase listings to get your home seen by more buyers.
Get startedList with your own agent
Get your home in front of millions of buyers by listing it on Zillow.
Learn how to do itSell it yourself
Take full control of how buyers see your home on Zillow by listing For Sale by Owner (FSBO).
List your homeWhat's special
Gas fireplaceSeating areasStone patioPrivate courtyardWater featurePrivate covered front porchDeep porcelain farm sink
Zillow last checked:
Listing updated:
Listed by:
Adam Lang 970-618-3057 adam@adamsellsdenver.com,
LPT Realty
Bought with:
Adam Lang, 100098432
LPT Realty
Source: REcolorado as distributed by MLS GRID,MLS#: 1843044
Facts & features
Interior
Bedrooms & bathrooms
- Bedrooms: 3
- Bathrooms: 4
- Full bathrooms: 2
- 1/2 bathrooms: 2
- Main level bathrooms: 2
- Main level bedrooms: 1
Bedroom
- Description: Guest Bedroom #1
- Level: Upper
- Area: 146.63 Square Feet
- Dimensions: 11.5 x 12.75
Bedroom
- Description: Guest Bedroom #2
- Level: Upper
- Area: 153 Square Feet
- Dimensions: 12 x 12.75
Bathroom
- Description: Basement Bathroom
- Level: Basement
- Area: 55 Square Feet
- Dimensions: 5.5 x 10
Bathroom
- Description: Main Level Powder Room
- Level: Main
- Area: 27.5 Square Feet
- Dimensions: 5 x 5.5
Bathroom
- Description: Upstairs Bathroom
- Level: Upper
- Area: 68.75 Square Feet
- Dimensions: 5.5 x 12.5
Other
- Description: Primary Bathroom - 5 Piece Bath
- Level: Main
- Area: 117.88 Square Feet
- Dimensions: 11.5 x 10.25
Other
- Description: Primary Bedroom
- Level: Main
- Area: 234.5 Square Feet
- Dimensions: 14 x 16.75
Bonus room
- Description: Large Open Room With Workshop And Shelving
- Level: Basement
- Area: 1153.13 Square Feet
- Dimensions: 51.25 x 22.5
Bonus room
- Description: Large Storage Room
- Level: Basement
- Area: 148.5 Square Feet
- Dimensions: 16.5 x 9
Bonus room
- Description: Breakfast Nook With Private Patio Access
- Level: Main
- Area: 112.75 Square Feet
- Dimensions: 11 x 10.25
Dining room
- Description: Dining Room
- Level: Main
- Area: 209 Square Feet
- Dimensions: 11 x 19
Kitchen
- Description: Kitchen
- Level: Main
- Area: 247.5 Square Feet
- Dimensions: 16.5 x 15
Laundry
- Description: Laundry Room With Sink
- Level: Main
- Area: 112.13 Square Feet
- Dimensions: 9.75 x 11.5
Living room
- Description: Living Room With Fireplace
- Level: Main
- Area: 210.94 Square Feet
- Dimensions: 11.25 x 18.75
Loft
- Description: Large Family Room Upstairs
- Level: Upper
- Area: 506.69 Square Feet
- Dimensions: 30.25 x 16.75
Office
- Description: Office/Den With French Doors
- Level: Main
- Area: 143 Square Feet
- Dimensions: 13 x 11
Utility room
- Description: Utility Room In Basement
- Level: Basement
- Area: 71.69 Square Feet
- Dimensions: 9.25 x 7.75
Heating
- Forced Air, Natural Gas
Cooling
- Central Air
Appliances
- Included: Cooktop, Dishwasher, Disposal, Dryer, Freezer, Microwave, Range, Range Hood, Refrigerator, Washer
- Laundry: In Unit
Features
- Built-in Features, Ceiling Fan(s), Central Vacuum, Eat-in Kitchen, Entrance Foyer, Five Piece Bath, Granite Counters, High Ceilings, High Speed Internet, Kitchen Island, Open Floorplan, Pantry, Primary Suite, Radon Mitigation System, Smart Thermostat, Smoke Free, Sound System, Vaulted Ceiling(s), Walk-In Closet(s), Wired for Data
- Flooring: Carpet, Tile, Wood
- Windows: Window Coverings
- Basement: Bath/Stubbed,Interior Entry,Unfinished
- Number of fireplaces: 1
- Fireplace features: Gas, Gas Log, Living Room
- Common walls with other units/homes: No Common Walls
Interior area
- Total structure area: 4,076
- Total interior livable area: 4,076 sqft
- Finished area above ground: 2,777
- Finished area below ground: 0
Property
Parking
- Total spaces: 2
- Parking features: Concrete, Floor Coating, Insulated Garage, Lighted, Oversized, Garage Door Opener, Storage
- Attached garage spaces: 2
Features
- Levels: Two
- Stories: 2
- Entry location: Ground
- Patio & porch: Covered, Deck, Front Porch, Patio
- Exterior features: Gas Valve, Lighting, Private Yard, Rain Gutters, Water Feature
- Fencing: Full
Lot
- Size: 4,356 sqft
- Features: Irrigated, Landscaped, Level, Many Trees, Secluded, Sprinklers In Front, Sprinklers In Rear
Details
- Parcel number: R0453514
- Special conditions: Standard
- Other equipment: Satellite Dish
Construction
Type & style
- Home type: SingleFamily
- Architectural style: Contemporary
- Property subtype: Single Family Residence
Materials
- Frame
- Foundation: Slab
- Roof: Composition
Condition
- Updated/Remodeled
- Year built: 2005
Details
- Builder model: Clermont
- Builder name: Toll Brothers
Utilities & green energy
- Sewer: Public Sewer
- Water: Public
- Utilities for property: Cable Available, Electricity Connected, Natural Gas Connected
Community & neighborhood
Security
- Security features: Carbon Monoxide Detector(s), Radon Detector, Security System, Smoke Detector(s)
Location
- Region: Lone Tree
- Subdivision: Bluffmont Greene
HOA & financial
HOA
- Has HOA: Yes
- HOA fee: $253 monthly
- Amenities included: Park
- Services included: Reserve Fund, Exterior Maintenance w/out Roof, Internet, Irrigation, Maintenance Grounds, Snow Removal
- Association name: RidgeGate West Village
- Association phone: 720-974-4227
Other
Other facts
- Listing terms: 1031 Exchange,Cash,Conventional,FHA,VA Loan
- Ownership: Individual
- Road surface type: Alley Paved, Paved
Price history
| Date | Event | Price |
|---|---|---|
| 10/22/2025 | Sold | $900,000-5.2%$221/sqft |
Source:  REcolorado as distributed by MLS GRID #1843044 Report a problem REcolorado as distributed by MLS GRID #1843044 Report a problem | ||
| 9/21/2025 | Pending sale | $949,500$233/sqft |
Source: REcolorado as distributed by MLS GRID #1843044 Report a problem | ||
| 8/13/2025 | Listed for sale | $949,500+72.6%$233/sqft |
Source: REcolorado as distributed by MLS GRID #1843044 Report a problem | ||
| 6/18/2013 | Sold | $550,000-1.8%$135/sqft |
Source: Public Record Report a problem | ||
| 3/29/2013 | Listed for sale | $559,900+4.3%$137/sqft |
Source: RE/MAX Masters, Inc. #1171472 Report a problem | ||
| 1/24/2006 | Sold | $537,050$132/sqft |
Source: Public Record Report a problem | ||
Public tax history
| Year | Property taxes | Tax assessment |
|---|---|---|
| 2025 | $8,974 -0.7% | $61,960 -10.3% |
| 2024 | $9,035 +36.4% | $69,060 -1% |
| 2023 | $6,626 -3.2% | $69,730 +40.9% |
| 2022 | $6,847 | $49,480 -2.8% |
| 2021 | -- | $50,900 +4% |
| 2020 | $6,600 +17.1% | $48,930 |
| 2019 | $5,637 -8% | $48,930 +11.3% |
| 2018 | $6,129 +7.6% | $43,980 |
| 2017 | $5,698 +5.1% | $43,980 +5% |
| 2016 | $5,421 -1.5% | $41,900 |
| 2015 | $5,504 +12.8% | $41,900 +16.5% |
| 2014 | $4,878 | $35,960 |
| 2013 | -- | $35,960 -7.8% |
| 2012 | -- | $39,010 |
| 2011 | -- | $39,010 -11.2% |
| 2010 | -- | $43,950 +8.9% |
| 2009 | $2,711 | $40,340 |
| 2008 | -- | $40,340 +20.3% |
| 2007 | -- | $33,540 |
| 2006 | $1,982 | $33,540 |
Find assessor info on the county website
Neighborhood: 80124



Nearby schools
GreatSchools rating
- 6/10Eagle Ridge Elementary SchoolGrades: PK-6Distance: 1.4 mi
- 5/10Cresthill Middle SchoolGrades: 7-8Distance: 2.7 mi
- 9/10Highlands Ranch High SchoolGrades: 9-12Distance: 2.7 mi
Schools provided by the listing agent
- Elementary: Eagle Ridge
- Middle: Cresthill
- High: Highlands Ranch
- District: Douglas RE-1
Source: REcolorado as distributed by MLS GRID. This data may not be complete. We recommend contacting the local school district to confirm school assignments for this home.
Get a cash offer in 3 minutes
Find out how much your home could sell for in as little as 3 minutes with a no-obligation cash offer.
Estimated market value
$896,800
Get a cash offer in 3 minutes
Find out how much your home could sell for in as little as 3 minutes with a no-obligation cash offer.
Estimated market value
$896,800
- Colorado
- Douglas County
- Lone Tree
- 80124
- 10183 Bluffmont Drive
Nearby cities
Nearby neighborhoods
Nearby zip codes
Other Lone Tree Topics
