Skip main navigation
Sold for $630,000
  • $630,000

    10143 Keating Dr, Peyton, CO 80831

    4beds
    3,168sqft
    Single Family Residence
    Built in 2020
    0.29 Acres Lot
    $630,000 Zestimate®
    $199/sqft
    $2,809 Estimated rent

    Home value

    $630,000

    $599,000 - $662,000

    $2,809/mo

    Zestimate® history
    Loading
    Loading...

    Owner options

    List your home for rent

    $2,809/mo

    Rent Zestimate®

    Find your next renter with Zillow Rental Manager. Plus, with online applications, you can quickly screen prospective tenants – for free.

    Learn more

    $2,809/mo

    Rent Zestimate®

    Refinance and save

    $3,582/mo

    Est. payment

    Refinancing to a lower rate could help reduce your monthly payments and save thousands over the life of the loan.

    See today's rates

    $3,582/mo

    Est. payment

    Explore your selling options

    Work with a Zillow partner agent

    Leverage their expertise and Zillow's premium Showcase listings to get your home seen by more buyers.

    Get started

    List with your own agent

    Get your home in front of millions of buyers by listing it on Zillow.

    Learn how to do it

    Sell it yourself

    Take full control of how buyers see your home on Zillow by listing For Sale by Owner (FSBO).

    List your home

    What's special

    Stylish barn door detailsBuilt in surround soundBreathtaking mountain viewsHot tub readyAmple additional storageQuartz double vanitySpacious yard
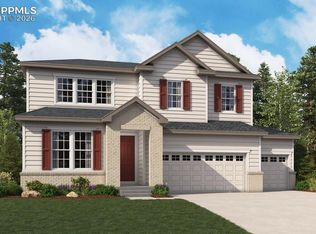
    Impeccably maintained one owner Falcon home offering breathtaking mountain views and an impressive list of upgrades. Perfectly positioned on a large corner ¼ acre lot, this exceptional property includes a rare 4 car attached garage and space for all your toys and outdoor adventures. The spacious yard provides ample room for RVs, trailers, or outdoor toys, complete with a convenient double gate for easy access and storage. Take in the majestic mountain views and Pikes peak from the front porch and the back yard year round. The gourmet kitchen is a true showstopper with granite countertops throughout, extended upgraded cabinetry, an expansive island with sink and breakfast bar. Additional highlights include a double gourmet oven, gas cooktop, dishwasher, refrigerator, and an oversized pantry with custom wood built in shelving. Upgraded with sideboard with granite counters, glass pane upper cabinetry, built in storage adds both elegance and functionality. The oversized primary suite is a private retreat, offering space for a sitting area and a luxurious ensuite five piece bath. Enjoy a large garden tub, ceramic tile with mosaic accents, quartz double vanity, walk in shower, private water closet, and an oversized walk in closet with custom built in shelving. The enormous basement is ideal for entertaining or relaxing, featuring built in surround sound, decorative barn wood accent walls, stylish barn door details, and ample additional storage. A radon mitigation system is already installed for peace of mind. Designed for year round Colorado comfort, the home features central AC, ceiling fans throughout, and a gas stub ready for your outdoor grill. A stunning double sided indoor/outdoor gas fireplace with stacked stone surround and rich wood mantel creates the perfect setting to enjoy cozy winter evenings or entertaining outdoors. The home is also hot tub ready, making it easy to create your ideal backyard retreat.

    Zillow last checked:

    Listing updated:

    Listed by:

    Bryce O'Brien MRP 719-433-5168,

    Real Broker, LLC DBA Real,

    Danielle Graham MRP 719-322-8195

    Bought with:

    Ifiok Udowana

    Hitch Realty

    Source: elevateMLS,MLS#: 6547122MLS Logo

    Facts & features

    Interior

    Bedrooms & bathrooms
    • Bedrooms: 4
    • Bathrooms: 3
    • Full bathrooms: 3
    Other
    • Level: Main
    • Area: 224 Square Feet
    • Dimensions: 16 x 14
    Heating
    • Forced Air, Natural Gas
    Cooling
    • Ceiling Fan(s), Central Air
    Appliances
    • Included: 220v in Kitchen, Dishwasher, Disposal, Double Oven, Gas in Kitchen, Exhaust Fan, Microwave, Range, Refrigerator
    • Laundry: Electric Hook-up, Main Level
    Features
    • 5-Pc Bath, 6-Panel Doors, 9Ft + Ceilings, Breakfast Bar, Pantry
    • Flooring: Carpet, Ceramic Tile, Wood Laminate, Luxury Vinyl
    • Windows: Window Coverings
    • Basement: Full,Finished
    • Number of fireplaces: 2
    • Fireplace features: Gas, Two
    Interior area
    • Total structure area: 3,168
    • Total interior livable area: 3,168 sqft
    • Finished area above ground: 1,584
    • Finished area below ground: 1,584

    Property

    Parking
    • Total spaces: 4
    • Parking features: Attached, Garage Available, Tandem, Even with Main Level, Garage Door Opener, Oversized, Concrete Driveway
    • Attached garage spaces: 4
    Features
    • Patio & porch: Concrete, Covered
    • Exterior features: Auto Sprinkler System
    • Fencing: Back Yard
    • Has view: Yes
    • View description: City, Mountain(s), View of Pikes Peak
    Lot
    • Size: 0.29 Acres
    • Features: Corner Lot, Level, Near Schools, Near Shopping Center, Landscaped
    Details
    • Parcel number: 5226109007
    • Other equipment: Sump Pump

    Construction

    Type & style
    • Home type: SingleFamily
    • Architectural style: Ranch
    • Property subtype: Single Family Residence
    Materials
    • Stone, Stucco, Frame
    • Roof: Composite Shingle
    Condition
    • Existing Home
    • New construction: No
    • Year built: 2020

    Utilities & green energy

    • Water: Municipal
    • Utilities for property: Electricity Available, Electricity Connected, Natural Gas Available, Natural Gas Connected
    Green energy
    • Indoor air quality: Radon System

    Community & HOA

    Community
    • Features: Hiking or Biking Trails, Parks or Open Space, Green Areas
    Location
    • Region: Peyton

    Financial & listing details

    • Price per square foot: $199/sqft
    • Tax assessed value: $604,651
    • Annual tax amount: $5,130
    • Date on market: 3/5/2026
    • Listing terms: Cash,Conventional,VA Loan
    • Electric utility on property: Yes

    Price history

    DateEventPrice
    4/20/2026Sold$630,000-1.6%$199/sqft
    Source: elevateMLS #6547122 Report a problem
    4/14/2026Pending sale$640,000$202/sqft
    Source: elevateMLS #6547122 Report a problem
    3/30/2026Contingent$640,000$202/sqft
    Source: elevateMLS #6547122 Report a problem
    3/5/2026Listed for sale$640,000+27.5%$202/sqft
    Source: elevateMLS #6547122 Report a problem
    4/9/2024Listing removed--
    Source: Zillow Rentals Report a problem
    11/8/2022Listed for rent$3,000$1/sqft
    Source: Zillow Rental Network Premium Report a problem
    10/9/2020Sold$502,100$158/sqft
    Source: Public Record Report a problem

    Public tax history

    YearProperty taxesTax assessment
    2024$4,950 +30.6%$40,510
    2023$3,791 -2.1%$40,510 +50.5%
    2022$3,874 $26,910 -2.8%
    2021-- $27,690 +224.2%
    2020$1,200 +2121.9%$8,540 +2089.7%
    2019$54 $390
    Find assessor info on the county website

    Neighborhood: 80831

    Nearby schools

    GreatSchools rating
    Schools provided by the listing agent
    • Elementary: Bennett Ranch
    • District: District 49

    Source: elevateMLS. This data may not be complete. We recommend contacting the local school district to confirm school assignments for this home.

    Get a cash offer in 3 minutes
    Find out how much your home could sell for in as little as 3 minutes with a no-obligation cash offer.
    Estimated market value
    $630,000
    Get a cash offer in 3 minutes
    Find out how much your home could sell for in as little as 3 minutes with a no-obligation cash offer.
    Estimated market value
    $630,000