**Special Winter Savings Alert!** Take advantage of our special offer and save Up To $20,000! Apply these savings toward your purchase reduction, rate buydown, closing costs, or prepaid. MOVE-IN READY! Ready for its FIRST homeowner, the 1574 square-foot Hudson is an efficiently designed, mid-sized single-level home offering space and comfort! The open kitchen is a chef's dream, with granite counter space galore, plenty of cupboard storage, and a breakfast bar. The expansive living room and adjoining dining area complete this eating and entertainment space. Enjoy peaceful moments at the tiled gas fireplace and covered back patio. The spacious and private main suite boasts a dual vanity bathroom, a stand-up shower with Glass Enclosure, and an enormous closet. The other two sizeable bedrooms share the second bathroom and round out this well-planned home. Photos are of similar homes. Contact us for specific finishes. Just minutes from Missoula, this new community will offer walking trails and multiple parks, and it is located in the highly sought-after Frenchtown School District!
Closed
Price Unknown
10143 Palmdale Ct, Missoula, MT 59808
3beds
1,574sqft
Single Family Residence
Built in 2024
0.26 Acres Lot
$568,600 Zestimate®
$--/sqft
$2,848 Estimated rent
Home value
$568,600
Estimated sales range
Not available
$2,848/mo
Zestimate® history
Owner options
List your home for rent
$2,848/mo
Rent Zestimate®
Find your next renter with Zillow Rental Manager. Plus, with online applications, you can quickly screen prospective tenants – for free.
$2,848/mo
Rent Zestimate®
Refinance and save
$240/mo
Est. payment
Refinancing to a lower rate could help reduce your monthly payments and save thousands over the life of the loan.
$240/mo
Est. payment
Explore your selling options
Work with a Zillow partner agent
Leverage their expertise and Zillow's premium Showcase listings to get your home seen by more buyers.
Get startedList with your own agent
Get your home in front of millions of buyers by listing it on Zillow.
Learn how to do itSell it yourself
Take full control of how buyers see your home on Zillow by listing For Sale by Owner (FSBO).
List your homeWhat's special
Tiled gas fireplaceEnormous closetDual vanity bathroomCovered back patioOpen kitchenGranite counter spaceBreakfast bar
Zillow last checked:
Listing updated:
Listed by:
Janna Pummill 406-546-3144,
ERA Lambros Real Estate Missoula,
Dakota Belarde 406-239-9307,
ERA Lambros Real Estate Missoula
Bought with:
Theresa Lunn, RRE-BRO-LIC-16498
U C Western Montana Group LLC
Source: MRMLS,MLS#: 30018880
Facts & features
Interior
Bedrooms & bathrooms
- Bedrooms: 3
- Bathrooms: 2
- Full bathrooms: 2
Heating
- Forced Air
Cooling
- Central Air
Appliances
- Included: Dishwasher, Disposal, Microwave, Range
Features
- Fireplace
- Basement: Crawl Space
- Number of fireplaces: 1
Interior area
- Total interior livable area: 1,574 sqft
- Finished area below ground: 0
Property
Parking
- Total spaces: 2
- Parking features: Garage - Attached
- Attached garage spaces: 2
Features
- Patio & porch: Covered
- Fencing: None
- Has view: Yes
- View description: Mountain(s), Residential
Lot
- Size: 0.26 Acres
Details
- Parcel number: 04232521203310000
- Zoning: None
- Special conditions: Standard
Construction
Type & style
- Home type: SingleFamily
- Architectural style: Other
- Property subtype: Single Family Residence
Materials
- Foundation: Poured
Condition
- New construction: Yes
- Year built: 2024
Details
- Builder name: Hayden Homes, Llc
Utilities & green energy
- Sewer: Public Sewer
- Water: Community/Coop
- Utilities for property: Cable Available, Electricity Connected, Natural Gas Connected, Phone Available
Community & HOA
HOA
- Has HOA: Yes
- Amenities included: None
- Services included: Insurance, Snow Removal
- HOA fee: $240 annually
- HOA name: O'keefe Ranch Estates
Location
- Region: Missoula
Financial & listing details
- Tax assessed value: $595,600
- Annual tax amount: $3,793
- Date on market: 1/17/2025
- Listing agreement: Exclusive Agency
- Listing terms: Cash,Conventional,FHA,VA Loan
Price history
| Date | Event | Price |
|---|---|---|
| 1/16/2025 | Sold | -- |
Source:  MRMLS #30018880 Report a problem MRMLS #30018880 Report a problem | ||
| 12/12/2024 | Price change | $579,990-1.7%$368/sqft |
Source: MRMLS #30018880 Report a problem | ||
| 10/23/2024 | Price change | $589,990-1.7%$375/sqft |
Source: MRMLS #30018880 Report a problem | ||
| 10/8/2024 | Price change | $599,990-0.5%$381/sqft |
Source: MRMLS #30018880 Report a problem | ||
| 9/30/2024 | Price change | $602,990-1.6%$383/sqft |
Source: MRMLS #30018880 Report a problem | ||
| 8/19/2024 | Price change | $612,990+2.2%$389/sqft |
Source: MRMLS #30018880 Report a problem | ||
| 7/24/2024 | Listed for sale | $599,990$381/sqft |
Source: MRMLS #30018880 Report a problem | ||
| 7/12/2024 | Listing removed | -- |
Source: MRMLS #30018880 Report a problem | ||
| 4/25/2024 | Price change | $599,990+0%$381/sqft |
Source: MRMLS #30018880 Report a problem | ||
| 1/10/2024 | Listed for sale | $599,900$381/sqft |
Source: MRMLS #30018880 Report a problem | ||
Public tax history
| Year | Property taxes | Tax assessment |
|---|---|---|
| 2025 | $3,793 +429.7% | $595,600 +634.4% |
| 2024 | $716 | $81,100 |
Find assessor info on the county website
Neighborhood: Wye
Nearby homes
- $--3 bd2 ba1.4k sqft10190 Palmdale Ct LOT 9, Missoula, MT 59808Sold

- $--3 bd2 ba1.5k sqft10259 Sandy Pond Ct, Missoula, MT 59808Sold
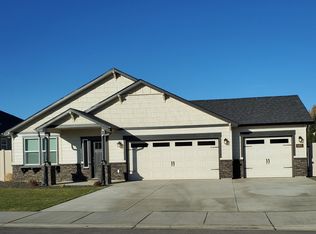
- $--3 bd2 ba1.4k sqft10260 Sandy Pond Ct, Missoula, MT 59808Sold
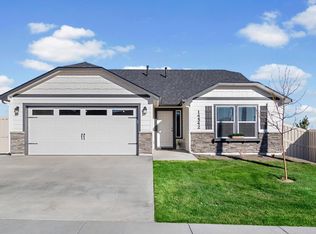
- $--4 bd2 ba2k sqft10234 Sandy Pond Ct, Missoula, MT 59808Sold
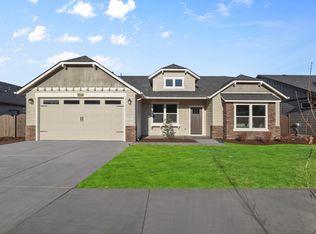
- $--4 bd3 ba2.2k sqft10256 Sandy Pond Ct, Missoula, MT 59808Sold
- $--3 bd2 ba1.2k sqft10138 Palmdale Ct #4, Missoula, MT 59808Sold
- $--3 bd2 ba1.8k sqft10226 Sandy Pond Ct, Missoula, MT 59808Sold
- $--3 bd2 ba1.8k sqft10181 Palmdale Ct #11, Missoula, MT 59808Sold
Nearby schools
GreatSchools rating
- 5/10Frenchtown Elementary SchoolGrades: PK-3Distance: 5.3 mi
- 3/10Frenchtown 7-8Grades: 6-8Distance: 6.4 mi
- 8/10Frenchtown High SchoolGrades: 9-12Distance: 6.4 mi
- Montana
- Missoula County
- Missoula
- 59808
- Wye
- 10143 Palmdale Ct
Nearby cities
Nearby neighborhoods
Nearby zip codes
Other Missoula Topics
