Move-In Ready! Spanning 2,046 square feet, the Snowbrush is a meticulously designed, generously proportioned single-level residence that seamlessly blends space with comfort. The open kitchen is a haven for chefs, boasting a spacious island and quartz countertops, creating a warm and inviting atmosphere. The expansive living room and adjoining dining area complete this ideal space for both dining and entertainment. Additional features include a covered patio off the great room and a gas fireplace. The main suite, offering privacy and space, has a dual vanity bathroom with extra counter space, a separate shower, a soaking tub, and an enormous closet. Three other sizable bedrooms share a second bathroom featuring a dual vanity. Exciting additions to this home include upgraded quartz in the kitchen, luxury vinyl plank flooring, and 4' garage extensions to the 3-car garage for added space! Situated just minutes from Missoula, this new community provides walking trails and multiple parks and is located in the highly sought-after Frenchtown School District. Contact Janna Pummill at 406-546 3144 or your real estate professional for more information.
Closed
Price Unknown
10234 Sandy Pond Ct, Missoula, MT 59808
4beds
2,046sqft
Single Family Residence
Built in 2024
0.27 Acres Lot
$702,100 Zestimate®
$--/sqft
$3,286 Estimated rent
Home value
$702,100
Estimated sales range
Not available
$3,286/mo
Zestimate® history
Owner options
List your home for rent
$3,286/mo
Rent Zestimate®
Find your next renter with Zillow Rental Manager. Plus, with online applications, you can quickly screen prospective tenants – for free.
$3,286/mo
Rent Zestimate®
Refinance and save
$240/mo
Est. payment
Refinancing to a lower rate could help reduce your monthly payments and save thousands over the life of the loan.
$240/mo
Est. payment
Explore your selling options
Work with a Zillow partner agent
Leverage their expertise and Zillow's premium Showcase listings to get your home seen by more buyers.
Get startedList with your own agent
Get your home in front of millions of buyers by listing it on Zillow.
Learn how to do itSell it yourself
Take full control of how buyers see your home on Zillow by listing For Sale by Owner (FSBO).
List your homeWhat's special
Zillow last checked:
Listing updated:
Listed by:
Janna Pummill 406-546-3144,
ERA Lambros Real Estate Missoula,
Dakota Belarde 406-239-9307,
ERA Lambros Real Estate Missoula
Bought with:
Janna Pummill, RRE-RBS-LIC-79628
ERA Lambros Real Estate Missoula
Source: MRMLS,MLS#: 30020385
Facts & features
Interior
Bedrooms & bathrooms
- Bedrooms: 4
- Bathrooms: 2
- Full bathrooms: 2
Heating
- Forced Air
Cooling
- Central Air
Appliances
- Included: Dishwasher, Disposal, Microwave, Range
- Laundry: Washer Hookup
Features
- Fireplace, Main Level Primary, Vaulted Ceiling(s), Walk-In Closet(s)
- Basement: Crawl Space
- Number of fireplaces: 1
Interior area
- Total interior livable area: 2,046 sqft
- Finished area below ground: 0
Property
Parking
- Total spaces: 3
- Parking features: Garage - Attached
- Attached garage spaces: 3
Features
- Levels: One
- Patio & porch: Covered, Patio
- Fencing: None
- Has view: Yes
- View description: Mountain(s), Residential
Lot
- Size: 0.27 Acres
Details
- Parcel number: 04232521203330000
- Zoning: None
- Special conditions: Standard
Construction
Type & style
- Home type: SingleFamily
- Architectural style: Other
- Property subtype: Single Family Residence
Materials
- Foundation: Poured
- Roof: Asphalt
Condition
- New construction: Yes
- Year built: 2024
Details
- Builder name: Hayden Homes, Llc
Utilities & green energy
- Sewer: Community/Coop Sewer
- Water: Public
- Utilities for property: Cable Available, Electricity Connected, Natural Gas Connected, Phone Available
Community & HOA
HOA
- Has HOA: Yes
- Amenities included: None
- Services included: Insurance, Snow Removal
- HOA fee: $240 annually
- HOA name: O'keefe Ranch Estates
Location
- Region: Missoula
Financial & listing details
- Tax assessed value: $680,400
- Annual tax amount: $4,482
- Date on market: 11/19/2024
- Listing agreement: Exclusive Agency
- Listing terms: Cash,Conventional,FHA,VA Loan
- Road surface type: Asphalt
Price history
| Date | Event | Price |
|---|---|---|
| 11/18/2024 | Sold | -- |
Source:  MRMLS #30020385 Report a problem MRMLS #30020385 Report a problem | ||
| 9/6/2024 | Listed for sale | $715,990+0%$350/sqft |
Source: MRMLS #30020385 Report a problem | ||
| 9/6/2024 | Listing removed | $715,9840%$350/sqft |
Source:  Hayden Homes Report a problem Hayden Homes Report a problem | ||
| 2/22/2024 | Listed for sale | $715,990$350/sqft |
Source: MRMLS #30020385 Report a problem | ||
Public tax history
| Year | Property taxes | Tax assessment |
|---|---|---|
| 2025 | $4,482 +524.8% | $680,400 +737.5% |
| 2024 | $717 | $81,239 |
Find assessor info on the county website
Neighborhood: Wye
Nearby homes
- $--3 bd2 ba1.5k sqft10259 Sandy Pond Ct, Missoula, MT 59808Sold
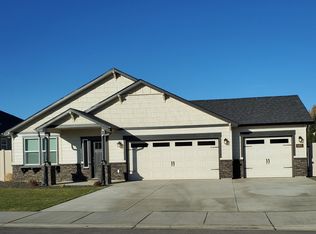
- $--3 bd2 ba1.5k sqft10143 Palmdale Ct, Missoula, MT 59808Sold

- $--3 bd2 ba1.4k sqft10190 Palmdale Ct LOT 9, Missoula, MT 59808Sold

- $--3 bd2 ba1.4k sqft10260 Sandy Pond Ct, Missoula, MT 59808Sold
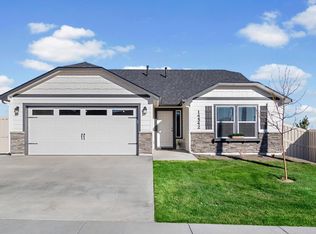
- $--4 bd3 ba2.2k sqft10256 Sandy Pond Ct, Missoula, MT 59808Sold
- $--3 bd2 ba1.2k sqft10138 Palmdale Ct #4, Missoula, MT 59808Sold
- $--3 bd2 ba1.8k sqft10226 Sandy Pond Ct, Missoula, MT 59808Sold
- $--3 bd2 ba1.8k sqft10181 Palmdale Ct #11, Missoula, MT 59808Sold
Nearby schools
GreatSchools rating
- 5/10Frenchtown Elementary SchoolGrades: PK-3Distance: 5.3 mi
- 3/10Frenchtown 7-8Grades: 6-8Distance: 6.4 mi
- 8/10Frenchtown High SchoolGrades: 9-12Distance: 6.4 mi
- Montana
- Missoula County
- Missoula
- 59808
- Wye
- 10234 Sandy Pond Ct
Nearby cities
Nearby neighborhoods
Nearby zip codes
Other Missoula Topics
