Skip main navigation
Off market
  • $369,600

    10144 Count Fleet Dr, Ruskin, FL 33573

    4beds
    2,061sqft
    Single Family Residence
    Built in 2017
    5,972 Square Feet Lot
    $369,600 Zestimate®
    $179/sqft
    $2,360 Estimated rent

    Home value

    $369,600

    $351,000 - $388,000

    $2,360/mo

    Zestimate® history
    Loading
    Loading...

    Owner options

    List your home for rent

    $2,360/mo

    Rent Zestimate®

    Find your next renter with Zillow Rental Manager. Plus, with online applications, you can quickly screen prospective tenants – for free.

    Learn more

    $2,360/mo

    Rent Zestimate®

    Refinance and save

    $2,533/mo

    Est. payment

    Refinancing to a lower rate could help reduce your monthly payments and save thousands over the life of the loan.

    See today's rates

    $2,533/mo

    Est. payment

    Explore your selling options

    Work with a Zillow partner agent

    Leverage their expertise and Zillow's premium Showcase listings to get your home seen by more buyers.

    Get started

    List with your own agent

    Get your home in front of millions of buyers by listing it on Zillow.

    Learn how to do it

    Sell it yourself

    Take full control of how buyers see your home on Zillow by listing For Sale by Owner (FSBO).

    List your home

    What's special

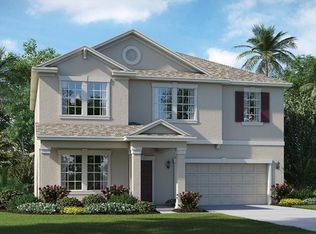
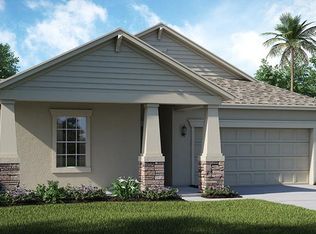
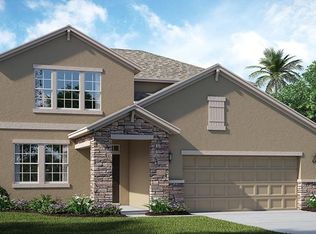
    BELMONT: 10144 Count Fleet Drive, Ruskin, Florida is YOUR OPPORTUNITY to grab Lennar's MOST POPULAR one story floor plan... The NORTH CAROLINA gives you an OPEN CONCEPT + a 3-way SPLIT BEDROOM layout! MOVE-IN ready and just waiting for you to make it a HOME! Seller has LOADED this beauty with UPGRADES and wants to close FAST! Starting on the exterior with the Craftsman elevation giving you a paver front porch and driveway PLUS a fiberglass raised 6-panel entry door featuring brushed nickel hardware that adds a little extra style. Once inside, you immediately notice the foyer with tray ceiling, diagonal 18"x18" ceramic tile floors (thru-out), textured volume ceilings, designer interior trim package includes 4 ¼ " ogee edge baseboards, decorative two panel interior doors with nickel hardware, designer brushed nickel light fixtures + Decora electrical switches and 2" designer blinds throughout. You're going to LOVE all the SPACE this floor plan offers ESPECIALLY your MASSIVE (16'x13') Master Bedroom Suite also with a Tray ceiling + ceiling fan, along with an en-suite bathroom featuring a GINORMOUS walk-in closet, glass enclosed shower + separate garden tub AND a really neat feature of this floor plan, you have a door into the laundry room (washer and dryer stay) from the master bathroom! To the CHEF in the house - wait till you see this KITCHEN.. it OPENS to the living and dining room, has a HUGE center island w/breakfast bar, Espresso 42" cabinets with raised panel doors, crown molding and staggered for easy access; easy-glide pull-out shelves in the base cabinets, brushed nickel cabinet hardware PLUS granite kitchen countertops PLUS GE stainless steel appliance package - 25cu. Ft. side-by-side refrigerator with water/ice in the door, self-cleaning range w/ceramic top, dishwasher, built-in microwave, double bowl stainless steel under mount sink with GE disposal AND Moen faucet with single handle pull-out sprayer. Other great upgrades to your new home include: granite counters , Espresso cabinets with brushed nickel cabinet hardware in all bathrooms, NO CARPET, ceiling fans throughout, Security System w/cameras, whole house water softener system, Hybrid water heater, Energy-efficient Low-E dual-pane windows will help keep your home cool in the summer PLUS they allow natural light WHILE SAVING ENERGY and $$$, GAF 30-year Dimensional mildew-resistant shingles, TechShield RADIANT BARRIER under roof (enhances energy efficiency), French door out to your SCREENED LANAI that overlooks a park so you WILL NEVER have backyard neighbors! If you are ready to start living in this GORGEOUS home, in a community with 2 pools, basketball, tennis, walking trails, fitness center, recreation building AND a BRAND NEW ELEMENTARY SCHOOL being built at the end of the street WITH a NEW High School, NEW Publix shopping center at the communities entrance, get your MORTGAGE PRE-APPROVAL or proof of funds (if paying cash) and CALL ME TODAY for your private showing, BEFORE someone else, is living in "your home"!

    This property is off market, which means it's not currently listed for sale or rent on Zillow. This may be different from what's available on other websites or public sources.
    Originating MLS: Tampa

    Facts & features

    Interior

    Bedrooms & bathrooms
    • Bedrooms: 4
    • Bathrooms: 3
    • Full bathrooms: 3
    Heating
    • Forced air, Electric
    Cooling
    • Central
    Appliances
    • Included: Dishwasher, Dryer, Garbage disposal, Microwave, Range / Oven, Refrigerator, Washer
    • Laundry: Inside
    Features
    • Ceiling Fans(s), High Ceiling(s), Open Floorplan, Stone Counters, Walk-In Closet(s), Living Room/Dining Room Combo, Window Treatments, Tray Ceiling(s)
    • Flooring: Tile
    • Windows: Insulated Windows, Low Emissivity Windows, Blinds
    Interior area
    • Structure area source: Public Records
    • Total interior livable area: 2,061 sqft

    Property

    Parking
    • Total spaces: 2
    • Parking features: Garage - Attached
    Features
    • Levels: One
    • Patio & porch: Patio, Screened, Front Porch
    • Exterior features: Stucco
    • Has view: Yes
    • View description: Park
    Lot
    • Size: 5,972 Square Feet
    • Dimensions: 51.05x117
    • Features: In County, Sidewalk, Street Paved
    Details
    • Parcel number: 2031199Z6000002000030U
    • Zoning: PD

    Construction

    Type & style
    • Home type: SingleFamily
    • Architectural style: Contemporary
    • Property subtype: Single Family Residence
    Materials
    • masonry
    • Roof: Composition
    Condition
    • New construction: No
    • Year built: 2017
    Details
    • Builder model: North Carolina
    • Builder name: Lennar

    Utilities & green energy

    • Sewer: Public Sewer
    • Water: Public
    • Utilities for property: Electricity Connected, Sewer Connected, Cable Available, Street Lights, Sprinkler Meter

    Community & HOA

    Community
    • Security: Smoke Detector(s), Security System
    • Subdivision: BELMONT PH 1B
    HOA
    • Has HOA: Yes
    • Amenities included: Playground, Clubhouse, Fitness Center, Park, Pool, Fence Restrictions, Tennis Court(s), Recreation Facilities, Basketball Court
    • HOA fee: $10 monthly
    Location
    • Region: Ruskin

    Financial & listing details

    • Price per square foot: $179/sqft
    • Tax assessed value: $334,716
    • Annual tax amount: $7,231
    • Listing terms: Cash, Conventional, FHA, VA Loan
    • Ownership: Fee Simple

    Price history

    DateEventPrice
    10/23/2020Sold$270,000-1.8%$131/sqft
    Source: Stellar MLS #T3265065 Report a problem
    9/24/2020Pending sale$275,000$133/sqft
    Source: FINNEGAN REAL ESTATE SERVICES, LLC #T3265065 Report a problem
    9/15/2020Listed for sale$275,000+11.4%$133/sqft
    Source: FINNEGAN REAL ESTATE SERVICES, LLC #T3265065 Report a problem
    5/12/2017Sold$246,800-0.5%$120/sqft
    Source: Public Record Report a problem
    4/8/2017Price change$247,990+0.5%$120/sqft
    Source: Lennar Report a problem
    3/28/2017Listed for sale$246,790$120/sqft
    Source: LENNAR REALTY #T2854057 Report a problem
    2/8/2017Listing removed$246,790$120/sqft
    Source: LENNAR REALTY #T2854057 Report a problem
    12/8/2016Listed for sale$246,790$120/sqft
    Source: LENNAR REALTY #T2854057 Report a problem

    Public tax history

    YearProperty taxesTax assessment
    2025$7,231 +5.5%$267,839 +2.9%
    2024$6,853 +4.5%$260,291 +3%
    2023$6,560 +4%$252,710 +3%
    2022$6,307 +3.5%$245,350 +3%
    2021$6,094 +9.6%$238,204 +12.8%
    2020$5,562 +2%$211,127 +2.3%
    2019$5,453 $206,380 -5.8%
    2018$5,453 +2.2%$219,033 +384.1%
    2017$5,337 +77%$45,244
    2016$3,016 +14%$45,244
    2015$2,646 $45,244
    Find assessor info on the county website

    Neighborhood: Belmont

    Nearby schools

    GreatSchools rating
    Schools provided by the listing agent
    • Elementary: Doby Elementary
    • Middle: Eisenhower Middle School
    • High: East Bay High School

    Source: The MLS. This data may not be complete. We recommend contacting the local school district to confirm school assignments for this home.

    Get a cash offer in 3 minutes
    Find out how much your home could sell for in as little as 3 minutes with a no-obligation cash offer.
    Estimated market value
    $369,600
    Get a cash offer in 3 minutes
    Find out how much your home could sell for in as little as 3 minutes with a no-obligation cash offer.
    Estimated market value
    $369,600