This stunning home boasts a host of luxurious features, perfect for comfort and style. Inside, you'll find elegant coffered ceilings and crown molding that add sophistication to every room. The upgraded gourmet kitchen is a chef's dream, featuring staggered cabinets, granite countertops, and a spacious island with ample seating. It also includes a coffee bar and a pantry closet, providing convenience and plenty of storage. The kitchen is equipped with brand new upgraded Samsung appliances, including a dishwasher, fridge, and microwave, along with a convection and induction stove for versatile cooking. The home offers a unique 3-way split floorplan, ensuring privacy for each member of the household. The primary bath connects seamlessly to the laundry room, offering added convenience. The extended screened, pavered lanai comes with a built-in hot tub, perfect for relaxing outdoors. The exterior features a covered front porch and a pavered driveway, adding to the home's curb appeal. As part of the community, you'll have access to a resort-style pool, lap pool, tennis courts, a playground, and a clubhouse, making this the perfect place to enjoy an active, social lifestyle.
Sold for $365,000
$365,000
10145 Count Fleet Dr, Ruskin, FL 33573
4beds
2,061sqft
Single Family Residence
Built in 2020
6,189 Square Feet Lot
$354,700 Zestimate®
$177/sqft
$2,379 Estimated rent
Home value
$354,700
Estimated sales range
Not available
$2,379/mo
Zestimate® history
Owner options
List your home for rent
$2,379/mo
Rent Zestimate®
Find your next renter with Zillow Rental Manager. Plus, with online applications, you can quickly screen prospective tenants – for free.
$2,379/mo
Rent Zestimate®
Refinance and save
$2,529/mo
Est. payment
Refinancing to a lower rate could help reduce your monthly payments and save thousands over the life of the loan.
$2,529/mo
Est. payment
Explore your selling options
Work with a Zillow partner agent
Leverage their expertise and Zillow's premium Showcase listings to get your home seen by more buyers.
Get startedList with your own agent
Get your home in front of millions of buyers by listing it on Zillow.
Learn how to do itSell it yourself
Take full control of how buyers see your home on Zillow by listing For Sale by Owner (FSBO).
List your homeWhat's special
Spacious islandExtended screened pavered lanaiStaggered cabinetsGranite countertopsBuilt-in hot tubUpgraded gourmet kitchenCovered front porch
Zillow last checked:
Listing updated:
Listed by:
Kathy Yannes 813-763-3540,
RE/MAX REALTY UNLIMITED 813-684-0016,
Marie Wise,
RE/MAX REALTY UNLIMITED
Bought with:
Kathy Yannes, 3099232
RE/MAX REALTY UNLIMITED
Source: Stellar MLS,MLS#: TB8367462 Originating MLS: Suncoast Tampa
Originating MLS: Suncoast Tampa
Facts & features
Interior
Bedrooms & bathrooms
- Bedrooms: 4
- Bathrooms: 3
- Full bathrooms: 3
Rooms
- Room types: Utility Room
Primary bedroom
- Features: Walk-In Closet(s)
- Level: First
- Area: 208 Square Feet
- Dimensions: 16x13
Bedroom 2
- Features: Built-in Closet
- Level: First
- Area: 132 Square Feet
- Dimensions: 11x12
Bedroom 3
- Features: Built-in Closet
- Level: First
- Area: 132 Square Feet
- Dimensions: 11x12
Bedroom 4
- Features: Built-in Closet
- Level: First
- Area: 121 Square Feet
- Dimensions: 11x11
Dining room
- Level: First
- Area: 154 Square Feet
- Dimensions: 14x11
Family room
- Level: First
- Area: 224 Square Feet
- Dimensions: 14x16
Kitchen
- Features: Breakfast Bar, Kitchen Island, Pantry
- Level: First
- Area: 165 Square Feet
- Dimensions: 11x15
Living room
- Level: First
- Area: 224 Square Feet
- Dimensions: 16x14
Heating
- Central, Heat Pump
Cooling
- Central Air
Appliances
- Included: Dishwasher, Disposal, Dryer, Electric Water Heater, Microwave, Range, Refrigerator, Washer
- Laundry: Inside
Features
- Coffered Ceiling(s), In Wall Pest System, Split Bedroom, Walk-In Closet(s)
- Flooring: Carpet, Ceramic Tile
- Windows: Blinds, Hurricane Shutters
- Has fireplace: No
Interior area
- Total structure area: 2,461
- Total interior livable area: 2,061 sqft
Property
Parking
- Total spaces: 2
- Parking features: Garage Door Opener
- Attached garage spaces: 2
- Details: Garage Dimensions: 19x20
Features
- Levels: One
- Stories: 1
- Patio & porch: Covered, Patio
- Exterior features: Irrigation System
Lot
- Size: 6,189 Square Feet
- Dimensions: 52 x 117
- Features: In County, Level, Sidewalk
- Residential vegetation: Trees/Landscaped
Details
- Parcel number: U1931209Z600000100001.0
- Zoning: PD
- Special conditions: None
Construction
Type & style
- Home type: SingleFamily
- Architectural style: Ranch
- Property subtype: Single Family Residence
Materials
- Block, Stucco
- Foundation: Slab
- Roof: Shingle
Condition
- Completed
- New construction: No
- Year built: 2020
Details
- Builder model: North Carolina
- Builder name: Lennar
- Warranty included: Yes
Utilities & green energy
- Sewer: Public Sewer
- Water: Public
- Utilities for property: Cable Connected, Sprinkler Meter, Underground Utilities
Green energy
- Energy efficient items: HVAC, Insulation, Thermostat, Water Heater
Community & HOA
Community
- Features: Deed Restrictions, Pool
- Security: Smoke Detector(s)
- Pet fee: $0 monthly
- Subdivision: BELMONT
HOA
- Has HOA: Yes
- Services included: Community Pool, Recreational Facilities
- HOA fee: $13 monthly
- HOA name: Communities First Association Manager
- HOA phone: 813-333-1047
Location
- Region: Ruskin
Financial & listing details
- Price per square foot: $177/sqft
- Tax assessed value: $339,218
- Annual tax amount: $4,486
- Date on market: 3/28/2025
- Cumulative days on market: 5 days
- Listing terms: Cash,Conventional,FHA,USDA Loan,VA Loan
- Ownership: Fee Simple
- Total actual rent: 0
- Road surface type: Paved, Asphalt
Price history
| Date | Event | Price |
|---|---|---|
| 4/30/2025 | Sold | $365,000-3.7%$177/sqft |
Source:  Stellar MLS #TB8367462 Report a problem Stellar MLS #TB8367462 Report a problem | ||
| 4/4/2025 | Pending sale | $379,000$184/sqft |
Source: Stellar MLS #TB8367462 Report a problem | ||
| 3/28/2025 | Listed for sale | $379,000+40.8%$184/sqft |
Source: Stellar MLS #TB8367462 Report a problem | ||
| 10/21/2020 | Sold | $269,200$131/sqft |
Source: Public Record Report a problem | ||
Public tax history
| Year | Property taxes | Tax assessment |
|---|---|---|
| 2025 | $7,063 +5.5% | $339,218 +34.9% |
| 2024 | $6,698 +4.5% | $251,377 +3% |
| 2023 | $6,409 +4.1% | $244,055 +3% |
| 2022 | $6,160 -2.3% | $236,947 +3% |
| 2021 | $6,304 +93.5% | $230,046 +274.4% |
| 2020 | $3,257 +6.4% | $61,438 +22.9% |
| 2019 | $3,060 | $50,010 +3.2% |
| 2018 | $3,060 +14.2% | $48,447 +3.3% |
| 2017 | $2,680 +0.7% | $46,884 |
| 2016 | $2,661 -0.6% | $46,884 |
| 2015 | $2,677 | $46,884 |
Find assessor info on the county website
Neighborhood: Belmont
Nearby homes
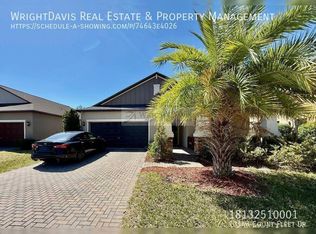
- $331,1003 bd2 ba1.7k sqft10143 Count Fleet Dr, Ruskin, FL 33573Off Market
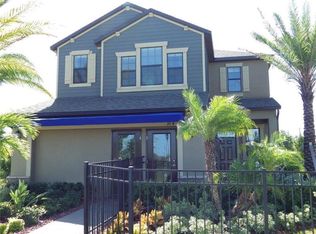
- $366,2004 bd3 ba2.3k sqft10141 Count Fleet Dr, Ruskin, FL 33573Off Market
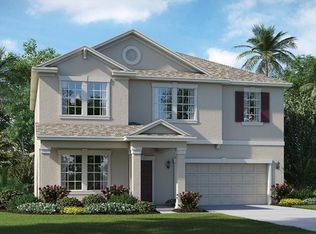
- $412,7004 bd3 ba2.9k sqft10146 Count Fleet Dr, Ruskin, FL 33573Off Market
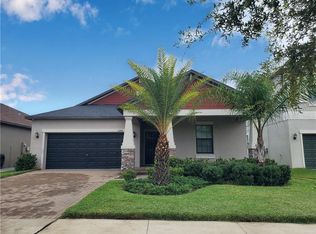
- $368,1004 bd3 ba2k sqft10144 Count Fleet Dr, Ruskin, FL 33573Off Market
- $405,4004 bd2 ba2.6k sqft10139 Count Fleet Dr, Ruskin, FL 33573Off Market
- $388,4004 bd3 ba2.5k sqft10148 Count Fleet Dr, Ruskin, FL 33573Off Market
- $450,8005 bd3 ba3.2k sqft10203 Count Fleet Dr, Ruskin, FL 33573Off Market
- $337,0003 bd2 ba1.7k sqft10142 Count Fleet Dr, Ruskin, FL 33573Off Market
Nearby schools
GreatSchools rating
- 5/10Belmont Elementary SchoolGrades: PK-5Distance: 0.3 mi
- 3/10Eisenhower Middle SchoolGrades: 6-8Distance: 2.2 mi
- 3/10Jule F Sumner High SchoolGrades: 9-12Distance: 0.9 mi
Schools provided by the listing agent
- Elementary: Belmont Elementary School
- Middle: Eisenhower-HB
- High: Sumner High School
Source: Stellar MLS. This data may not be complete. We recommend contacting the local school district to confirm school assignments for this home.
Get a cash offer in 3 minutes
Find out how much your home could sell for in as little as 3 minutes with a no-obligation cash offer.
Estimated market value
$354,700
Get a cash offer in 3 minutes
Find out how much your home could sell for in as little as 3 minutes with a no-obligation cash offer.
Estimated market value
$354,700
- Florida
- Hillsborough County
- Sun City Center
- 33573
- Belmont
- 10145 Count Fleet Dr
Nearby cities
Nearby neighborhoods
Nearby zip codes
Other Sun City Center Topics
