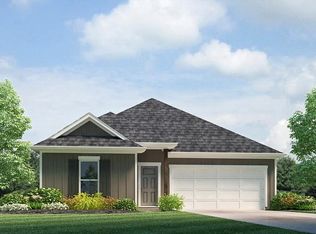
Experience the Eastwood, a single-story home available in , a new home community in Tickfaw, Louisiana.
Get all the space you need at Rivers Edge.
Step inside this 4 bedroom, 2 bathroom residence to find 1,555 square feet of living space. The layout includes two bedrooms, a guest bedroom, and a hallway leading to another bedroom with the HVAC system and linen closet.
The open concept living area features a well-equipped kitchen with shaker-style cabinets, gooseneck pulldown faucets, stainless-steel Whirlpool appliances, and 3 cm granite countertops. A large corner pantry and separate laundry room add to the functionality of the space. The dining room is conveniently located next to the kitchen, while the living room is nearby, ensuring a seamless flow between the two areas.
All bedrooms are provided with cozy carpeting and a convenient closet. Whether you need a place for entertainment, organization, welcoming guests, relaxation, or fitness activities, you can be sure of feeling comfortable and content.
Situated at the rear of the residence, the primary bedroom comes complete with its own en suite. The primary bathroom showcases a dual vanity, a tub/shower combination, a generous walk-in closet, a separate linen closet, and a separate water closet.
Get in touch with us now and discover your new residence today!
Pending
$258,900
10145 Pearl Ln, Tickfaw, LA 70466
4beds
1,555sqft
Single Family Residence
Built in 2026
10,193 Square Feet Lot
$258,800 Zestimate®
$166/sqft
$38/mo HOA
What's special
Gooseneck pulldown faucetsStainless-steel whirlpool appliancesShaker-style cabinetsLarge corner pantrySeparate laundry roomWell-equipped kitchenSeparate linen closet
- 198 days
- 13
- 0
Zillow last checked:
Listing updated:
Listed by:
Melissa Duncan 225-465-1011,
D.R.Horton Realty of Louisiana 225-535-4791
Source: GSREIN,MLS#: 2547384
Facts & features
Interior
Bedrooms & bathrooms
- Bedrooms: 4
- Bathrooms: 2
- Full bathrooms: 2
Primary bedroom
- Description: Flooring: Carpet
- Level: Lower
- Dimensions: 13.1 x 11.6
Bedroom
- Description: Flooring: Carpet
- Level: Lower
- Dimensions: 11.1 x 9.6
Bedroom
- Description: Flooring: Carpet
- Level: Lower
- Dimensions: 11 x 10
Bedroom
- Description: Flooring: Carpet
- Level: Lower
- Dimensions: 11 x 10
Kitchen
- Description: Flooring: Plank,Simulated Wood
- Level: Lower
- Dimensions: 14.6 x 13.7
Living room
- Description: Flooring: Plank,Simulated Wood
- Level: Lower
- Dimensions: 15 x 11.10
Heating
- Central
Cooling
- Central Air, 1 Unit
Appliances
- Included: Dishwasher, Disposal, Microwave, Oven, Range, ENERGY STAR Qualified Appliances
- Laundry: Washer Hookup, Dryer Hookup
Features
- Granite Counters, Pantry, Stainless Steel Appliances, Smart Home
- Has fireplace: No
- Fireplace features: None
Interior area
- Total structure area: 1,661
- Total interior livable area: 1,555 sqft
Property
Parking
- Total spaces: 2
- Parking features: Garage, Two Spaces
- Has garage: Yes
Features
- Levels: One
- Stories: 1
- Patio & porch: Concrete, Covered, Porch
- Exterior features: Porch
- Pool features: None
Lot
- Size: 10,193 Square Feet
- Dimensions: 84.90 x 120
- Features: City Lot, Rectangular Lot
Details
- Parcel number: Bulk Assessment
- Special conditions: None
Construction
Type & style
- Home type: SingleFamily
- Architectural style: Traditional
- Property subtype: Single Family Residence
Materials
- Brick, HardiPlank Type
- Foundation: Slab
- Roof: Shingle
Condition
- New Construction
- New construction: Yes
- Year built: 2026
Details
- Warranty included: Yes
Utilities & green energy
- Sewer: Public Sewer
- Water: Public
Green energy
- Energy efficient items: Appliances, HVAC, Water Heater
Community & HOA
Community
- Features: Common Grounds/Area
- Security: Smoke Detector(s)
- Subdivision: Rivers Edge
HOA
- Has HOA: Yes
- HOA fee: $450 annually
- HOA name: Rivers Edge HOA
Location
- Region: Tickfaw
Financial & listing details
- Price per square foot: $166/sqft
- Date on market: 3/12/2026
Estimated market value
$258,800
$246,000 - $272,000
$1,786/mo
Price history
| Date | Event | Price |
|---|---|---|
| 5/27/2026 | Pending sale | $258,900$166/sqft |
Source:  GSREIN #2547384 Report a problem GSREIN #2547384 Report a problem | ||
| 4/10/2026 | Price change | $258,900-0.4%$166/sqft |
Source: GSREIN #2547384 Report a problem | ||
| 3/25/2026 | Listed for sale | $259,900$167/sqft |
Source: GSREIN #2547384 Report a problem | ||
| 3/25/2026 | Pending sale | $259,900$167/sqft |
Source: GSREIN #2547384 Report a problem | ||
| 2/7/2026 | Listed for sale | $259,900$167/sqft |
Source:  DR Horton Report a problem DR Horton Report a problem | ||
Public tax history
Tax history is unavailable.
Monthly payment
Est. payment
Payment breakdown
Explore the cost of this home by adjusting the details. Changes won't be saved.Climate risks
Neighborhood: 70466
Similar homes
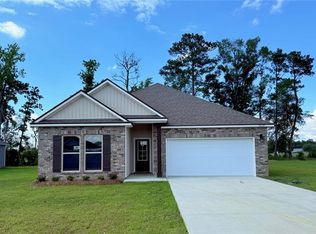
- $250,9004 bd2 ba1.5k sqft10130 Pearl Ln, Tickfaw, LA 70466New Construction
 GSREIN
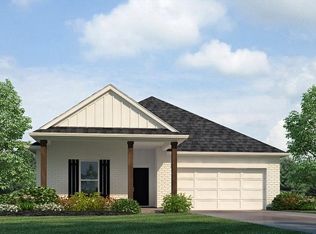
 - from $252,9004 bd2 ba1.8k sqftCameron Plan, Rivers Edge, Tickfaw, LA 70466New Construction
 DR Horton
 - $243,9003 bd2 ba1.5k sqft48409 Ruby Ln, Tickfaw, LA 70466New Construction
 GSREIN
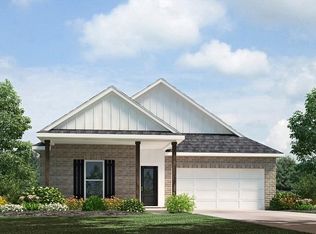
 - $257,6104 bd2 ba1.8k sqft10137 Pearl Ln, Tickfaw, LA 70466New Construction
 GSREIN
 - $255,7954 bd2 ba1.8k sqft10164 Pearl Ln, Tickfaw, LA 70466New ConstructionGSREIN
- $250,9004 bd2 ba1.5k sqft10121 Pearl Ln, Tickfaw, LA 70466New ConstructionMLS ID #2552267, Melissa Duncan, D.R.Horton Realty of Louisiana. GSREIN
- $226,9004 bd2 ba1.5k sqft48417 Ruby Ln, Tickfaw, LA 70466New ConstructionGSREIN
- $229,9003 bd2 ba1.3k sqft10155 Pearl Ln, Tickfaw, LA 70466New ConstructionGSREIN
- $228,8153 bd2 ba1.3k sqft10197 Pearl Ln, Tickfaw, LA 70466New ConstructionGSREIN
- $260,0003 bd2 ba1.3k sqft42288 Broadwalk Ave, Hammond, LA 70403For SaleMLS ID #2576092, Cillen Meisler, REACH Real Estate Solutions. GSREIN
- $245,0003 bd2 ba1.5k sqft20459 Cornerstone Rd, Hammond, LA 70401For SaleMLS ID #2558163, Tessa Dempster, 1 Percent Lists United. GSREIN
- $265,0004 bd2 ba1.9k sqft19463 Providence Ridge Blvd, Hammond, LA 70403For SaleMLS ID #2577205, Myrtle Mier, Crescent Sotheby's International Realty. GSREIN
- $252,9004 bd2 ba1.8k sqft24698 Berry Ridge Ln, Springfield, LA 70462New Construction
 ROAM MLS
