Located in the heart of Silicon Valley.Mins. from Apple Infinite Loop & Spaceship Campus. Close to Main Street Cupertino & top-rated Cupertino schools: William Faria & Abraham Lincoln Elem., Sam H. Lawson Middle & Monta Vista High. With easy access to Highways 280 & 85.
This home features a paver driveway & covered front porch. An open floor plan, hardwood flooring, recessed lighting, & a fireplace. The newly renovated kitchen boasts quartz countertops, custom cabinetry, a garden window, & stainless steel appliances: refrigerator, cooktop with exhaust fan, oven, dishwasher, & garbage disposal. Enjoy casual meals at the breakfast bar & nook, or host gatherings in the formal dining area. A sliding glass door opens to the spacious, landscaped backyard.
The primary bedroom features a semi-walk-in closet & a sliding glass door leading to the backyard. The primary bath showcases a floating vanity, modern vanity lighting, & a frameless glass shower door. Additional bedrooms also include semi-walk-in closets. The hallway bath offers a vanity with modern lighting, a shower, & a tub. Convenient storage includes a hallway closet & built-in makeup vanity.
With dedicated laundry room with cabinets & an epoxy-floored 2-car garage.
Don't miss this opportunity!
Sold for $3,450,000
$3,450,000
10147 Bonny Dr, Cupertino, CA 95014
4beds
1,780sqft
Single Family Residence, Residential
Built in 1961
7,811 Square Feet Lot
$3,339,500 Zestimate®
$1,938/sqft
$6,250 Estimated rent
Home value
$3,339,500
$3.04M - $3.67M
$6,250/mo
Zestimate® history
Owner options
List your home for rent
$6,250/mo
Rent Zestimate®
Find your next renter with Zillow Rental Manager. Plus, with online applications, you can quickly screen prospective tenants – for free.
$6,250/mo
Rent Zestimate®
Refinance and save
$22,187/mo
Est. payment
Refinancing to a lower rate could help reduce your monthly payments and save thousands over the life of the loan.
$22,187/mo
Est. payment
Explore your selling options
Work with a Zillow partner agent
Leverage their expertise and Zillow's premium Showcase listings to get your home seen by more buyers.
Get startedList with your own agent
Get your home in front of millions of buyers by listing it on Zillow.
Learn how to do itSell it yourself
Take full control of how buyers see your home on Zillow by listing For Sale by Owner (FSBO).
List your homeWhat's special
Covered front porchBreakfast barCustom cabinetrySpacious landscaped backyardQuartz countertopsOpen floor planFormal dining area
Zillow last checked:
Listing updated:
Listed by:
Anson Ip 01413912 408-221-7887,
Compass 650-462-1111
Bought with:
Chaochin Lu, 01447622
Coldwell Banker Realty
Source: MLSListings Inc,MLS#: ML81998537
Facts & features
Interior
Bedrooms & bathrooms
- Bedrooms: 4
- Bathrooms: 2
- Full bathrooms: 2
Bedroom
- Features: BedroomonGroundFloor2plus
Bathroom
- Features: Granite, PrimaryStallShowers, ShoweroverTub1, Tile, FullonGroundFloor
Dining room
- Features: BreakfastNook, FormalDiningRoom
Family room
- Features: SeparateFamilyRoom
Kitchen
- Features: Countertop_Tile
Heating
- Central Forced Air Gas
Cooling
- Central Air
Appliances
- Included: Electric Cooktop, Dishwasher, Disposal, Range Hood, Built In Oven, Refrigerator, Washer/Dryer
Features
- Flooring: Hardwood, Vinyl Linoleum
- Number of fireplaces: 1
- Fireplace features: Living Room
Interior area
- Total structure area: 1,780
- Total interior livable area: 1,780 sqft
Property
Parking
- Total spaces: 2
- Parking features: Attached
- Attached garage spaces: 2
Features
- Stories: 1
Lot
- Size: 7,811 Square Feet
Details
- Parcel number: 35912027
- Zoning: R1
- Special conditions: Standard
Construction
Type & style
- Home type: SingleFamily
- Property subtype: Single Family Residence, Residential
Materials
- Foundation: Crawl Space
- Roof: Composition, Shingle
Condition
- New construction: No
- Year built: 1961
Utilities & green energy
- Gas: IndividualGasMeters
- Sewer: Public Sewer
Community & HOA
Location
- Region: Cupertino
Financial & listing details
- Price per square foot: $1,938/sqft
- Tax assessed value: $3,366,000
- Annual tax amount: $40,273
- Date on market: 3/19/2025
- Listing agreement: ExclusiveAgency
- Listing terms: CashorConventionalLoan
Price history
| Date | Event | Price |
|---|---|---|
| 4/25/2025 | Sold | $3,450,000+4.5%$1,938/sqft |
Source:  MLSListings Inc #ML81998537 Report a problem MLSListings Inc #ML81998537 Report a problem | ||
| 1/20/2025 | Listing removed | $4,500$3/sqft |
Source: Zillow Rentals Report a problem | ||
| 1/4/2025 | Listed for rent | $4,500-8.2%$3/sqft |
Source: Zillow Rentals Report a problem | ||
| 12/4/2024 | Listing removed | $4,900-5.8%$3/sqft |
Source: Zillow Rentals Report a problem | ||
| 11/10/2024 | Listed for rent | $5,200+4%$3/sqft |
Source: Zillow Rentals Report a problem | ||
| 5/22/2024 | Listing removed | -- |
Source: Zillow Rentals Report a problem | ||
| 5/9/2024 | Listed for rent | $4,999$3/sqft |
Source: Zillow Rentals Report a problem | ||
| 4/16/2024 | Sold | $3,300,000+15.1%$1,854/sqft |
Source: MLSListings Inc #ML81957485 Report a problem | ||
| 3/22/2024 | Pending sale | $2,868,000$1,611/sqft |
Source: MLSListings Inc #ML81957485 Report a problem | ||
| 3/14/2024 | Listed for sale | $2,868,000+6.2%$1,611/sqft |
Source: MLSListings Inc #ML81957485 Report a problem | ||
| 12/11/2023 | Sold | $2,700,000+5.9%$1,517/sqft |
Source: Public Record Report a problem | ||
| 11/21/2023 | Pending sale | $2,549,888$1,433/sqft |
Source: MLSListings Inc #ML81945317 Report a problem | ||
| 11/9/2023 | Listed for sale | $2,549,888$1,433/sqft |
Source: MLSListings Inc #ML81945317 Report a problem | ||
Public tax history
| Year | Property taxes | Tax assessment |
|---|---|---|
| 2025 | $40,273 +5.3% | $3,366,000 +24.7% |
| 2024 | $38,234 +1523.7% | $2,700,000 +2285.2% |
| 2023 | $2,355 +6.4% | $113,196 +2% |
| 2022 | $2,213 +2.3% | $110,977 +2% |
| 2021 | $2,163 +2.1% | $108,802 +1% |
| 2020 | $2,118 | $107,688 +2% |
| 2019 | $2,118 +11.8% | $105,577 +2% |
| 2018 | $1,895 | $103,508 +2% |
| 2017 | $1,895 +2.6% | $101,479 +2% |
| 2016 | $1,848 +7.4% | $99,490 +1.5% |
| 2015 | $1,720 +3.6% | $97,997 +2% |
| 2014 | $1,660 | $96,079 +0.5% |
| 2013 | -- | $95,645 +2% |
| 2012 | -- | $93,771 +2% |
| 2011 | -- | $91,933 +0.8% |
| 2010 | -- | $91,246 -0.2% |
| 2009 | -- | $91,463 +2% |
| 2008 | -- | $89,670 +2% |
| 2007 | -- | $87,913 +2% |
| 2006 | -- | $86,190 +2% |
| 2005 | -- | $84,501 +2% |
| 2004 | -- | $82,845 +1.9% |
| 2003 | -- | $81,328 +2% |
| 2002 | -- | $79,735 +2% |
| 2001 | -- | $78,172 |
Find assessor info on the county website
Neighborhood: Jollyman
Nearby homes
- $2,980,0004 bd2 ba1.7k sqft10151 Bonny Dr, Cupertino, CA 95014Pending

- $2,952,4004 bd2 ba1.7k sqft10138 Barbara Ln, Cupertino, CA 95014Off Market
- $3,314,2004 bd3 ba2.2k sqft10152 Barbara Ln, Cupertino, CA 95014Off Market
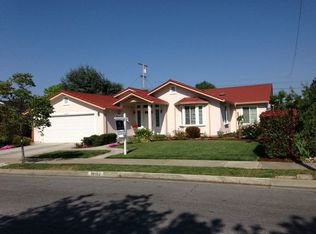
- $3,882,7004 bd3 ba2.2k sqft10165 Bonny Dr, Cupertino, CA 95014Off Market
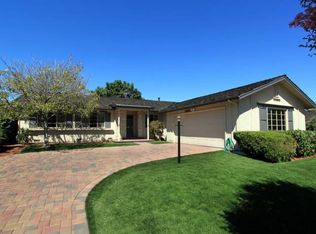
- $3,754,6004 bd3 ba2.9k sqft20805 Scofield Dr, Cupertino, CA 95014Off Market
- $3,424,2005 bd3 ba2.3k sqft20791 Scofield Dr, Cupertino, CA 95014Off Market
- $3,721,2004 bd3 ba2.2k sqft10138 Bonny Dr, Cupertino, CA 95014Off Market
- $3,618,4005 bd3 ba2.5k sqft20821 Scofield Dr, Cupertino, CA 95014Off Market
Nearby schools
GreatSchools rating
- 9/10Abraham Lincoln Elementary SchoolGrades: K-5Distance: 1 mi
- 10/10Sam H. Lawson Middle SchoolGrades: 6-8Distance: 0.8 mi
- 10/10Monta Vista High SchoolGrades: 9-12Distance: 1.1 mi
Schools provided by the listing agent
- Elementary: AbrahamLincolnElementary_1
- Middle: SamHLawsonMiddle
- High: MontaVistaHigh
- District: CupertinoUnion
Source: MLSListings Inc. This data may not be complete. We recommend contacting the local school district to confirm school assignments for this home.
Get a cash offer in 3 minutes
Find out how much your home could sell for in as little as 3 minutes with a no-obligation cash offer.
Estimated market value
$3,339,500
Get a cash offer in 3 minutes
Find out how much your home could sell for in as little as 3 minutes with a no-obligation cash offer.
Estimated market value
$3,339,500
- California
- Santa Clara County
- Cupertino
- 95014
- Jollyman
- 10147 Bonny Dr
Nearby cities
Nearby neighborhoods
Nearby zip codes
Other Cupertino Topics
