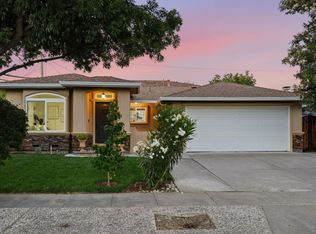
Great opportunity to own a single level home on a quiet tree-lined street in the heart of Silicon Valley.
This well maintained home has spacious rooms with a flowing floor plan that suits any living style.
Step outside to a serene back yard with mature landscaping and ample space for gardening or outdoor entertainment.
Situated near top rated Cupertino schools, shopping, restaurants, parks and major employers like Apple, Nvidia and more, this home offers best location, lifestyle and opportunity.
Pending
$2,980,000
10151 Bonny Dr, Cupertino, CA 95014
4beds
1,780sqft
:
Get pre-qualified$20,292/mo
Single Family Residence, Residential
Built in 1961
7,704 Square Feet Lot
$2,916,600 Zestimate®
$1,674/sqft
$-- HOA
What's special
- 19 days |
- 1,508 |
- 79 |
Zillow last checked:
Listing updated:
Listed by:
Ady Wunderman 00968045 408-348-7653,
Realty Ventures 408-348-7653
Source: MLSListings Inc,MLS#: ML82055393
Facts & features
Interior
Bedrooms & bathrooms
- Bedrooms: 4
- Bathrooms: 2
- Full bathrooms: 2
Dining room
- Features: DiningArea
Family room
- Features: KitchenFamilyRoomCombo
Kitchen
- Features: Countertop_Other
Heating
- Central Forced Air
Cooling
- Central Air
Appliances
- Included: Electric Cooktop, Microwave, Electric Oven, Self Cleaning Oven, Refrigerator
- Laundry: In Utility Room
Features
- Flooring: Hardwood, Tile
- Number of fireplaces: 1
- Fireplace features: Gas Log, Living Room
Interior area
- Total structure area: 1,780
- Total interior livable area: 1,780 sqft
Video & virtual tour
Property
Parking
- Total spaces: 2
- Parking features: Attached
- Attached garage spaces: 2
Features
- Stories: 1
Lot
- Size: 7,704 Square Feet
Details
- Parcel number: 35912028
- Zoning: R1
- Special conditions: Standard
Construction
Type & style
- Home type: SingleFamily
- Property subtype: Single Family Residence, Residential
Materials
- Foundation: Concrete Perimeter
- Roof: Composition
Condition
- New construction: No
- Year built: 1961
Utilities & green energy
- Gas: PublicUtilities
- Sewer: Public Sewer
- Utilities for property: Public Utilities
Community & HOA
Location
- Region: Cupertino
Financial & listing details
- Price per square foot: $1,674/sqft
- Tax assessed value: $587,859
- Annual tax amount: $7,866
- Date on market: 7/24/2026
- Listing agreement: ExclusiveRightToSell
Estimated market value
$2,916,600
$2.77M - $3.06M
$6,238/mo
Price history
| Date | Event | Price |
|---|---|---|
| 8/1/2026 | Pending sale | $2,980,000$1,674/sqft |
Source:  MLSListings Inc #ML82055393 Report a problem MLSListings Inc #ML82055393 Report a problem | ||
| 7/24/2026 | Listed for sale | $2,980,000$1,674/sqft |
Source: MLSListings Inc #ML82055393 Report a problem | ||
| 12/3/2022 | Listed for rent | $4,950-5.7%$3/sqft |
Source: Zillow Rental Manager Report a problem | ||
| 3/10/2021 | Listing removed | -- |
Source: Owner Report a problem | ||
| 3/11/2019 | Listing removed | $5,250$3/sqft |
Source: Owner Report a problem | ||
| 2/5/2019 | Listed for rent | $5,250$3/sqft |
Source: Owner Report a problem | ||
Public tax history
| Year | Property taxes | Tax assessment |
|---|---|---|
| 2025 | $7,866 +2.8% | $587,859 +2% |
| 2024 | $7,648 +1.2% | $576,333 +2% |
| 2023 | $7,561 -1.1% | $565,033 +2% |
| 2022 | $7,641 +1.2% | $553,955 +2% |
| 2021 | $7,548 +1.4% | $543,094 +1% |
| 2020 | $7,445 | $537,527 +2% |
| 2019 | $7,445 +6.5% | $526,988 +2% |
| 2018 | $6,992 | $516,656 +2% |
| 2017 | $6,992 +1% | $506,526 +2% |
| 2016 | $6,926 +4.5% | $496,595 +1.5% |
| 2015 | $6,628 +1.8% | $489,136 +2% |
| 2014 | $6,509 | $479,555 +0.5% |
| 2013 | -- | $477,389 +2% |
| 2012 | -- | $468,029 +2% |
| 2011 | -- | $458,853 +0.8% |
| 2010 | -- | $455,424 +400.9% |
| 2009 | -- | $90,924 +2% |
| 2008 | -- | $89,142 +2% |
| 2007 | -- | $87,395 +2% |
| 2006 | -- | $85,682 +2% |
| 2005 | -- | $84,003 +2% |
| 2004 | -- | $82,357 +1.9% |
| 2003 | -- | $80,849 +2% |
| 2002 | -- | $79,265 +2% |
| 2001 | -- | $77,711 |
Find assessor info on the county website
Monthly payment
Est. payment
Payment breakdown
Explore the cost of this home by adjusting the details. Changes won't be saved.Climate risks
Neighborhood: Jollyman
Nearby schools
GreatSchools rating
- 9/10Abraham Lincoln Elementary SchoolGrades: K-5Distance: 1 mi
- 10/10Sam H. Lawson Middle SchoolGrades: 6-8Distance: 0.8 mi
- 10/10Monta Vista High SchoolGrades: 9-12Distance: 1.1 mi
Schools provided by the listing agent
- Elementary: WilliamFariaElementary
- Middle: SamHLawsonMiddle
- High: MontaVistaHigh
- District: CupertinoUnion
Source: MLSListings Inc. This data may not be complete. We recommend contacting the local school district to confirm school assignments for this home.
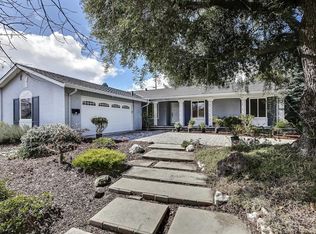
- $3,450,0004 bd2 ba1.7k sqft10147 Bonny Dr, Cupertino, CA 95014Sold
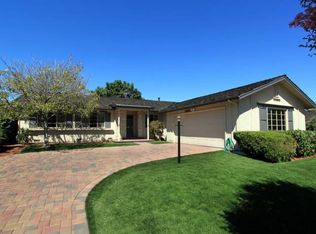
- $3,847,1004 bd3 ba2.2k sqft10165 Bonny Dr, Cupertino, CA 95014Off Market
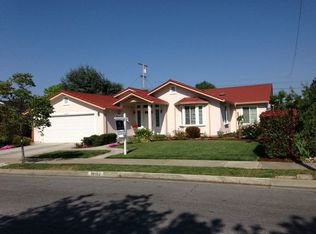
- $3,250,9004 bd3 ba2.2k sqft10152 Barbara Ln, Cupertino, CA 95014Off Market
- $2,913,4004 bd2 ba1.7k sqft10138 Barbara Ln, Cupertino, CA 95014Off Market
- $3,724,5005 bd3 ba2.4k sqft10166 Barbara Ln, Cupertino, CA 95014Off Market
- $3,147,3004 bd2 ba1.7k sqft10181 Bonny Dr, Cupertino, CA 95014Off Market
- $3,171,4002 bd2 ba2k sqft10152 Bonny Dr, Cupertino, CA 95014Off Market
- $2,944,7004 bd2 ba1.8k sqft10180 Barbara Ln, Cupertino, CA 95014Off Market
A local agent can set up tours, give advice and negotiate with sellers.
Similar homes
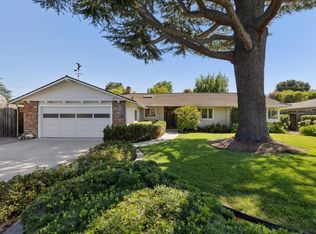
- $2,995,0004 bd2 ba2k sqft5618 W Walbrook Dr, San Jose, CA 95129For Sale
 MLS ID #ML82056389, Lynn Walsh. MLSListings Inc
 - $2,988,8884 bd3 ba2k sqft6448 Bollinger Rd, San Jose, CA 95129For Sale
 MLS ID #ML82056969, Ranga Mannar. MLSListings Inc
 - $2,999,0004 bd2 ba1.7k sqft1188 Dresden Way, San Jose, CA 95129For Sale
 MLS ID #ML82057025, Andy Tse. MLSListings Inc
 - $2,999,8885 bd3 ba2.2k sqft849 Flin Way, Sunnyvale, CA 94087For Sale
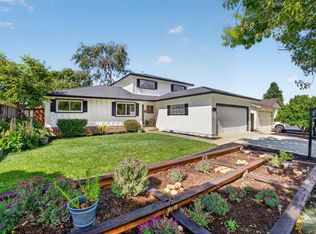 MLS ID #ML82055745, Mike D'Ambrosio. MLSListings Inc
 - $2,488,0004 bd2 ba1.7k sqft438 Juniper Ct, Sunnyvale, CA 94086For SaleMLS ID #ML82055046, Xiaozhu Kang. MLSListings Inc
- $2,699,0003 bd2 ba1.7k sqft995 Warwick Ct, Sunnyvale, CA 94087For SaleMLS ID #ML82056634, Rabia Alizai. MLSListings Inc
- $2,898,0003 bd2 ba1.7k sqft16912 Kennedy Rd, Los Gatos, CA 95032For SaleMLS ID #ML82056520, Ducky Grabill. MLSListings Inc
- $2,498,0003 bd2 ba1.8k sqft1147 Cotswald Ct, Sunnyvale, CA 94087For SaleMLS ID #ML82056840, Kirsty M. Duncan. MLSListings Inc
- $3,490,0004 bd3 ba2.1k sqft5441 Castle Manor Dr, San Jose, CA 95129For SaleMLS ID #ML82056504, Tina Dave. MLSListings Inc
- $2,488,0004 bd2 ba1.7k sqft1176 Blair Ave, Sunnyvale, CA 94087For SaleMLS ID #ML82055681, Jenny Qian. MLSListings Inc
- $2,899,0003 bd3 ba1.9k sqft1473 Lesher Ct, San Jose, CA 95125For SaleMLS ID #ML82056505, Laura Mcdonnell. MLSListings Inc
- $1,999,9994 bd2 ba1.6k sqft5011 Doyle Rd, San Jose, CA 95129For SaleMLS ID #ML82055726, Eddie Oberoi. MLSListings Inc
- $3,195,0005 bd3 ba2k sqft1003 Rosa Ave, Sunnyvale, CA 94086For SaleMLS ID #ML82043993, Jim Higgins. MLSListings Inc
- $2,980,0004 bd3 ba1.7k sqft321 Johnson Ave, Los Gatos, CA 95030For SaleMLS ID #ML82050572, Serena Zhang. MLSListings Inc
- $2,680,0005 bd4 ba1.9k sqft5035 Grimsby Dr, San Jose, CA 95130For SaleMLS ID #ML82053097, Maryam Tabatabaei. MLSListings Inc
- $1,799,0004 bd3 ba1.9k sqft22963 Longdown Rd, Cupertino, CA 95014For SaleMLS ID #ML82055874, Mary Clark. MLSListings Inc
- $2,090,0004 bd2 ba1.5k sqft3982 Hamilton Park Dr, San Jose, CA 95130For SaleMLS ID #ML82056735, Blair Xu. MLSListings Inc
- $2,488,0003 bd2 ba1.6k sqft2363 Venndale Ave, San Jose, CA 95124For SaleMLS ID #ML82054638, Mark Miano. MLSListings Inc
- $2,798,0004 bd3 ba2.4k sqft1467 Kiner Ave, San Jose, CA 95125For SaleMLS ID #ML82053813, Robin Sedgwick. MLSListings Inc
- $1,999,9994 bd3 ba1.9k sqft6088 Knoll Park Ct, San Jose, CA 95120For SaleMLS ID #ML82057226, Vicky Oberoi. MLSListings Inc
Local buyer's agents are ready to help
