Furnished home seated on an oversized corner lot in the desirable area of Englewood. Located in an "X flood zone", no HOA fees, a new roof installed in 2023 and A/C in 2024, you will love the savings this home provides. As you view the well manicured lawn and landscaping and walk up to the screened front entry and step into the foyer, a spacious and "open concept" floor plan welcomes you in. The 11 '4" vaulted ceilings and easy to maintain tile flooring flows throughout the main living areas which include a large living room that flows into the dining area and kitchen, plus a family room...the ideal layout when entertaining with friends and family. This home has an added, custom bonus space you will not find anywhere else-an atrium/"indoor bar area" with a skylight and sliding glass doors that lead to the lanai so you can easily expand this great space. The "split" bedroom plan provides privacy for you and your guests as the primary suite is separate with a spacious bedroom, sliding glass pocket doors to the lanai area, two roomy walk-in closets and the ensuite bathroom with dual sinks and a tiled shower. On the opposite side of the house, there is an additional bedroom with newer carpeting and a walk-in closet, a sizable guest bathroom that offers a shower/tub combo, and a large laundry room with a sink, upper cabinets for storage, and direct access to the 2 car garage. Watch the beautiful Florida sunsets from your very own 22' x 11' screened lanai where you sit and relax with your morning cup of coffee or favorite book. Enjoy multiple amazing Florida beaches just minutes away, along with golf courses, restaurants, shopping and so much more. Don't wait, make this slice of paradise yours before it's gone. Bedroom Closet Type: Walk-in Closet (Primary Bedroom).
Sold for $325,900
$325,900
10148 BARKER AVENUE, ENGLEWOOD, FL 34224
2beds
1,767sqft
Single Family Residence
Built in 1983
0.27 Acres Lot
$288,700 Zestimate®
$184/sqft
$2,071 Estimated rent
Home value
$288,700
$268,000 - $309,000
$2,071/mo
Zestimate® history
Owner options
List your home for rent
$2,071/mo
Rent Zestimate®
Find your next renter with Zillow Rental Manager. Plus, with online applications, you can quickly screen prospective tenants – for free.
$2,071/mo
Rent Zestimate®
Refinance and save
$2,173/mo
Est. payment
Refinancing to a lower rate could help reduce your monthly payments and save thousands over the life of the loan.
$2,173/mo
Est. payment
Explore your selling options
Work with a Zillow partner agent
Leverage their expertise and Zillow's premium Showcase listings to get your home seen by more buyers.
Get startedList with your own agent
Get your home in front of millions of buyers by listing it on Zillow.
Learn how to do itSell it yourself
Take full control of how buyers see your home on Zillow by listing For Sale by Owner (FSBO).
List your homeWhat's special
Furnished homeCustom bonus spaceSizable guest bathroomLarge laundry roomSpacious bedroomEnsuite bathroomNewer carpeting
Zillow last checked:
Listing updated:
Listed by:
Katie Smallwood, PA 941-468-1189,
KW COASTAL LIVING 941-473-7399,
Jean Pressley Whittaker, PA 941-223-4201,
KW COASTAL LIVING
Bought with:
Christie-Elyse Turbiville, 3556925
RE/MAX PALM REALTY
Source: Stellar MLS,MLS#: D6134799 Originating MLS: Englewood
Originating MLS: Englewood
Facts & features
Interior
Bedrooms & bathrooms
- Bedrooms: 2
- Bathrooms: 2
- Full bathrooms: 2
Rooms
- Room types: Family Room, Utility Room
Primary bedroom
- Features: Ceiling Fan(s), En Suite Bathroom, Walk-In Closet(s)
- Level: First
- Dimensions: 17x11
Bedroom 2
- Features: Ceiling Fan(s), Walk-In Closet(s)
- Level: First
- Dimensions: 12x11
Primary bathroom
- Features: Dual Sinks, En Suite Bathroom, Exhaust Fan, Shower No Tub
- Level: First
- Dimensions: 12x6
Bathroom 2
- Features: Exhaust Fan, Tub With Shower
- Level: First
- Dimensions: 8x7
Balcony porch lanai
- Level: First
- Dimensions: 22x11
Dining room
- Level: First
- Dimensions: 16x10
Family room
- Features: Ceiling Fan(s)
- Level: First
- Dimensions: 15x14
Kitchen
- Features: Breakfast Bar, Ceiling Fan(s)
- Level: First
- Dimensions: 14x13
Laundry
- Level: First
- Dimensions: 11x5
Living room
- Level: First
- Dimensions: 16x14
Heating
- Central, Electric
Cooling
- Central Air, Humidity Control
Appliances
- Included: Dishwasher, Disposal, Dryer, Electric Water Heater, Range, Range Hood, Refrigerator, Washer
- Laundry: Electric Dryer Hookup, Inside, Laundry Room, Washer Hookup
Features
- Cathedral Ceiling(s), Ceiling Fan(s), High Ceilings, Open Floorplan, Primary Bedroom Main Floor, Split Bedroom, Thermostat, Vaulted Ceiling(s), Walk-In Closet(s)
- Flooring: Carpet, Tile
- Doors: Sliding Doors
- Windows: Blinds, Skylight(s)
- Has fireplace: No
Interior area
- Total structure area: 2,484
- Total interior livable area: 1,767 sqft
Property
Parking
- Total spaces: 2
- Parking features: Driveway, Garage Door Opener
- Attached garage spaces: 2
- Has uncovered spaces: Yes
- Details: Garage Dimensions: 20x21
Features
- Levels: One
- Stories: 1
- Patio & porch: Covered, Rear Porch, Screened
- Exterior features: Lighting, Rain Gutters
Lot
- Size: 0.27 Acres
- Features: Corner Lot, City Lot, In County, Landscaped, Oversized Lot
- Residential vegetation: Trees/Landscaped
Details
- Parcel number: 412011177004
- Zoning: RSF3.5
- Special conditions: None
Construction
Type & style
- Home type: SingleFamily
- Architectural style: Florida
- Property subtype: Single Family Residence
Materials
- Block, Stucco
- Foundation: Slab
- Roof: Shingle
Condition
- New construction: No
- Year built: 1983
Utilities & green energy
- Sewer: Septic Tank
- Water: Public
- Utilities for property: BB/HS Internet Available, Cable Available, Electricity Connected, Phone Available, Public, Water Connected
Community & HOA
Community
- Pet fee: $0 monthly
- Subdivision: PORT CHARLOTTE SEC 064
HOA
- Has HOA: No
Location
- Region: Englewood
Financial & listing details
- Price per square foot: $184/sqft
- Tax assessed value: $245,992
- Annual tax amount: $4,874
- Date on market: 2/16/2024
- Cumulative days on market: 3 days
- Listing terms: Cash,Conventional
- Ownership: Fee Simple
- Total actual rent: 0
- Electric utility on property: Yes
- Road surface type: Paved
Price history
| Date | Event | Price |
|---|---|---|
| 3/21/2024 | Sold | $325,900+5.2%$184/sqft |
Source:  Stellar MLS #D6134799 Report a problem Stellar MLS #D6134799 Report a problem | ||
| 2/19/2024 | Pending sale | $309,900$175/sqft |
Source: Stellar MLS #D6134799 Report a problem | ||
| 2/16/2024 | Listed for sale | $309,900+110.8%$175/sqft |
Source: Stellar MLS #D6134799 Report a problem | ||
| 5/19/2004 | Sold | $147,000$83/sqft |
Source: Public Record Report a problem | ||
Public tax history
| Year | Property taxes | Tax assessment |
|---|---|---|
| 2025 | $4,057 -12.1% | $245,992 +6.4% |
| 2024 | $4,617 -5.3% | $231,124 +10% |
| 2023 | $4,875 +16% | $210,113 +10% |
| 2022 | $4,204 +15.8% | $191,012 +10% |
| 2021 | $3,631 +10.5% | $173,647 +10% |
| 2020 | $3,287 +6.6% | $157,861 +10% |
| 2019 | $3,085 +15.1% | $143,510 +10% |
| 2018 | $2,679 | $130,464 -6.5% |
| 2017 | $2,679 +6.7% | $139,471 +29.4% |
| 2016 | $2,512 +6.9% | $107,822 +10% |
| 2015 | $2,350 +10.7% | $98,020 +10% |
| 2014 | $2,124 +49.6% | $89,109 +17.1% |
| 2013 | $1,420 +8.5% | $76,128 -6.7% |
| 2012 | $1,309 -5.9% | $81,597 |
| 2011 | $1,391 -11.8% | $81,597 -10.4% |
| 2010 | $1,577 -8.3% | $91,045 -14.6% |
| 2009 | $1,720 | $106,553 +6% |
| 2003 | -- | $100,550 +9.1% |
| 2002 | $1,792 +11.1% | $92,145 +13.3% |
| 2001 | $1,613 +7.2% | $81,334 +6.2% |
| 2000 | $1,504 | $76,598 |
Find assessor info on the county website
Neighborhood: 34224
Nearby homes
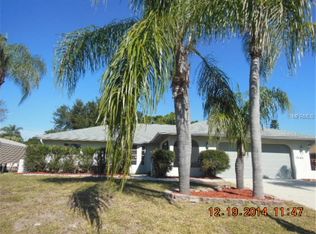
- $274,1003 bd2 ba1.7k sqft10140 Barker Ave, Englewood, FL 34224Off Market
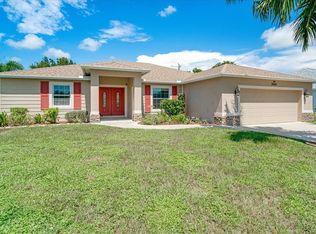
- $290,2003 bd2 ba1.6k sqft10147 Bay Ave, Englewood, FL 34224Off Market
- $540,0003 bd2 ba2k sqft10162 Barker Ave, Englewood, FL 34224Sold
- $24,000-- bd-- ba-- sqft10139 Bay Ave, Englewood, FL 34224Off Market
- $24,0009,999 Square Feet10132 Barker Ave, Englewood, FL 34224Off Market
- $250,0002 bd2 ba912 sqft7213 Strawberry St, Englewood, FL 34224Sold
- $24,000-- bd-- ba-- sqft10161 Bay Ave, Englewood, FL 34224Off Market
- $261,3002 bd2 ba1.3k sqft10131 Bay Ave, Englewood, FL 34224Off Market
Nearby schools
GreatSchools rating
- 8/10Vineland Elementary SchoolGrades: PK-5Distance: 0.8 mi
- 7/10L. A. Ainger Middle SchoolGrades: 6-8Distance: 0.9 mi
- 5/10Lemon Bay High SchoolGrades: 9-12Distance: 2.9 mi
Schools provided by the listing agent
- Elementary: Vineland Elementary
- Middle: L.A. Ainger Middle
- High: Lemon Bay High
Source: Stellar MLS. This data may not be complete. We recommend contacting the local school district to confirm school assignments for this home.
Get a cash offer in 3 minutes
Find out how much your home could sell for in as little as 3 minutes with a no-obligation cash offer.
Estimated market value
$288,700
Get a cash offer in 3 minutes
Find out how much your home could sell for in as little as 3 minutes with a no-obligation cash offer.
Estimated market value
$288,700
- Florida
- Charlotte County
- Englewood
- 34224
- 10148 BARKER AVENUE
Nearby cities
Nearby zip codes
Other Englewood Topics
