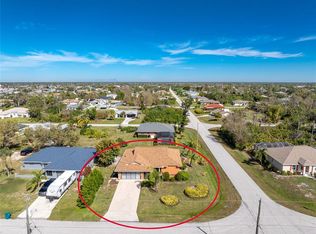
Live HOA and Deed restriction free in this impeccable East Englewood pool home on a beautifully landscaped, quiet corner lot. A gorgeous front porch, with double door entry, welcomes you to this stunning home featuring a split floor plan with 3 bedrooms, 2 bathrooms and a den. The open concept living area with soaring, vaulted ceilings and a cooks delight kitchen features beautiful white, with shades of gray, granite countertops, fresh white cabinetry with under cabinet lighting, a large double door pantry and stainless steel appliances. Enjoy your meals in the separate dining area or in your screened-in, paver brick lanai, with sliding glass door access, from the living room, dining room, primary or second bedroom. Take a refreshing swim in your crystal clear salt water pool with a soothing waterfall feature or relax in the shade of your covered lanai. This home is appointed with gorgeous tile floors throughout and an indoor laundry area. The oversized two car garage offers plenty of space to store your things and hurricane shutters offer peace of mind during a storm. This home is being offered “turn-key” furnished with a few exceptions for personal items. Begin enjoying the Florida lifestyle today!
Sold for $540,000
$540,000
10162 BARKER AVENUE, ENGLEWOOD, FL 34224
3beds
2,052sqft
Single Family Residence
Built in 2015
10,591 Square Feet Lot
$481,700 Zestimate®
$263/sqft
$3,238 Estimated rent
Home value
$481,700
$458,000 - $506,000
$3,238/mo
Zestimate® history
Owner options
List your home for rent
$3,238/mo
Rent Zestimate®
Find your next renter with Zillow Rental Manager. Plus, with online applications, you can quickly screen prospective tenants – for free.
$3,238/mo
Rent Zestimate®
Refinance and save
$3,672/mo
Est. payment
Refinancing to a lower rate could help reduce your monthly payments and save thousands over the life of the loan.
$3,672/mo
Est. payment
Explore your selling options
Work with a Zillow partner agent
Leverage their expertise and Zillow's premium Showcase listings to get your home seen by more buyers.
Get startedList with your own agent
Get your home in front of millions of buyers by listing it on Zillow.
Learn how to do itSell it yourself
Take full control of how buyers see your home on Zillow by listing For Sale by Owner (FSBO).
List your homeWhat's special
Zillow last checked:
Listing updated:
Listed by:
Ginger Masura 941-223-5324,
ACCARDI & ASSOCIATES REAL ESTA 941-234-9411
Bought with:
Ginger Masura, 3490331
ACCARDI & ASSOCIATES REAL ESTA
Source: Stellar MLS,MLS#: N6133042 Originating MLS: Venice
Originating MLS: Venice
Facts & features
Interior
Bedrooms & bathrooms
- Bedrooms: 3
- Bathrooms: 2
- Full bathrooms: 2
Rooms
- Room types: Den/Library/Office
Primary bedroom
- Features: Walk-In Closet(s)
- Level: First
- Dimensions: 17x14
Bedroom 2
- Features: Built-in Closet
- Level: First
- Dimensions: 14x12
Bedroom 3
- Features: Walk-In Closet(s)
- Level: First
Primary bathroom
- Level: First
- Dimensions: 14x9
Bathroom 2
- Level: First
Den
- Level: First
- Dimensions: 14x12
Dining room
- Level: First
- Dimensions: 12x12
Kitchen
- Features: Granite Counters, Storage Closet
- Level: First
- Dimensions: 16x10
Laundry
- Level: First
- Dimensions: 10x6
Living room
- Level: First
- Dimensions: 19x18
Heating
- Central, Electric
Cooling
- Central Air
Appliances
- Included: Dishwasher, Dryer, Electric Water Heater, Microwave, Range, Refrigerator, Washer
- Laundry: Inside
Features
- Cathedral Ceiling(s), Ceiling Fan(s), Eating Space In Kitchen, High Ceilings, Kitchen/Family Room Combo, Open Floorplan, Primary Bedroom Main Floor, Stone Counters, Thermostat, Vaulted Ceiling(s)
- Flooring: Ceramic Tile
- Doors: French Doors, Sliding Doors
- Windows: Hurricane Shutters
- Has fireplace: No
Interior area
- Total structure area: 3,109
- Total interior livable area: 2,052 sqft
Property
Parking
- Total spaces: 2
- Parking features: Garage - Attached
- Attached garage spaces: 2
Features
- Levels: One
- Stories: 1
- Patio & porch: Enclosed, Screened
- Exterior features: Private Mailbox, Rain Gutters
- Has private pool: Yes
- Pool features: Heated, In Ground, Salt Water, Screen Enclosure
Lot
- Size: 10,591 Square Feet
- Features: Corner Lot, Landscaped
- Residential vegetation: Trees/Landscaped
Details
- Parcel number: 412011182013
- Zoning: RSF3.5
- Special conditions: None
Construction
Type & style
- Home type: SingleFamily
- Property subtype: Single Family Residence
Materials
- Block, Stucco
- Foundation: Slab
- Roof: Shingle
Condition
- New construction: No
- Year built: 2015
Utilities & green energy
- Sewer: Septic Tank
- Water: Public
- Utilities for property: BB/HS Internet Available, Cable Available, Electricity Connected, Water Connected
Community & HOA
Community
- Pet fee: $0 monthly
- Subdivision: PORT CHARLOTTE SEC 064
HOA
- Has HOA: No
Location
- Region: Englewood
Financial & listing details
- Price per square foot: $263/sqft
- Tax assessed value: $447,158
- Annual tax amount: $3,998
- Date on market: 5/24/2024
- Cumulative days on market: 131 days
- Listing terms: Cash,Conventional
- Ownership: Fee Simple
- Total actual rent: 0
- Electric utility on property: Yes
- Road surface type: Paved, Asphalt
Price history
| Date | Event | Price |
|---|---|---|
| 10/17/2024 | Sold | $540,000-4.3%$263/sqft |
Source:  Stellar MLS #N6133042 Report a problem Stellar MLS #N6133042 Report a problem | ||
| 10/2/2024 | Pending sale | $564,000$275/sqft |
Source: Stellar MLS #N6133042 Report a problem | ||
| 9/20/2024 | Price change | $564,000-0.9%$275/sqft |
Source: Stellar MLS #N6133042 Report a problem | ||
| 5/24/2024 | Listed for sale | $569,000+3.5%$277/sqft |
Source: Stellar MLS #N6133042 Report a problem | ||
| 4/22/2023 | Sold | $550,000-4.3%$268/sqft |
Source: Public Record Report a problem | ||
| 3/15/2023 | Pending sale | $575,000$280/sqft |
Source: Stellar MLS #D6129582 Report a problem | ||
| 3/14/2023 | Listed for sale | $575,000+238.4%$280/sqft |
Source: Stellar MLS #D6129582 Report a problem | ||
| 8/7/2015 | Sold | $169,900+1787.8%$83/sqft |
Source: Public Record Report a problem | ||
| 10/6/2014 | Sold | $9,000$4/sqft |
Source: Public Record Report a problem | ||
| 5/7/2014 | Listed for sale | $9,000+100%$4/sqft |
Source: TALL PINES REALTY #D5798109 Report a problem | ||
| 4/22/2014 | Sold | $4,500$2/sqft |
Source: Public Record Report a problem | ||
Public tax history
| Year | Property taxes | Tax assessment |
|---|---|---|
| 2025 | $7,743 -2.5% | $447,158 -3.9% |
| 2024 | $7,942 +98.6% | $465,540 +91.6% |
| 2023 | $3,998 +3.4% | $242,965 +3% |
| 2022 | $3,868 +0.3% | $235,888 +3% |
| 2021 | $3,857 +3.5% | $229,017 +1.4% |
| 2020 | $3,725 +3.1% | $225,855 +2.3% |
| 2019 | $3,613 +13.9% | $220,777 +1.9% |
| 2018 | $3,173 | $216,660 +2.1% |
| 2017 | $3,173 +0.7% | $212,204 +2.1% |
| 2016 | $3,150 +0.3% | $207,839 +3393.1% |
| 2015 | $3,141 +1191.3% | $5,950 +40% |
| 2014 | $243 +226.6% | $4,250 |
| 2013 | $74 +1.9% | $4,250 |
| 2012 | $73 +0.9% | $4,250 |
| 2011 | $72 -29.7% | $4,250 -28.6% |
| 2010 | $103 -20.9% | $5,950 -26.3% |
| 2009 | $130 | $8,075 |
Find assessor info on the county website
Neighborhood: 34224
Nearby homes
- $346,8003 bd2 ba1.8k sqft10170 Barker Ave, Englewood, FL 34224Off Market

- $24,000-- bd-- ba-- sqft10161 Bay Ave, Englewood, FL 34224Off Market
- $325,9002 bd2 ba1.7k sqft10148 Barker Ave, Englewood, FL 34224Sold
- $24,000-- bd-- ba-- sqft10169 Bay Ave, Englewood, FL 34224Off Market
- $24,000-- bd-- ba-- sqft10178 Barker Ave, Englewood, FL 34224Off Market
- $347,9003 bd2 ba2.3k sqft10161 Barker Ave, Englewood, FL 34224Off Market
- $290,2003 bd2 ba1.6k sqft10147 Bay Ave, Englewood, FL 34224Off Market
- $390,0003 bd2 ba1.6k sqft10169 Barker Ave, Englewood, FL 34224Sold
Nearby schools
GreatSchools rating
- 8/10Vineland Elementary SchoolGrades: PK-5Distance: 0.8 mi
- 7/10L. A. Ainger Middle SchoolGrades: 6-8Distance: 0.9 mi
- 5/10Lemon Bay High SchoolGrades: 9-12Distance: 2.9 mi
Get a cash offer in 3 minutes
Find out how much your home could sell for in as little as 3 minutes with a no-obligation cash offer.
Estimated market value
$481,700
Get a cash offer in 3 minutes
Find out how much your home could sell for in as little as 3 minutes with a no-obligation cash offer.
Estimated market value
$481,700
- Florida
- Charlotte County
- Englewood
- 34224
- 10162 BARKER AVENUE
Nearby cities
Nearby zip codes
Other Englewood Topics
