Step into this expansive, three-story townhome, a true gem offering over 2,700 square feet of meticulously designed living space, featuring 4 bedrooms and 3.5 baths. The exterior boasts a classic aesthetic with a full brick facade on both the front and rear, giving the home a timeless and sophisticated feel. Upon entering the main level, you'll be greeted by stunning oak hardwood floors that flow seamlessly through the spacious living and dining rooms. The entire interior was recently painted in neutral colors, sure to complement your furnishings. The kitchen is complete with warm maple cabinets, a pantry closet, elegant granite countertops with tile backsplash, stainless steel finish appliance suite, and durable ceramic tile floors. Adjacent to the kitchen is a sun-filled breakfast room that opens onto a private rear deck, ideal for al fresco dining or enjoying your morning coffee. A convenient half bath completes this level. The upper level is dedicated to rest and relaxation. The primary bedroom is a serene retreat, complete with a luxurious ensuite full bath featuring a double bowl vanity and generous walk-in closet. Two additional, well-proportioned bedrooms share an updated hall bath, ensuring comfort and privacy for everyone. The lower level is an entertainer's paradise. The expansive rec room is anchored by a wood-burning fireplace, providing a warm and inviting atmosphere for gatherings. This level also includes the home's fourth bedroom, which is conveniently located across the hall from a full shower bath. This room would also make a fantastic home office. Concord Village is an attractive community of all-brick townhomes in a prime location. The Vienna Metro Station is less than 2 miles away and Oakton Shopping Center (Giant Food, Starbucks, banks, restaurants) is just 1.1 miles, offering the perfect blend of suburban tranquility and urban convenience. OPEN SATURDAY 1-3.
Sold for $760,000
$760,000
10148 Village Knolls Ct, Oakton, VA 22124
4beds
2,638sqft
Townhouse
Built in 1981
1,587 Square Feet Lot
$779,200 Zestimate®
$288/sqft
$3,679 Estimated rent
Home value
$779,200
$732,000 - $834,000
$3,679/mo
Zestimate® history
Owner options
List your home for rent
$3,679/mo
Rent Zestimate®
Find your next renter with Zillow Rental Manager. Plus, with online applications, you can quickly screen prospective tenants – for free.
$3,679/mo
Rent Zestimate®
Refinance and save
$5,136/mo
Est. payment
Refinancing to a lower rate could help reduce your monthly payments and save thousands over the life of the loan.
$5,136/mo
Est. payment
Explore your selling options
Work with a Zillow partner agent
Leverage their expertise and Zillow's premium Showcase listings to get your home seen by more buyers.
Get startedList with your own agent
Get your home in front of millions of buyers by listing it on Zillow.
Learn how to do itSell it yourself
Take full control of how buyers see your home on Zillow by listing For Sale by Owner (FSBO).
List your homeWhat's special
Wood-burning fireplaceSun-filled breakfast roomMeticulously designed living spaceElegant granite countertopsAll-brick townhomesExpansive three-story townhomePrivate rear deck
Zillow last checked:
Listing updated:
Listed by:
Ms. Pat Stack 703-597-9373,
Weichert, REALTORS
Bought with:
Paras karki, 0225225960
Compass
Source: Bright MLS,MLS#: VAFX2260906
Facts & features
Interior
Bedrooms & bathrooms
- Bedrooms: 4
- Bathrooms: 4
- Full bathrooms: 3
- 1/2 bathrooms: 1
- Main level bathrooms: 1
Rooms
- Room types: Living Room, Dining Room, Primary Bedroom, Bedroom 2, Bedroom 3, Bedroom 4, Kitchen, Foyer, Breakfast Room, Recreation Room, Bathroom 2, Bathroom 3, Primary Bathroom
Primary bedroom
- Features: Flooring - Luxury Vinyl Plank
- Level: Upper
- Area: 288 Square Feet
- Dimensions: 12 X 21
Bedroom 2
- Features: Flooring - Luxury Vinyl Plank
- Level: Upper
- Area: 100 Square Feet
- Dimensions: 10 X 13
Bedroom 3
- Features: Flooring - Luxury Vinyl Plank
- Level: Upper
- Area: 168 Square Feet
- Dimensions: 9 X 12
Bedroom 4
- Features: Flooring - Luxury Vinyl Plank
- Level: Lower
- Area: 196 Square Feet
- Dimensions: 13 X 13
Primary bathroom
- Features: Bathroom - Tub Shower, Granite Counters, Flooring - Ceramic Tile
- Level: Upper
Bathroom 2
- Features: Bathroom - Tub Shower, Countertop(s) - Solid Surface, Flooring - Ceramic Tile
- Level: Upper
Bathroom 3
- Features: Bathroom - Stall Shower, Flooring - Ceramic Tile, Countertop(s) - Solid Surface
- Level: Lower
Breakfast room
- Features: Flooring - HardWood, Ceiling Fan(s)
- Level: Main
- Area: 168 Square Feet
- Dimensions: 12 x 14
Dining room
- Features: Flooring - HardWood, Crown Molding
- Level: Main
- Area: 200 Square Feet
- Dimensions: 10 X 11
Foyer
- Features: Flooring - Ceramic Tile
- Level: Main
Kitchen
- Features: Flooring - Vinyl
- Level: Main
- Area: 130 Square Feet
- Dimensions: 10 X 13
Living room
- Features: Flooring - HardWood, Crown Molding
- Level: Main
- Area: 168 Square Feet
- Dimensions: 13 X 17
Recreation room
- Features: Flooring - Luxury Vinyl Plank, Fireplace - Wood Burning
- Level: Lower
- Area: 384 Square Feet
- Dimensions: 16 x 24
Heating
- Forced Air, Natural Gas
Cooling
- Ceiling Fan(s), Central Air, Electric
Appliances
- Included: Dishwasher, Disposal, Dryer, Oven/Range - Electric, Refrigerator, Stainless Steel Appliance(s), Washer, Water Heater, Gas Water Heater
- Laundry: Lower Level
Features
- Combination Dining/Living, Crown Molding, Dining Area, Recessed Lighting, Walk-In Closet(s)
- Flooring: Wood
- Basement: English,Full,Finished,Walk-Out Access
- Number of fireplaces: 1
- Fireplace features: Brick, Mantel(s)
Interior area
- Total structure area: 2,750
- Total interior livable area: 2,638 sqft
- Finished area above ground: 1,850
- Finished area below ground: 788
Property
Parking
- Parking features: Assigned, Unassigned, Parking Lot
- Details: Assigned Parking, Assigned Space #: 35
Accessibility
- Accessibility features: None
Features
- Levels: Three
- Stories: 3
- Patio & porch: Deck, Patio
- Exterior features: Sidewalks
- Pool features: None
- Fencing: Back Yard
Lot
- Size: 1,587 Square Feet
Details
- Additional structures: Above Grade, Below Grade
- Parcel number: 0472 21 0035
- Zoning: 220
- Special conditions: Standard
Construction
Type & style
- Home type: Townhouse
- Architectural style: Colonial,Transitional
- Property subtype: Townhouse
Materials
- Brick
- Foundation: Block
Condition
- Very Good
- New construction: No
- Year built: 1981
Details
- Builder model: MODEL A
Utilities & green energy
- Sewer: Public Sewer
- Water: Public
Community & HOA
Community
- Subdivision: Concord Village
HOA
- Has HOA: Yes
- Amenities included: Common Grounds, Tennis Court(s), Tot Lots/Playground
- Services included: Trash, Common Area Maintenance, Reserve Funds, Management, Snow Removal
- HOA fee: $375 quarterly
Location
- Region: Oakton
Financial & listing details
- Price per square foot: $288/sqft
- Tax assessed value: $716,180
- Annual tax amount: $8,279
- Date on market: 8/13/2025
- Listing agreement: Exclusive Right To Sell
- Ownership: Fee Simple
Price history
| Date | Event | Price |
|---|---|---|
| 10/14/2025 | Sold | $760,000-3.2%$288/sqft |
Source:  Bright MLS #VAFX2260906 Report a problem Bright MLS #VAFX2260906 Report a problem | ||
| 9/23/2025 | Pending sale | $785,000$298/sqft |
Source: Bright MLS #VAFX2260906 Report a problem | ||
| 9/4/2025 | Contingent | $785,000$298/sqft |
Source: Bright MLS #VAFX2260906 Report a problem | ||
| 8/13/2025 | Listed for sale | $785,000+319.8%$298/sqft |
Source: Bright MLS #VAFX2260906 Report a problem | ||
| 2/4/1998 | Sold | $187,000-4.1%$71/sqft |
Source: Public Record Report a problem | ||
| 12/29/1995 | Sold | $195,000$74/sqft |
Source: Public Record Report a problem | ||
Public tax history
| Year | Property taxes | Tax assessment |
|---|---|---|
| 2025 | -- | $716,180 +9% |
| 2024 | -- | $657,220 +1.3% |
| 2023 | -- | $648,550 +5.5% |
| 2022 | -- | $614,750 +3.1% |
| 2021 | -- | $596,480 +6.8% |
| 2020 | $6,610 +1.4% | $558,550 +1.4% |
| 2019 | $6,521 +1.5% | $550,970 +1.5% |
| 2018 | $6,427 +3.1% | $543,030 +1.1% |
| 2017 | $6,236 +4.4% | $537,120 +4.2% |
| 2016 | $5,973 +3.8% | $515,580 |
| 2015 | $5,754 +7.2% | $515,580 +7% |
| 2014 | $5,365 | $481,820 +13% |
| 2013 | -- | $426,270 +3.8% |
| 2012 | -- | $410,820 |
| 2011 | -- | $410,820 +6% |
| 2010 | -- | $387,630 -6.3% |
| 2009 | -- | $413,700 -12.4% |
| 2008 | -- | $472,430 -0.2% |
| 2007 | -- | $473,430 +63.1% |
| 2003 | -- | $290,195 +16% |
| 2002 | -- | $250,170 +18% |
| 2001 | -- | $212,010 |
Find assessor info on the county website
Neighborhood: 22124
Nearby homes
- $738,0004 bd4 ba1.7k sqft10150 Village Knolls Ct, Oakton, VA 22124Sold

- $795,3004 bd3 ba2.3k sqft10146 Village Knolls Ct, Oakton, VA 22124Off Market
- $762,5004 bd4 ba1.7k sqft10152 Village Knolls Ct, Oakton, VA 22124Off Market
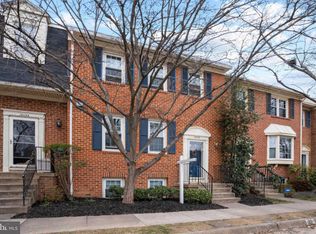
- $740,6004 bd3 ba1.7k sqft10154 Village Knolls Ct, Oakton, VA 22124Off Market
- $845,0004 bd4 ba2.4k sqft10147 Oakwood Chase Ct, Oakton, VA 22124Sold
- $741,0003 bd3 ba1.7k sqft10149 Oakwood Chase Ct, Oakton, VA 22124Off Market
- $837,0004 bd4 ba2.6k sqft10145 Oakwood Chase Ct, Oakton, VA 22124Off Market
- $750,8003 bd2 ba1.7k sqft10133 Village Knolls Ct, Oakton, VA 22124Off Market
Nearby schools
GreatSchools rating
- 10/10Oakton Elementary SchoolGrades: PK-6Distance: 0.5 mi
- 9/10Thoreau Middle SchoolGrades: 7-8Distance: 3.2 mi
- 9/10Oakton High SchoolGrades: 9-12Distance: 0.8 mi
Schools provided by the listing agent
- Elementary: Oakton
- Middle: Thoreau
- High: Oakton
- District: Fairfax County Public Schools
Source: Bright MLS. This data may not be complete. We recommend contacting the local school district to confirm school assignments for this home.
Get a cash offer in 3 minutes
Find out how much your home could sell for in as little as 3 minutes with a no-obligation cash offer.
Estimated market value
$779,200
Get a cash offer in 3 minutes
Find out how much your home could sell for in as little as 3 minutes with a no-obligation cash offer.
Estimated market value
$779,200
- Virginia
- Fairfax County
- Oakton
- 22124
- 10148 Village Knolls Ct
Nearby cities
Nearby neighborhoods
Nearby zip codes
Other Oakton Topics
