Stunning 4BR 3.5BA Townhome in Concord Village, Oakton, VA Welcome to your new home! This exquisite three-level, all-brick townhome in Concord Village offers 4 bedrooms and 3.5 bathrooms. Main Level: Enter through the foyer, perfect for storing shoes and jackets in the spacious closet. Step up to the open floor plan featuring hardwood flooring throughout the living and dining areas. The living room boasts recessed lighting and a bay window, while the dining area overlooks the outdoor patio and connects to the kitchen. The kitchen is equipped with a newer refrigerator, dishwasher and microwave, a 5-burner gas stove, a water filtration system, wood cabinetry, and tile flooring. A convenient half bath is also on this level. Upper Level: Three generously sized bedrooms, each with ceiling fans and overhead lighting. The master bedroom includes a closet organization system and a separate vanity. The updated hall bath features a heat lamp for chilly winter days. Lower Level: Neutral carpet throughout, with a fourth bedroom and an updated full bath. This level also includes newer washer and dryer, a wood-burning fireplace, and a walkout to a stone patio with a fenced yard. Additional features include a water heater, furnace, and AC replaced in 2015. This home is conveniently located close to Vienna Metro, the Town of Vienna, Wolf Trap, Route 66, Route 123, and all the amenities of the Oakton area. Don’t miss out on this incredible opportunity!
Sold for $738,000
$738,000
10150 Village Knolls Ct, Oakton, VA 22124
4beds
1,713sqft
Townhouse
Built in 1981
1,549 Square Feet Lot
$778,300 Zestimate®
$431/sqft
$3,563 Estimated rent
Home value
$778,300
$739,000 - $817,000
$3,563/mo
Zestimate® history
Owner options
List your home for rent
$3,563/mo
Rent Zestimate®
Find your next renter with Zillow Rental Manager. Plus, with online applications, you can quickly screen prospective tenants – for free.
$3,563/mo
Rent Zestimate®
Refinance and save
$4,942/mo
Est. payment
Refinancing to a lower rate could help reduce your monthly payments and save thousands over the life of the loan.
$4,942/mo
Est. payment
Explore your selling options
Work with a Zillow partner agent
Leverage their expertise and Zillow's premium Showcase listings to get your home seen by more buyers.
Get startedList with your own agent
Get your home in front of millions of buyers by listing it on Zillow.
Learn how to do itSell it yourself
Take full control of how buyers see your home on Zillow by listing For Sale by Owner (FSBO).
List your homeWhat's special
Zillow last checked:
Listing updated:
Listed by:
Mrs. Maral Achikian 703-967-8873,
Long & Foster Real Estate, Inc.
Bought with:
Jin Kim
Samson Properties
Source: Bright MLS,MLS#: VAFX2179128
Facts & features
Interior
Bedrooms & bathrooms
- Bedrooms: 4
- Bathrooms: 4
- Full bathrooms: 3
- 1/2 bathrooms: 1
- Main level bathrooms: 1
Rooms
- Room types: Living Room, Dining Room, Bedroom 2, Bedroom 3, Bedroom 4, Kitchen, Bedroom 1, Recreation Room, Utility Room, Bathroom 1, Bathroom 2, Bathroom 3
Basement
- Area: 0
Heating
- Forced Air, Electric
Cooling
- Ceiling Fan(s), Central Air, Electric
Appliances
- Included: Gas Water Heater
Features
- Basement: Full,Finished,Heated,Exterior Entry,Walk-Out Access
- Number of fireplaces: 1
Interior area
- Total structure area: 1,713
- Total interior livable area: 1,713 sqft
- Finished area above ground: 1,713
Property
Parking
- Parking features: Assigned, Unassigned, Parking Lot
- Details: Assigned Parking
Accessibility
- Accessibility features: None
Features
- Levels: Three
- Stories: 3
- Pool features: None
Lot
- Size: 1,549 Square Feet
Details
- Additional structures: Above Grade
- Parcel number: 0472 21 0036
- Zoning: 220
- Special conditions: Standard
Construction
Type & style
- Home type: Townhouse
- Architectural style: Traditional
- Property subtype: Townhouse
Materials
- Brick
- Foundation: Concrete Perimeter
- Roof: Asphalt
Condition
- New construction: No
- Year built: 1981
Utilities & green energy
- Sewer: Public Sewer
- Water: Public
- Utilities for property: Natural Gas Available, Electricity Available, Cable Available, Phone Available, Water Available, Sewer Available, Fiber Optic
Community & HOA
Community
- Subdivision: Concord Village
HOA
- Has HOA: Yes
- Amenities included: Common Grounds, Tot Lots/Playground
- Services included: Common Area Maintenance, Lawn Care Front, Snow Removal, Trash
- HOA fee: $368 quarterly
Location
- Region: Oakton
Financial & listing details
- Price per square foot: $431/sqft
- Tax assessed value: $644,570
- Annual tax amount: $7,467
- Date on market: 6/6/2024
- Listing agreement: Exclusive Right To Sell
- Listing terms: Cash,Conventional,FHA,VA Loan
- Ownership: Fee Simple
Price history
| Date | Event | Price |
|---|---|---|
| 7/24/2026 | Listing removed | $3,600$2/sqft |
Source: Bright MLS #VAFX2321892 Report a problem | ||
| 7/17/2026 | Listed for rent | $3,600+5.9%$2/sqft |
Source: Bright MLS #VAFX2321892 Report a problem | ||
| 8/15/2024 | Listing removed | -- |
Source: Bright MLS #VAFX2194344 Report a problem | ||
| 7/31/2024 | Listed for rent | $3,400+6.3%$2/sqft |
Source: Bright MLS #VAFX2194344 Report a problem | ||
| 7/10/2024 | Sold | $738,000-1.6%$431/sqft |
Source:  Bright MLS #VAFX2179128 Report a problem Bright MLS #VAFX2179128 Report a problem | ||
| 6/28/2024 | Pending sale | $749,999$438/sqft |
Source:  Long & Foster Broker Feed #VAFX2179128 Report a problem Long & Foster Broker Feed #VAFX2179128 Report a problem | ||
| 6/20/2024 | Contingent | $749,999$438/sqft |
Source: Long & Foster Broker Feed #VAFX2179128 Report a problem | ||
| 6/6/2024 | Listed for sale | $749,999+65.9%$438/sqft |
Source: Bright MLS #VAFX2179128 Report a problem | ||
| 3/23/2023 | Listing removed | -- |
Source: Zillow Rentals #VAFX2117612 Report a problem | ||
| 3/17/2023 | Listed for rent | $3,200+6.7%$2/sqft |
Source: Zillow Rentals #VAFX2117612 Report a problem | ||
| 3/22/2022 | Listing removed | -- |
Source: Long & Foster Broker Feed Report a problem | ||
| 3/16/2022 | Listed for rent | $3,000+11.1%$2/sqft |
Source: Long & Foster Broker Feed #VAFX2056086 Report a problem | ||
| 9/4/2021 | Listing removed | -- |
Source: Zillow Rental Manager Report a problem | ||
| 8/31/2021 | Listed for rent | $2,700$2/sqft |
Source: Zillow Rental Manager Report a problem | ||
| 1/1/2015 | Sold | $452,000-4.8%$264/sqft |
Source: Long & Foster Broker Feed #VAFX239560_100 Report a problem | ||
| 7/31/2012 | Sold | $475,000-7.2%$277/sqft |
Source: Public Record Report a problem | ||
| 8/29/2007 | Sold | $512,000+13.3%$299/sqft |
Source: Public Record Report a problem | ||
| 10/18/2004 | Sold | $452,000$264/sqft |
Source: Public Record Report a problem | ||
Public tax history
| Year | Property taxes | Tax assessment |
|---|---|---|
| 2025 | $8,153 +9.2% | $705,300 +9.4% |
| 2024 | $7,467 +4% | $644,570 +1.3% |
| 2023 | $7,179 +4.1% | $636,150 +5.5% |
| 2022 | $6,896 | $603,030 +3.1% |
| 2021 | -- | $585,030 +6.8% |
| 2020 | $6,485 +1.4% | $547,910 +1.4% |
| 2019 | $6,396 +1.5% | $540,410 +1.5% |
| 2018 | $6,303 +3.1% | $532,560 +1.1% |
| 2017 | $6,115 +4.4% | $526,690 +4.2% |
| 2016 | $5,855 +3.8% | $505,430 |
| 2015 | $5,641 +7.3% | $505,430 +7% |
| 2014 | $5,258 | $472,190 +13.1% |
| 2013 | -- | $417,670 +3.7% |
| 2012 | -- | $402,580 |
| 2011 | -- | $402,580 +5.9% |
| 2010 | -- | $380,070 -6.3% |
| 2009 | -- | $405,450 -13% |
| 2008 | -- | $466,250 -0.4% |
| 2007 | -- | $468,010 +64.2% |
| 2003 | -- | $284,990 +16% |
| 2002 | -- | $245,680 +18% |
| 2001 | -- | $208,205 |
Find assessor info on the county website
Neighborhood: 22124
Nearby homes
- $760,0004 bd4 ba2.6k sqft10148 Village Knolls Ct, Oakton, VA 22124Sold
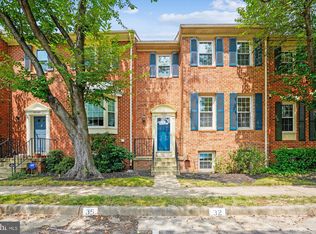
- $771,1004 bd4 ba1.7k sqft10152 Village Knolls Ct, Oakton, VA 22124Off Market
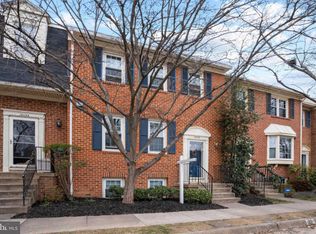
- $744,3004 bd3 ba1.7k sqft10154 Village Knolls Ct, Oakton, VA 22124Off Market
- $794,6004 bd3 ba2.3k sqft10146 Village Knolls Ct, Oakton, VA 22124Off Market
- $808,2004 bd3 ba2.4k sqft10156 Village Knolls Ct, Oakton, VA 22124Off Market
- $742,1003 bd3 ba1.7k sqft10149 Oakwood Chase Ct, Oakton, VA 22124Off Market
- $845,0004 bd4 ba2.4k sqft10147 Oakwood Chase Ct, Oakton, VA 22124Sold
- $790,7004 bd4 ba2.1k sqft10151 Oakwood Chase Ct, Oakton, VA 22124Off Market
Nearby schools
GreatSchools rating
- 10/10Oakton Elementary SchoolGrades: PK-6Distance: 0.5 mi
- 9/10Thoreau Middle SchoolGrades: 7-8Distance: 3.2 mi
- 9/10Oakton High SchoolGrades: 9-12Distance: 0.8 mi
Schools provided by the listing agent
- Elementary: Oakton
- Middle: Jackson
- High: Oakton
- District: Fairfax County Public Schools
Source: Bright MLS. This data may not be complete. We recommend contacting the local school district to confirm school assignments for this home.
Get a cash offer in 3 minutes
Find out how much your home could sell for in as little as 3 minutes with a no-obligation cash offer.
Estimated market value
$778,300
Get a cash offer in 3 minutes
Find out how much your home could sell for in as little as 3 minutes with a no-obligation cash offer.
Estimated market value
$778,300
- Virginia
- Fairfax County
- Oakton
- 22124
- 10150 Village Knolls Ct
Nearby cities
Nearby neighborhoods
Nearby zip codes
Other Oakton Topics
