Skip main navigation
Off market
  • $808,200

    10156 Village Knolls Ct, Oakton, VA 22124

    4beds
    3baths
    2,400sqft
    Townhouse
    Built in 1981
    2,255 Square Feet Lot
    $808,200 Zestimate®
    $337/sqft
    $3,588 Estimated rent

    Home value

    $808,200

    $768,000 - $849,000

    $3,588/mo

    Zestimate® history
    Loading
    Loading...

    Owner options

    List your home for rent

    $3,588/mo

    Rent Zestimate®

    Find your next renter with Zillow Rental Manager. Plus, with online applications, you can quickly screen prospective tenants – for free.

    Learn more

    $3,588/mo

    Rent Zestimate®

    Refinance and save

    $5,197/mo

    Est. payment

    Refinancing to a lower rate could help reduce your monthly payments and save thousands over the life of the loan.

    See today's rates

    $5,197/mo

    Est. payment

    Explore your selling options

    Work with a Zillow partner agent

    Leverage their expertise and Zillow's premium Showcase listings to get your home seen by more buyers.

    Get started

    List with your own agent

    Get your home in front of millions of buyers by listing it on Zillow.

    Learn how to do it

    Sell it yourself

    Take full control of how buyers see your home on Zillow by listing For Sale by Owner (FSBO).

    List your home

    What's special

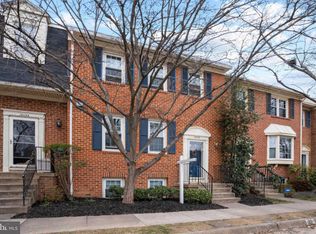
    MOVE IN AVAILABLE ON Feb 1, 2023. Elegant all brick colonial style end-unit townhouse. Gourmet kitchen with built-in cabinets in dining room. Fully finished walkout basement to a nice patio & fenced backyard. Lower level has 4th bed room and full bath. Lots of storage. Community playground & tennis court. Terrific location just minutes to Vienna metro, shops and great schools. Newly renovated bathrooms and new carpet. Overview: * Colonial style, all brick end-unit townhouse in sought after Concord Village neighborhood * 4 BR, 3.5 BA * 1 assigned parking space; abundant open parking in neighborhood * In-unit laundry * All Appliances are up-to-date * Incredible amount of storage throughout house Features: * Master suite has walk-in closet with Elfa wire organizers and remodeled bathroom that features double vanity with cherry cabinetry and granite counter tops * Guest suite in basement features remodeled bathroom with easy-access shower, porcelain floor tile, and modern vanity * Updated finished basement with porcelain floor tile, crown molding, built-in bookshelf, and fireplace * Fenced Trex back deck off the basement has built-in planter, bench, and features a mature dogwood tree * Middle living level features hardwood floor throughout, updated powder room, a wall modified for a floating TV, and lots of natural light * Renovated kitchen with hardwood flooring, maple cabinets, plenty of Corian topped counter space, back splash, a built-in display case/buffet, gas stove, and lots of windows with natural light * Neutral paint colors throughout the house * Three large storage areas in basement * Children's playground and tennis court in the neighborhood; less than 1 minute walk away * Landscaping in front and side of house has grass, flowering perennials such as azalea bushes, and features a mature dogwood tree and two purple crepe myrtle trees on the side * House is already wired for Verizon FIOS * House as existing ADT security system (rent does not include monthly service, but it is available at the renter's discretion) Pet Policy * No Pets The Area: * Conveniently located within 5-10 minute drive of multiple grocery stores (Giant, Safeway, Trader Joe's), drug stores (CVS, Walgreens), restaurants, daycare, schools, and other daily living amenities * Central location allows for fast, easy, and multiple options for access to parks, sightseeing, nightlife, and an endless number of other city and suburban activities in the Washington DC metro area Access: * 1 mile to I-66 * 1.5 miles to Vienna Metro - Orange line (metro bus picked up in neighborhood) * 5 miles to Tyson's Corner * 5 miles to RT 267 * 9 miles to Reston Town Center One year lease. Pets policy is based on circumstances.

    This property is not currently displayed as for sale or rent on Zillow. This may be different from what's on other websites or public sources.
    Facts & features

    Interior

    Bedrooms & bathrooms
    • Bedrooms: 4
    • Bathrooms: 3.5
    Heating
    • Forced air
    Cooling
    • Other
    Appliances
    • Included: Dishwasher, Dryer, Washer
    • Laundry: In Unit
    Features
    • Flooring: Hardwood
    • Has fireplace: Yes
    Interior area
    • Total interior livable area: 2,400 sqft

    Property

    Parking
    • Parking features: None
    Features
    • Exterior features: Brick
    Lot
    • Size: 2,255 Square Feet
    Details
    • Parcel number: 0472210039

    Construction

    Type & style
    • Home type: Townhouse
    Materials
    • brick
    • Roof: Composition
    Condition
    • Year built: 1981

    Community & HOA

    HOA
    • Has HOA: Yes
    • HOA fee: $86 monthly
    Location
    • Region: Oakton

    Financial & listing details

    • Price per square foot: $337/sqft
    • Tax assessed value: $713,830
    • Annual tax amount: $8,252

    Price history

    DateEventPrice
    2/22/2023Listing removed--
    Source: Zillow Rentals Report a problem
    1/17/2023Price change$3,300-1.5%$1/sqft
    Source: Zillow Rentals Report a problem
    1/14/2023Listed for rent$3,350+28.8%$1/sqft
    Source: Zillow Rentals Report a problem
    3/24/2021Listing removed--
    Source: Owner Report a problem
    1/8/2020Listing removed$2,600$1/sqft
    Source: Owner Report a problem
    1/2/2020Price change$2,600-3.7%$1/sqft
    Source: Owner Report a problem
    11/16/2019Listed for rent$2,700+4%$1/sqft
    Source: Owner Report a problem
    7/29/2018Listing removed$2,595$1/sqft
    Source: Owner Report a problem
    7/15/2018Price change$2,595-13.5%$1/sqft
    Source: Owner Report a problem
    6/28/2018Listed for rent$3,000$1/sqft
    Source: Zillow Rental Manager Report a problem
    5/15/2013Sold$531,500+4.2%$221/sqft
    Source: Public Record Report a problem
    4/23/2007Sold$510,000+148.8%$213/sqft
    Source: Public Record Report a problem
    8/26/1999Sold$205,000$85/sqft
    Source: Public Record Report a problem

    Public tax history

    YearProperty taxesTax assessment
    2025$8,252 +8.6%$713,830 +8.9%
    2024$7,595 +4%$655,630 +1.3%
    2023$7,302 +4.1%$647,090 +5.4%
    2022$7,018 $613,690 +3%
    2021-- $595,820 +6.7%
    2020$6,608 +1.4%$558,380 +1.4%
    2019$6,520 +1.4%$550,870 +1.4%
    2018$6,427 +3%$543,020 +1.1%
    2017$6,237 +4.3%$537,200 +4.1%
    2016$5,977 +3.8%$515,940
    2015$5,758 +7%$515,940 +6.8%
    2014$5,380 $483,130 +12.9%
    2013-- $427,970 +3.6%
    2012-- $413,090
    2011-- $413,090 +5.9%
    2010-- $390,130 -5.4%
    2009-- $412,530 -13.1%
    2008-- $474,760 -0.1%
    2007-- $475,000 +64.9%
    2003-- $288,140 +16%
    2002-- $248,395 +18%
    2001-- $210,505
    Find assessor info on the county website

    Neighborhood: 22124

    Nearby schools

    GreatSchools rating
    Get a cash offer in 3 minutes
    Find out how much your home could sell for in as little as 3 minutes with a no-obligation cash offer.
    Estimated market value
    $808,200
    Get a cash offer in 3 minutes
    Find out how much your home could sell for in as little as 3 minutes with a no-obligation cash offer.
    Estimated market value
    $808,200