REDUCED PRICE – AC serviced June 13, 2025. A meticulously maintained home in the highly desirable Winding River community, where privacy and nature come together in harmony. Built in 2018, this elegant residence offers 4 spacious bedrooms, a dedicated home office, and a layout that’s ideal for both everyday living and entertaining, with split bedrooms for maximum privacy and comfort. The freshly painted interior (2024) feels bright and welcoming, while the kitchen shines with top-of-the-line new Bosch appliances. The recently updated landscaping adds curb appeal and creates a peaceful outdoor environment. Step outside to your own private retreat featuring a saltwater pool with a calming bubbler fountain—perfect for relaxing afternoons or quiet evenings. A 3-car garage provides ample room for vehicles, storage, and more. Winding River is one of East Bradenton’s hidden gems, known for its natural beauty, large homesites, and exclusive resident-only boat launch giving you direct access to the Manatee River. The community also features a tranquil picnic area where neighbors gather or simply enjoy the peaceful surroundings. This is the perfect blend of thoughtful design, updated finishes, and a location that embraces the Florida lifestyle.
Sold for $925,000
$925,000
1015 143RD STREET NE, BRADENTON, FL 34212
4beds
2,839sqft
Single Family Residence
Built in 2018
0.46 Acres Lot
$916,000 Zestimate®
$326/sqft
$4,767 Estimated rent
Home value
$916,000
$861,000 - $980,000
$4,767/mo
Zestimate® history
Owner options
List your home for rent
$4,767/mo
Rent Zestimate®
Find your next renter with Zillow Rental Manager. Plus, with online applications, you can quickly screen prospective tenants – for free.
$4,767/mo
Rent Zestimate®
Refinance and save
$6,410/mo
Est. payment
Refinancing to a lower rate could help reduce your monthly payments and save thousands over the life of the loan.
$6,410/mo
Est. payment
Explore your selling options
Work with a Zillow partner agent
Leverage their expertise and Zillow's premium Showcase listings to get your home seen by more buyers.
Get startedList with your own agent
Get your home in front of millions of buyers by listing it on Zillow.
Learn how to do itSell it yourself
Take full control of how buyers see your home on Zillow by listing For Sale by Owner (FSBO).
List your homeWhat's special
Saltwater poolFreshly painted interiorSpacious bedroomsDedicated home officeCurb appealBright and welcomingCalming bubbler fountain
Zillow last checked:
Listing updated:
Listed by:
Julia Montei 941-702-3098,
COLDWELL BANKER REALTY 941-349-4411
Bought with:
Molly Higdon, LLC, 3451768
KELLER WILLIAMS ON THE WATER S
Laura Rode, 3307175
KELLER WILLIAMS ON THE WATER S
Source: Stellar MLS,MLS#: A4654504 Originating MLS: Sarasota - Manatee
Originating MLS: Sarasota - Manatee
Facts & features
Interior
Bedrooms & bathrooms
- Bedrooms: 4
- Bathrooms: 3
- Full bathrooms: 2
- 1/2 bathrooms: 1
Rooms
- Room types: Den/Library/Office
Primary bedroom
- Features: Walk-In Closet(s)
- Level: First
- Area: 208 Square Feet
- Dimensions: 16x13
Bedroom 2
- Features: Ceiling Fan(s), Built-in Closet
- Level: First
- Area: 144 Square Feet
- Dimensions: 12x12
Bedroom 3
- Features: Ceiling Fan(s), Built-in Closet
- Level: First
- Area: 169 Square Feet
- Dimensions: 13x13
Bedroom 4
- Features: Built-in Closet
- Level: First
- Area: 156 Square Feet
- Dimensions: 12x13
Bonus room
- Features: No Closet
- Level: First
- Area: 169 Square Feet
- Dimensions: 13x13
Dining room
- Level: First
- Area: 135 Square Feet
- Dimensions: 15x9
Foyer
- Level: First
- Area: 56 Square Feet
- Dimensions: 7x8
Great room
- Level: First
- Area: 460 Square Feet
- Dimensions: 20x23
Kitchen
- Level: First
- Area: 252 Square Feet
- Dimensions: 18x14
Heating
- Central, Electric
Cooling
- Central Air
Appliances
- Included: Oven, Cooktop, Dishwasher, Disposal, Dryer, Electric Water Heater, Microwave, Refrigerator, Washer
- Laundry: Inside, Laundry Room
Features
- Cathedral Ceiling(s), Ceiling Fan(s), High Ceilings, Open Floorplan, Primary Bedroom Main Floor, Solid Surface Counters, Vaulted Ceiling(s), Walk-In Closet(s)
- Flooring: Carpet, Luxury Vinyl
- Doors: Sliding Doors
- Windows: Window Treatments
- Has fireplace: No
Interior area
- Total structure area: 4,515
- Total interior livable area: 2,839 sqft
Property
Parking
- Total spaces: 3
- Parking features: Garage - Attached
- Attached garage spaces: 3
Features
- Levels: One
- Stories: 1
- Exterior features: Dog Run, Irrigation System, Lighting, Private Mailbox, Rain Gutters, Sidewalk
- Has private pool: Yes
- Pool features: Deck, Gunite, Heated, In Ground, Lighting, Salt Water, Screen Enclosure
- On waterfront: Yes
- Waterfront features: Waterfront
Lot
- Size: 0.46 Acres
Details
- Parcel number: 526003209
- Zoning: PDR
- Special conditions: None
Construction
Type & style
- Home type: SingleFamily
- Property subtype: Single Family Residence
Materials
- Block
- Foundation: Slab
- Roof: Tile
Condition
- New construction: No
- Year built: 2018
Utilities & green energy
- Sewer: Public Sewer
- Water: Public
- Utilities for property: Cable Connected, Electricity Connected, Sewer Connected, Sprinkler Recycled, Street Lights, Water Connected
Community & HOA
Community
- Features: Community Boat Ramp, Dock, Fishing, Water Access, Waterfront, Playground, Sidewalks, Special Community Restrictions
- Pet fee: $0 monthly
- Subdivision: WINDING RIVER
HOA
- Has HOA: Yes
- HOA fee: $306 monthly
- HOA name: Patty Doll
- HOA phone: 813-993-4008
Location
- Region: Bradenton
Financial & listing details
- Price per square foot: $326/sqft
- Tax assessed value: $770,137
- Annual tax amount: $7,841
- Date on market: 6/3/2025
- Cumulative days on market: 39 days
- Listing terms: Cash,Conventional
- Ownership: Fee Simple
- Total actual rent: 0
- Electric utility on property: Yes
- Road surface type: Asphalt
Price history
| Date | Event | Price |
|---|---|---|
| 8/13/2025 | Sold | $925,000-5.1%$326/sqft |
Source:  Stellar MLS #A4654504 Report a problem Stellar MLS #A4654504 Report a problem | ||
| 7/13/2025 | Pending sale | $975,000$343/sqft |
Source: Stellar MLS #A4654504 Report a problem | ||
| 6/14/2025 | Price change | $975,000-2.5%$343/sqft |
Source: Stellar MLS #A4654504 Report a problem | ||
| 6/3/2025 | Listed for sale | $1,000,000$352/sqft |
Source: Stellar MLS #A4654504 Report a problem | ||
| 10/18/2024 | Listing removed | $1,000,000$352/sqft |
Source: Stellar MLS #A4606966 Report a problem | ||
| 8/1/2024 | Listed for sale | $1,000,000+5.3%$352/sqft |
Source: Stellar MLS #A4606966 Report a problem | ||
| 5/30/2024 | Listing removed | -- |
Source: Stellar MLS #A4606966 Report a problem | ||
| 4/13/2024 | Listed for sale | $950,000+1019%$335/sqft |
Source: Stellar MLS #A4606966 Report a problem | ||
| 6/5/2017 | Sold | $84,900+13.4%$30/sqft |
Source: Public Record Report a problem | ||
| 5/1/2014 | Listing removed | $74,900$26/sqft |
Source: Atchley International Realty, Inc. #A3964429 Report a problem | ||
| 8/14/2012 | Listed for sale | $74,900-31.8%$26/sqft |
Source: Atchley International Realty, Inc. #A3964429 Report a problem | ||
| 1/17/2006 | Sold | $109,900$39/sqft |
Source: Public Record Report a problem | ||
Public tax history
| Year | Property taxes | Tax assessment |
|---|---|---|
| 2025 | $11,244 +43.4% | $770,137 +35.6% |
| 2024 | $7,841 +1% | $567,842 +3% |
| 2023 | $7,764 +2.6% | $551,303 +3% |
| 2022 | $7,568 -0.4% | $535,246 +3% |
| 2021 | $7,598 -3.3% | $519,656 -2.5% |
| 2020 | $7,861 -0.5% | $533,015 +8.5% |
| 2019 | $7,899 | $491,223 +754.3% |
| 2018 | $7,899 +553.4% | $57,500 |
| 2017 | $1,209 +76.9% | $57,500 |
| 2016 | $684 | $57,500 +19.8% |
| 2015 | $684 | $48,000 +11.9% |
| 2014 | $684 -1.4% | $42,900 |
| 2013 | $693 +69197% | $42,900 +0.9% |
| 2012 | $1 | $42,500 -8.6% |
| 2011 | $1 | $46,500 -1.1% |
| 2010 | -- | $47,000 -45.7% |
| 2009 | $1,398 +0.8% | $86,630 -1% |
| 2008 | $1,388 -1.7% | $87,500 |
| 2007 | $1,412 +225% | $87,500 +250% |
| 2006 | $435 | $25,000 |
Find assessor info on the county website
Neighborhood: 34212
Nearby homes
- $920,6004 bd3 ba3.2k sqft1019 143rd St NE, Bradenton, FL 34212Off Market

- $960,2003 bd3 ba3k sqft1011 143rd St NE, Bradenton, FL 34212Off Market
- $1,387,0004 bd4 ba4.1k sqft1023 143rd St NE, Bradenton, FL 34212Sold

- $1,315,0003 bd3 ba4k sqft1007 143rd St NE, Bradenton, FL 34212Sold
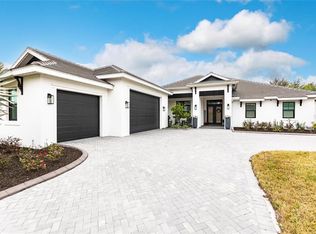
- $824,1004 bd3 ba2.9k sqft1035 145th Street Cir NE, Bradenton, FL 34212Off Market
- $775,3003 bd3 ba2.8k sqft1031 145th Street Cir NE, Bradenton, FL 34212Off Market
- $796,5003 bd3 ba2.7k sqft1039 145th Street Cir NE, Bradenton, FL 34212Off Market
- $970,0003 bd3 ba3.1k sqft1018 143rd St NE, Bradenton, FL 34212Sold
Nearby schools
GreatSchools rating
- 8/10Gene Witt Elementary SchoolGrades: PK-5Distance: 1.4 mi
- 8/10Carlos E. Haile Middle SchoolGrades: 6-8Distance: 3.7 mi
- 5/10Parrish Community High SchoolGrades: 9-12Distance: 5.3 mi
Schools provided by the listing agent
- Elementary: Gene Witt Elementary
- Middle: Carlos E. Haile Middle
- High: Parrish Community High
Source: Stellar MLS. This data may not be complete. We recommend contacting the local school district to confirm school assignments for this home.
Get a cash offer in 3 minutes
Find out how much your home could sell for in as little as 3 minutes with a no-obligation cash offer.
Estimated market value
$916,000
Get a cash offer in 3 minutes
Find out how much your home could sell for in as little as 3 minutes with a no-obligation cash offer.
Estimated market value
$916,000
- Florida
- Manatee County
- Bradenton
- 34212
- 1015 143RD STREET NE
Nearby cities
Nearby neighborhoods
Nearby zip codes
Other Bradenton Topics
