Custom McKenzie Estate on 3/4 Acre in Winding River--Private River Access, Chef's Kitchen, No CDD. This isn't just a home--it's the life you've been looking for. Tucked beneath a canopy of old-growth oak trees on a private 3/4 Acre lot in Winding River, this 3,166 sq ft custom McKenzie built home delivers the rare combination of luxury finishes, thoughtful design, and genuine connection to nature. The heart of the home is a gourmet kitchen built for someone who actually cooks--Wolf range, Sub-Zero refrigerator, dual islands, quartz counters, and solid wood cabinetry. It opens seamlessly into the Great Room anchored by a stone electric-start fireplace, with a separate formal dining room when the occasion calls for it. Three bedrooms. Three full baths. A dedicated home office behind double doors for the remote professional. A bonus room with its own full bath and pocket door--perfect as a guest suite, studio, or fourth bedroom. Step through the quad pocket slider onto the oversized screened lanai with ceiling fans and outdoor speakers, and look out at what very few Florida homes can offer: a massive, private backyard framed by mature oaks. A custom paver walkway leads to the fire pit, strung with low-voltage lights, facing Southwest for sunsets that stop you mid-sentence. The details matter here. Impact windows throughout. Multi-zone Trane HVAC. Flat tile roof. Tankless gas water heater. Icynene-insulated oversized 3-car garage with rear fourth door. Owned security system. Smart home ready. Pool plan available--the lot is made for it. Winding River is an exclusive 62-home community spread across 107 acres on the banks of the Manatee River. Residents enjoy a private boat ramp with direct river access, nature trails, basketball court, playground, and park--all with no CDD fees. HOA includes lawn care and irrigation. Minutes to Costco, First Watch, and The Marketplace at Heritage Harbour. Top rated schools. Quick access to I-75, SR-64, Gulf beaches, and downtown Sarasota.
Sold for $970,000
$970,000
1018 143rd St NE, Bradenton, FL 34212
3beds
3,166sqft
Single Family Residence
Built in 2016
0.75 Acres Lot
$967,900 Zestimate®
$306/sqft
$4,547 Estimated rent
Home value
$967,900
$920,000 - $1.02M
$4,547/mo
Zestimate® history
Owner options
List your home for rent
$4,547/mo
Rent Zestimate®
Find your next renter with Zillow Rental Manager. Plus, with online applications, you can quickly screen prospective tenants – for free.
$4,547/mo
Rent Zestimate®
Refinance and save
$6,714/mo
Est. payment
Refinancing to a lower rate could help reduce your monthly payments and save thousands over the life of the loan.
$6,714/mo
Est. payment
Explore your selling options
Work with a Zillow partner agent
Leverage their expertise and Zillow's premium Showcase listings to get your home seen by more buyers.
Get startedList with your own agent
Get your home in front of millions of buyers by listing it on Zillow.
Learn how to do itSell it yourself
Take full control of how buyers see your home on Zillow by listing For Sale by Owner (FSBO).
List your homeWhat's special
Three bedroomsDual islandsQuartz countersOwned security systemSmart home readyGourmet kitchenFlat tile roof
Zillow last checked:
Listing updated:
Listed by:
Gerald Cercone 941-720-1575,
COLDWELL BANKER REALTY 941-366-8070
Bought with:
Shana Desiderato, 3325615
COLDWELL BANKER REALTY
Source: Stellar MLS,MLS#: A4690490 Originating MLS: Sarasota - Manatee
Originating MLS: Sarasota - Manatee
Facts & features
Interior
Bedrooms & bathrooms
- Bedrooms: 3
- Bathrooms: 3
- Full bathrooms: 3
Rooms
- Room types: Bonus Room, Breakfast Room Separate, Den/Library/Office, Dining Room, Utility Room
Primary bedroom
- Features: Ceiling Fan(s), En Suite Bathroom, Dual Closets
- Level: First
- Area: 252 Square Feet
- Dimensions: 14x18
Bedroom 2
- Features: Built-in Closet
- Level: First
- Area: 169 Square Feet
- Dimensions: 13x13
Bedroom 3
- Features: Ceiling Fan(s), Built-in Closet
- Level: First
- Area: 156 Square Feet
- Dimensions: 12x13
Primary bathroom
- Features: Built-In Shower Bench, Dual Sinks, Exhaust Fan, Granite Counters, Makeup/Vanity Space, Multiple Shower Heads, Rain Shower Head, Water Closet/Priv Toilet, Linen Closet
- Level: First
- Area: 187 Square Feet
- Dimensions: 11x17
Den
- Level: First
- Area: 143 Square Feet
- Dimensions: 11x13
Dining room
- Level: First
- Area: 143 Square Feet
- Dimensions: 11x13
Game room
- Features: Ceiling Fan(s)
- Level: First
- Area: 225 Square Feet
- Dimensions: 15x15
Great room
- Features: Ceiling Fan(s)
- Level: First
- Area: 440 Square Feet
- Dimensions: 20x22
Kitchen
- Features: Breakfast Bar, Kitchen Island, Pantry
- Level: First
- Area: 300 Square Feet
- Dimensions: 20x15
Heating
- Central, Electric
Cooling
- Central Air
Appliances
- Included: Cooktop, Dishwasher, Disposal, Dryer, Gas Water Heater, Microwave, Range, Refrigerator, Washer
- Laundry: Inside, Laundry Room
Features
- Ceiling Fan(s)
- Flooring: Ceramic Tile, Porcelain Tile
- Has fireplace: Yes
- Fireplace features: Electric, Living Room, Stone
Interior area
- Total structure area: 4,663
- Total interior livable area: 3,166 sqft
Property
Parking
- Total spaces: 3
- Parking features: Circular Driveway, Garage Door Opener, Garage Faces Side, Oversized
- Attached garage spaces: 3
- Has uncovered spaces: Yes
- Details: Garage Dimensions: 20x30
Features
- Levels: One
- Stories: 1
- Patio & porch: Covered, Rear Porch, Screened
- Exterior features: Dog Run, Fire Pit, Irrigation System, Lighting, Misting System
- Fencing: Fenced,Other
Lot
- Size: 0.75 Acres
- Features: In County, Landscaped, Level, Oversized Lot, Private, Sidewalk
Details
- Additional structures: Kennel/Dog Run, Shed(s)
- Parcel number: 526001359
- Zoning: PDR
- Special conditions: None
Construction
Type & style
- Home type: SingleFamily
- Architectural style: Contemporary
- Property subtype: Single Family Residence
Materials
- Block, Stucco
- Foundation: Slab
- Roof: Tile
Condition
- New construction: No
- Year built: 2016
Details
- Builder model: Oasis Modified
- Builder name: McKenzie Homes
Utilities & green energy
- Sewer: Public Sewer
- Water: Public
- Utilities for property: Cable Connected, Electricity Connected, Propane, Public, Sewer Connected, Sprinkler Recycled, Underground Utilities, Water Connected
Community & HOA
Community
- Features: Community Boat Ramp, Fishing, River, Water Access, Association Recreation - Owned, Deed Restrictions, Golf Carts OK, Irrigation-Reclaimed Water, Playground, Sidewalks
- Security: Security System, Security System Owned
- Pet fee: $0 monthly
- Subdivision: WINDING RIVER
HOA
- Has HOA: Yes
- Services included: Common Area Taxes, Maintenance Grounds
- HOA fee: $374 monthly
- HOA name: Access Management/Patty Doll/Samantha ext 1098
- HOA phone: 941-259-8565
Location
- Region: Bradenton
Financial & listing details
- Price per square foot: $306/sqft
- Tax assessed value: $823,661
- Annual tax amount: $12,011
- Date on market: 4/22/2026
- Cumulative days on market: 3 days
- Listing terms: Cash,Conventional
- Ownership: Fee Simple
- Total actual rent: 0
- Electric utility on property: Yes
- Road surface type: Paved, Asphalt
Price history
| Date | Event | Price |
|---|---|---|
| 5/26/2026 | Sold | $970,000-0.5%$306/sqft |
Source:  Stellar MLS #A4690490 Report a problem Stellar MLS #A4690490 Report a problem | ||
| 4/25/2026 | Pending sale | $975,000$308/sqft |
Source: Stellar MLS #A4690490 Report a problem | ||
| 4/22/2026 | Listed for sale | $975,000-1.5%$308/sqft |
Source: Stellar MLS #A4690490 Report a problem | ||
| 5/20/2024 | Sold | $990,000-9.9%$313/sqft |
Source: Stellar MLS #A4593007 Report a problem | ||
| 4/11/2024 | Pending sale | $1,099,000$347/sqft |
Source: Stellar MLS #A4593007 Report a problem | ||
| 4/2/2024 | Price change | $1,099,000-2.7%$347/sqft |
Source: Stellar MLS #A4593007 Report a problem | ||
| 2/20/2024 | Price change | $1,130,000-4.2%$357/sqft |
Source: Stellar MLS #A4593007 Report a problem | ||
| 1/29/2024 | Price change | $1,180,000-3.3%$373/sqft |
Source: Stellar MLS #A4593007 Report a problem | ||
| 1/9/2024 | Listed for sale | $1,220,000+99%$385/sqft |
Source: Stellar MLS #A4593007 Report a problem | ||
| 5/20/2020 | Sold | $613,000-1.9%$194/sqft |
Source: Public Record Report a problem | ||
| 3/9/2020 | Pending sale | $625,000$197/sqft |
Source: Premier Sotheby's International Realty #A4446452 Report a problem | ||
| 3/4/2020 | Price change | $625,000-3.8%$197/sqft |
Source: Premier Sotheby's International Realty #A4446452 Report a problem | ||
| 12/31/2019 | Price change | $650,000-4.4%$205/sqft |
Source: Premier Sotheby's International Realty #A4446452 Report a problem | ||
| 9/18/2019 | Listed for sale | $680,000-1.9%$215/sqft |
Source: PREMIER SOTHEBYS INTL REALTY #A4446452 Report a problem | ||
| 5/1/2019 | Listing removed | $693,000$219/sqft |
Source: Keller Williams Realty South Shore #T3122848 Report a problem | ||
| 2/4/2019 | Price change | $693,000-3.6%$219/sqft |
Source: Keller Williams Realty South Shore #T3122848 Report a problem | ||
| 8/8/2018 | Listed for sale | $719,000+634.4%$227/sqft |
Source: KELLER WILLIAMS REALTY S.SHORE #T3122848 Report a problem | ||
| 1/8/2015 | Sold | $97,900-18.4%$31/sqft |
Source: Public Record Report a problem | ||
| 5/16/2011 | Listed for sale | $120,000$38/sqft |
Source: COUNTREEWIDE REALTY INC #M5821568 Report a problem | ||
Public tax history
| Year | Property taxes | Tax assessment |
|---|---|---|
| 2025 | $12,012 +38.7% | $823,661 +31.9% |
| 2024 | $8,659 +1% | $624,666 +3% |
| 2023 | $8,576 +2.6% | $606,472 +3% |
| 2022 | $8,361 -0.4% | $588,808 +3% |
| 2021 | $8,396 +1.2% | $571,658 +1.9% |
| 2020 | $8,299 +1.2% | $561,058 +2.3% |
| 2019 | $8,198 | $548,444 -10.1% |
| 2018 | $8,198 -11.6% | $610,281 +2.1% |
| 2017 | $9,277 +1054.9% | $597,729 +686.5% |
| 2016 | $803 | $76,000 +34.5% |
| 2015 | $803 | $56,500 +11.9% |
| 2014 | $803 -1.4% | $50,500 |
| 2013 | $814 +81329% | $50,500 +1% |
| 2012 | $1 | $50,000 -8.3% |
| 2011 | $1 | $54,500 -0.9% |
| 2010 | -- | $55,000 -47.8% |
| 2009 | $1,700 +0.6% | $105,440 -1% |
| 2008 | $1,689 -0.3% | $106,500 +1.4% |
| 2007 | $1,695 +290% | $105,000 +320% |
| 2006 | $435 | $25,000 |
Find assessor info on the county website
Neighborhood: 34212
Nearby homes
- $910,0004 bd3 ba3.1k sqft1010 143rd St NE, Bradenton, FL 34212Sold
- $1,400,0004 bd4 ba4.1k sqft1026 143rd St NE, Bradenton, FL 34212Sold
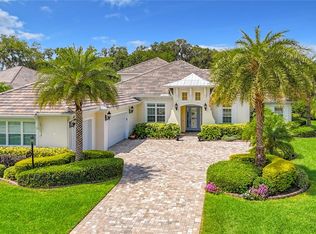
- $1,688,3004 bd4 ba4.2k sqft1030 143rd St NE, Bradenton, FL 34212Off Market
- $1,120,6003 bd3 ba3.8k sqft1006 143rd St NE, Bradenton, FL 34212Off Market
- $925,0004 bd3 ba2.8k sqft1015 143rd St NE, Bradenton, FL 34212Sold
- $931,5004 bd3 ba3.2k sqft1019 143rd St NE, Bradenton, FL 34212Off Market
- $986,9003 bd3 ba3k sqft1011 143rd St NE, Bradenton, FL 34212Off Market
- $1,225,6004 bd5 ba3.7k sqft14216 11th Ter NE, Bradenton, FL 34212Off Market
Nearby schools
GreatSchools rating
- 8/10Gene Witt Elementary SchoolGrades: PK-5Distance: 1.5 mi
- 8/10Carlos E. Haile Middle SchoolGrades: 6-8Distance: 3.6 mi
- 5/10Parrish Community High SchoolGrades: 9-12Distance: 5.3 mi
Schools provided by the listing agent
- Elementary: Gene Witt Elementary
- Middle: Carlos E. Haile Middle
- High: Parrish Community High
Source: Stellar MLS. This data may not be complete. We recommend contacting the local school district to confirm school assignments for this home.
Get a cash offer in 3 minutes
Find out how much your home could sell for in as little as 3 minutes with a no-obligation cash offer.
Estimated market value
$967,900
Get a cash offer in 3 minutes
Find out how much your home could sell for in as little as 3 minutes with a no-obligation cash offer.
Estimated market value
$967,900
- Florida
- Manatee County
- Bradenton
- 34212
- 1018 143rd St NE
Nearby cities
Nearby neighborhoods
Nearby zip codes
Other Bradenton Topics
