Welcome to your dream home! Nestled on nearly a full acre, this custom-built Bruce Williams designer masterpiece offers the epitome of high-end luxury living. This is a two story home with 4 bedrooms and 3.5 bathrooms, this residence offers a heated saltwater pool, perfect for relaxing under the warm Florida sun. Step inside to discover a gourmet kitchen adorned with solid wood cabinets, soft-close drawers, and stunning quartz countertops. High-end Thermador appliances elevate your culinary experience, while the large walk-in pantry ensures ample storage space. There are hurricane impact windows and patio doors throughout the home. Entertain guests in the spacious living area, featuring recessed lights everywhere, engineered 8-inch planked hardwood floors, and soaring ceilings. Security cameras, and a security system is in place for your piece of mind. The split floor plan downstairs provides privacy, and the bonus room downstairs and media room upstairs offer versatile spaces to cater to your lifestyle needs. The primary bedroom offers his and her walk in closets, and a en-suite bathroom that has double vanities and a large walk in shower. There are two extra bedrooms on the main floor and two more bedrooms upstairs plus the large media room for a total of 5 potential bedrooms or flex space rooms. Outside, mature landscaping surrounds the property, creating a serene oasis backed up to a preserve. A portion of the massive yard is completely fenced in for your fur babies. Best of all, the association takes care of all lawn maintenance, allowing you to enjoy the Florida lifestyle to the fullest. There is an under sink reverse osmosis filter in the kitchen, endless hot water system, a whole house water softener, and a smart house app to monitor the thermostat, open the garage doors, and turn on security and lights. An additional $80,000.00 dollars of landscaping was installed after the home was built. This meticulously maintained home technically has an effective age of approximately 3.5 years, The owners only used it 6 months out of the each year since it was built in 2017. Schedule an appointment with us today to see this amazing home!
Sold for $1,400,000
$1,400,000
1026 NE 143RD STREET NE, BRADENTON, FL 34212
4beds
4,113sqft
Single Family Residence
Built in 2017
0.95 Acres Lot
$1,392,200 Zestimate®
$340/sqft
$6,595 Estimated rent
Home value
$1,392,200
$1.31M - $1.49M
$6,595/mo
Zestimate® history
Owner options
List your home for rent
$6,595/mo
Rent Zestimate®
Find your next renter with Zillow Rental Manager. Plus, with online applications, you can quickly screen prospective tenants – for free.
$6,595/mo
Rent Zestimate®
Refinance and save
$9,685/mo
Est. payment
Refinancing to a lower rate could help reduce your monthly payments and save thousands over the life of the loan.
$9,685/mo
Est. payment
Explore your selling options
Work with a Zillow partner agent
Leverage their expertise and Zillow's premium Showcase listings to get your home seen by more buyers.
Get startedList with your own agent
Get your home in front of millions of buyers by listing it on Zillow.
Learn how to do itSell it yourself
Take full control of how buyers see your home on Zillow by listing For Sale by Owner (FSBO).
List your homeWhat's special
Zillow last checked:
Listing updated:
Listed by:
Cindy Lockhart 941-961-8880,
FINE PROPERTIES 941-782-0000
Bought with:
Cindy Lockhart, 3311922
FINE PROPERTIES
Source: Stellar MLS,MLS#: A4611714 Originating MLS: Sarasota - Manatee
Originating MLS: Sarasota - Manatee
Facts & features
Interior
Bedrooms & bathrooms
- Bedrooms: 4
- Bathrooms: 4
- Full bathrooms: 3
- 1/2 bathrooms: 1
Rooms
- Room types: Bonus Room, Den/Library/Office, Great Room, Utility Room, Media Room
Primary bedroom
- Features: Walk-In Closet(s)
- Level: First
Great room
- Level: First
Kitchen
- Level: First
Heating
- Central, Electric
Cooling
- Central Air, Humidity Control
Appliances
- Included: Oven, Cooktop, Dishwasher, Disposal, Dryer, Electric Water Heater, Microwave, Range, Range Hood, Refrigerator, Washer, Water Filtration System, Water Softener
- Laundry: Electric Dryer Hookup, Inside, Laundry Room, Washer Hookup
Features
- Attic Fan, Ceiling Fan(s), Coffered Ceiling(s), Crown Molding, Eating Space In Kitchen, High Ceilings, In Wall Pest System, Kitchen/Family Room Combo, Open Floorplan, Primary Bedroom Main Floor, Solid Surface Counters, Solid Wood Cabinets, Split Bedroom, Stone Counters, Thermostat, Tray Ceiling(s), Vaulted Ceiling(s), Walk-In Closet(s)
- Flooring: Ceramic Tile, Engineered Hardwood
- Doors: Sliding Doors
- Windows: Insulated Windows, Shutters, Window Treatments, Wood Frames
- Has fireplace: No
Interior area
- Total structure area: 5,544
- Total interior livable area: 4,113 sqft
Property
Parking
- Total spaces: 3
- Parking features: Driveway, Garage Door Opener, Garage Faces Side
- Attached garage spaces: 3
- Has uncovered spaces: Yes
Features
- Levels: Two
- Stories: 2
- Patio & porch: Covered, Enclosed, Front Porch, Patio, Porch, Rear Porch, Screened
- Exterior features: Irrigation System, Lighting, Sprinkler Metered
- Has private pool: Yes
- Pool features: Gunite, Heated, In Ground, Salt Water, Screen Enclosure, Self Cleaning
- Has spa: Yes
- Spa features: In Ground
- Fencing: Other
- Has view: Yes
- View description: Trees/Woods
- Waterfront features: Boat Ramp - Private
Lot
- Size: 0.95 Acres
- Dimensions: 78.4 x
- Residential vegetation: Mature Landscaping, Trees/Landscaped
Details
- Parcel number: 526001409
- Zoning: PDR
- Special conditions: None
Construction
Type & style
- Home type: SingleFamily
- Architectural style: Craftsman,Florida,Key West
- Property subtype: Single Family Residence
Materials
- Block
- Foundation: Block, Slab
- Roof: Tile
Condition
- Completed
- New construction: No
- Year built: 2017
Details
- Builder model: Blue Cypress with 2nd Floor Bonus
- Builder name: Bruce Williams
Utilities & green energy
- Sewer: Public Sewer
- Water: Public
- Utilities for property: BB/HS Internet Available, Cable Available, Cable Connected, Electricity Available, Electricity Connected, Natural Gas Available, Public, Sprinkler Meter, Sprinkler Recycled, Underground Utilities, Water Available, Water Connected
Community & HOA
Community
- Features: Community Boat Ramp, Deed Restrictions, Playground
- Security: Closed Circuit Camera(s)
- Pet fee: $0 monthly
- Subdivision: WINDING RIVER
HOA
- Has HOA: Yes
- Amenities included: Maintenance
- Services included: Maintenance Grounds
- HOA fee: $374 monthly
- HOA name: Winding River
Location
- Region: Bradenton
Financial & listing details
- Price per square foot: $340/sqft
- Tax assessed value: $1,009,544
- Annual tax amount: $14,088
- Date on market: 5/24/2024
- Cumulative days on market: 18 days
- Listing terms: Cash,Conventional,FHA,VA Loan
- Ownership: Fee Simple
- Total actual rent: 0
- Electric utility on property: Yes
- Road surface type: Asphalt
Price history
| Date | Event | Price |
|---|---|---|
| 8/5/2024 | Sold | $1,400,000-3.4%$340/sqft |
Source:  Stellar MLS #A4611714 Report a problem Stellar MLS #A4611714 Report a problem | ||
| 6/14/2024 | Pending sale | $1,450,000$353/sqft |
Source: Stellar MLS #A4611714 Report a problem | ||
| 5/24/2024 | Listed for sale | $1,450,000+990.2%$353/sqft |
Source: Stellar MLS #A4611714 Report a problem | ||
| 4/5/2016 | Sold | $133,000-4.9%$32/sqft |
Source: Public Record Report a problem | ||
| 2/26/2016 | Pending sale | $139,900$34/sqft |
Source: CANDY SWICK & COMPANY #A4143387 Report a problem | ||
| 1/29/2016 | Listed for sale | $139,900+12%$34/sqft |
Source: CANDY SWICK & COMPANY #A4143387 Report a problem | ||
| 12/29/2015 | Listing removed | $124,900$30/sqft |
Source: ATCHLEY INTERNATIONAL REALTY #A4136853 Report a problem | ||
| 11/11/2015 | Listed for sale | $124,900-28.6%$30/sqft |
Source: ATCHLEY INTERNATIONAL REALTY #A4136853 Report a problem | ||
| 4/14/2008 | Sold | $175,000$43/sqft |
Source: Public Record Report a problem | ||
Public tax history
| Year | Property taxes | Tax assessment |
|---|---|---|
| 2025 | $10,556 -29.6% | $755,816 -18.4% |
| 2024 | $14,985 +6.4% | $926,607 +10% |
| 2023 | $14,088 +11.4% | $842,370 +10% |
| 2022 | $12,641 +15.7% | $765,791 +10% |
| 2021 | $10,924 -5.5% | $696,174 -4.9% |
| 2020 | $11,557 +6.3% | $732,117 +7.8% |
| 2019 | $10,871 | $679,417 -10.8% |
| 2018 | $10,871 -11.7% | $761,931 +643.3% |
| 2017 | $12,307 +1245% | $102,500 +32.3% |
| 2016 | $915 | $77,500 +20.2% |
| 2015 | $915 | $64,500 +12% |
| 2014 | $915 -1.4% | $57,600 |
| 2013 | $928 +92665% | $57,600 +1.1% |
| 2012 | $1 | $57,000 -8.4% |
| 2011 | $1 | $62,250 -0.8% |
| 2010 | -- | $62,750 -48.3% |
| 2009 | $1,954 +0.6% | $121,280 -1% |
| 2008 | $1,943 -0.9% | $122,500 +0.8% |
| 2007 | $1,961 +351.2% | $121,500 +386% |
| 2006 | $435 | $25,000 |
Find assessor info on the county website
Neighborhood: 34212
Nearby homes
- $1,613,3004 bd4 ba4.2k sqft1030 143rd St NE, Bradenton, FL 34212Off Market
- $970,0003 bd3 ba3.1k sqft1018 143rd St NE, Bradenton, FL 34212Sold
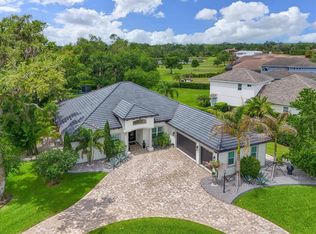
- $1,229,1004 bd5 ba3.7k sqft14216 11th Ter NE, Bradenton, FL 34212Off Market
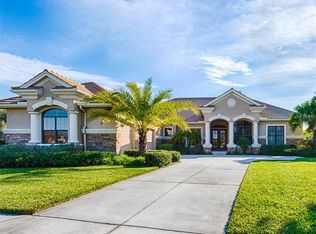
- $910,0004 bd3 ba3.1k sqft1010 143rd St NE, Bradenton, FL 34212Sold
- $1,462,4003 bd4 ba4.6k sqft14212 11th Ter NE, Bradenton, FL 34212Off Market
- $933,3004 bd3 ba3.2k sqft1019 143rd St NE, Bradenton, FL 34212Off Market
- $822,3550.688 Acres1027 143rd St NE, Bradenton, FL 34212Off Market
- $1,387,0004 bd4 ba4.1k sqft1023 143rd St NE, Bradenton, FL 34212Sold
Nearby schools
GreatSchools rating
- 8/10Gene Witt Elementary SchoolGrades: PK-5Distance: 1.5 mi
- 8/10Carlos E. Haile Middle SchoolGrades: 6-8Distance: 3.6 mi
- 5/10Parrish Community High SchoolGrades: 9-12Distance: 5.3 mi
Schools provided by the listing agent
- Elementary: Gene Witt Elementary
- Middle: Carlos E. Haile Middle
Source: Stellar MLS. This data may not be complete. We recommend contacting the local school district to confirm school assignments for this home.
Get a cash offer in 3 minutes
Find out how much your home could sell for in as little as 3 minutes with a no-obligation cash offer.
Estimated market value
$1,392,200
Get a cash offer in 3 minutes
Find out how much your home could sell for in as little as 3 minutes with a no-obligation cash offer.
Estimated market value
$1,392,200
- Florida
- Manatee County
- Bradenton
- 34212
- 1026 NE 143RD STREET NE
Nearby cities
Nearby neighborhoods
Nearby zip codes
Other Bradenton Topics
