Skip main navigation
Closed
  • $659,900

    1015 Belcor Dr, Spring Hill, TN 37174

    3beds
    2,433sqft
    Single Family Residence, Residential
    Built in 2007
    9,583.2 Square Feet Lot
    $661,200 Zestimate®
    $271/sqft
    $2,968 Estimated rent

    Home value

    $661,200

    $628,000 - $694,000

    $2,968/mo

    Zestimate® history
    Loading
    Loading...

    Owner options

    List your home for rent

    $2,968/mo

    Rent Zestimate®

    Find your next renter with Zillow Rental Manager. Plus, with online applications, you can quickly screen prospective tenants – for free.

    Learn more

    $2,968/mo

    Rent Zestimate®

    Refinance and save

    $3,767/mo

    Est. payment

    Refinancing to a lower rate could help reduce your monthly payments and save thousands over the life of the loan.

    See today's rates

    $3,767/mo

    Est. payment

    Explore your selling options

    Work with a Zillow partner agent

    Leverage their expertise and Zillow's premium Showcase listings to get your home seen by more buyers.

    Get started

    List with your own agent

    Get your home in front of millions of buyers by listing it on Zillow.

    Learn how to do it

    Sell it yourself

    Take full control of how buyers see your home on Zillow by listing For Sale by Owner (FSBO).

    List your home

    What's special

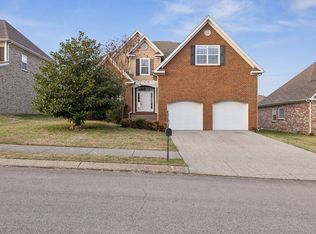
    More Interior photos to come! Welcome to 1015 Belcor Drive in Spring Hill — a fully renovated home where modern comfort meets thoughtful craftsmanship. From the new roof, fresh exterior paint, and completely redesigned landscaping to the 12’ x 12’ gazebo and raised garden beds, the curb appeal is undeniable. Inside, the transformation continues with new paint, custom trim, updated lighting, and refinished hardwoods throughout. The family room features stunning white oak flooring, while the completely reimagined kitchen offers both beauty and function. The primary suite showcases a fully renovated spa-style bath, and even the powder room has been tastefully redesigned. Iron stair rails, new hardwood entry stairs, added storage spaces, and meticulous finish work elevate every detail. Two gas fireplaces allows the home to heated easily in the winter. Upstairs includes new carpet, fresh paint, custom trim, and a beautifully updated Jack-and-Jill bath. Every major surface and finish has been thoughtfully upgraded, creating a move-in-ready home with timeless appeal. A rare opportunity to own a truly turnkey property in one of Spring Hill’s most desirable areas.

    Zillow last checked:

    Listing updated:

    Listing Provided by:

    Kaysie Banville 615-393-0018,

    Keller Williams Realty

    Bought with:

    Dana Self, 375828

    Keller Williams Realty

    Source: RealTracs MLS as distributed by MLS GRID,MLS#: 3130364MLS Logo

    Facts & features

    Interior

    Bedrooms & bathrooms
    • Bedrooms: 3
    • Bathrooms: 3
    • Full bathrooms: 2
    • 1/2 bathrooms: 1
    • Main level bedrooms: 1
    Bedroom 1
    • Features: Extra Large Closet
    • Level: Extra Large Closet
    • Area: 221 Square Feet
    • Dimensions: 17x13
    Bedroom 2
    • Area: 156 Square Feet
    • Dimensions: 13x12
    Bedroom 3
    • Area: 143 Square Feet
    • Dimensions: 13x11
    Primary bathroom
    • Features: Double Vanity
    • Level: Double Vanity
    Den
    • Features: Bookcases
    • Level: Bookcases
    • Area: 180 Square Feet
    • Dimensions: 15x12
    Dining room
    • Features: Formal
    • Level: Formal
    • Area: 143 Square Feet
    • Dimensions: 13x11
    Kitchen
    • Features: Eat-in Kitchen
    • Level: Eat-in Kitchen
    • Area: 240 Square Feet
    • Dimensions: 16x15
    Living room
    • Features: Great Room
    • Level: Great Room
    • Area: 352 Square Feet
    • Dimensions: 22x16
    Other
    • Features: Utility Room
    • Level: Utility Room
    • Area: 30 Square Feet
    • Dimensions: 6x5
    Recreation room
    • Features: Other
    • Level: Other
    • Area: 234 Square Feet
    • Dimensions: 18x13
    Heating
    • Natural Gas
    Cooling
    • Central Air, Electric
    Appliances
    • Included: Built-In Electric Oven, Built-In Electric Range, Dishwasher
    • Laundry: Electric Dryer Hookup, Washer Hookup
    Features
    • Ceiling Fan(s), Open Floorplan, Walk-In Closet(s), High Speed Internet
    • Flooring: Carpet, Wood, Tile
    • Basement: None
    • Number of fireplaces: 2
    • Fireplace features: Gas
    Interior area
    • Total structure area: 2,433
    • Total interior livable area: 2,433 sqft
    • Finished area above ground: 2,433

    Property

    Parking
    • Total spaces: 4
    • Parking features: Garage Faces Front, Driveway
    • Attached garage spaces: 2
    • Uncovered spaces: 2
    Features
    • Levels: Two
    • Stories: 2
    • Patio & porch: Patio, Covered, Deck
    Lot
    • Size: 9,583 sqft
    • Dimensions: 97 x 122
    • Features: Level
    • Topography: Level
    Details
    • Parcel number: 094166J D 02700 00011166J
    • Special conditions: Standard

    Construction

    Type & style
    • Home type: SingleFamily
    • Property subtype: Single Family Residence, Residential
    Materials
    • Brick
    • Roof: Shingle
    Condition
    • New construction: No
    • Year built: 2007

    Utilities & green energy

    • Sewer: Public Sewer
    • Water: Public
    • Utilities for property: Electricity Available, Natural Gas Available, Water Available

    Community & neighborhood

    Location
    • Region: Spring Hill
    • Subdivision: Wades Grove Sec 3-A

    HOA & financial

    HOA
    • Has HOA: Yes
    • HOA fee: $46 monthly

    Price history

    DateEventPrice
    4/23/2026Sold$659,900$271/sqft
    Source: RealTracs MLS as distributed by MLS GRID #3130364 Report a problem
    3/10/2026Contingent$659,900$271/sqft
    Source: RealTracs MLS as distributed by MLS GRID #3130364 Report a problem
    3/2/2026Listed for sale$659,900-2.8%$271/sqft
    Source: RealTracs MLS as distributed by MLS GRID #3130364 Report a problem
    10/30/2025Listing removed$679,000$279/sqft
    Source: RealTracs MLS as distributed by MLS GRID #3033498 Report a problem
    10/25/2025Listed for sale$679,000+26.9%$279/sqft
    Source: RealTracs MLS as distributed by MLS GRID #3033498 Report a problem
    11/10/2021Sold$535,000-2.7%$220/sqft
    Source: RealTracs MLS as distributed by MLS GRID #2297879 Report a problem
    11/3/2021Pending sale$550,000$226/sqft
    Source: RealTracs MLS as distributed by MLS GRID #2297879 Report a problem
    10/22/2021Contingent$550,000$226/sqft
    Source: RealTracs MLS as distributed by MLS GRID #2297879 Report a problem
    10/7/2021Listed for sale$550,000+69.3%$226/sqft
    Source: RealTracs MLS as distributed by MLS GRID #2297879 Report a problem
    12/8/2017Listing removed$324,900$134/sqft
    Source: Exit Real Estate Solutions #1872677 Report a problem
    11/26/2017Price change$324,900-3%$134/sqft
    Source: Exit Real Estate Solutions #1872677 Report a problem
    10/17/2017Price change$335,000+4.7%$138/sqft
    Source: Exit Real Estate Solutions #1872677 Report a problem
    7/7/2017Listed for sale$320,000+5%$132/sqft
    Source: Exit Real Estate Solutions #1842142 Report a problem
    7/26/2007Sold$304,900$125/sqft
    Source: Public Record Report a problem

    Public tax history

    YearProperty taxesTax assessment
    2025$2,905 +17.7%$144,600 +50.5%
    2024$2,468 $96,050
    2023$2,468 $96,050
    2022$2,468 -2%$96,050
    2021$2,519 +5.3%$96,050 +27.3%
    2020$2,392 +3%$75,475
    2019$2,322 +12%$75,475
    2018$2,073 $75,475
    2017$2,073 $75,475
    2016-- $75,475 +27.3%
    2015-- $59,275
    2014-- $59,275
    2013-- $59,275
    2012-- $59,275
    2011-- $59,275 -17.1%
    2007-- $71,531 +472.2%
    2006$283 $12,500

    Find assessor info on the county website

    Neighborhood: 37174

    Nearby schools

    GreatSchools rating
    Schools provided by the listing agent
    • Elementary: Bethesda Elementary
    • Middle: Spring Station Middle School
    • High: Summit High School

    Source: RealTracs MLS as distributed by MLS GRID. This data may not be complete. We recommend contacting the local school district to confirm school assignments for this home.

    Get a cash offer in 3 minutes
    Find out how much your home could sell for in as little as 3 minutes with a no-obligation cash offer.
    Estimated market value
    $661,200
    Get a cash offer in 3 minutes
    Find out how much your home could sell for in as little as 3 minutes with a no-obligation cash offer.
    Estimated market value
    $661,200