Skip main navigation
Closed
  • $687,500

    1021 Belcor Dr, Spring Hill, TN 37174

    5beds
    3,317sqft
    Single Family Residence, Residential
    Built in 2007
    9,147.6 Square Feet Lot
    $696,300 Zestimate®
    $207/sqft
    $3,207 Estimated rent

    Home value

    $696,300

    $661,000 - $731,000

    $3,207/mo

    Zestimate® history
    Loading
    Loading...

    Owner options

    List your home for rent

    $3,207/mo

    Rent Zestimate®

    Find your next renter with Zillow Rental Manager. Plus, with online applications, you can quickly screen prospective tenants – for free.

    Learn more

    $3,207/mo

    Rent Zestimate®

    Refinance and save

    $3,919/mo

    Est. payment

    Refinancing to a lower rate could help reduce your monthly payments and save thousands over the life of the loan.

    See today's rates

    $3,919/mo

    Est. payment

    Explore your selling options

    Work with a Zillow partner agent

    Leverage their expertise and Zillow's premium Showcase listings to get your home seen by more buyers.

    Get started

    List with your own agent

    Get your home in front of millions of buyers by listing it on Zillow.

    Learn how to do it

    Sell it yourself

    Take full control of how buyers see your home on Zillow by listing For Sale by Owner (FSBO).

    List your home

    What's special

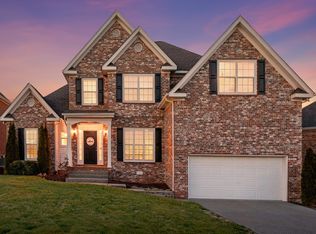
    All furniture on main living floors and backyard included. Will remove any not wanted. This remarkable 5-bedroom, 3-bathroom home is conveniently off Buckner Ln in the sought-after Wades Grove community in Spring Hill, TN. The house offers easy access to local shopping, dining, and recreational activities. Upon entering, you're greeted by a grand foyer leading to a spacious office, dining room, and den with large windows that fill the space with natural light. The open floor plan connects the living area to the eat-in kitchen, with modern appliances and ample counter space. The primary suite on the second floor features a separate shower/tub, double vanities, and His/Her walk-in closets. Three additional bedrooms, including an extra-large 11x14 bedroom and a rec room, provide plenty of space. Extra living spaces include an office and media room. Residents of Wades Grove enjoy community amenities such as a pool. Home is situated within the highly rated Williamson County School District.

    Zillow last checked:

    Listing updated:

    Listing Provided by:

    Jesus (Jesse) Gonzalez 615-424-0961,

    Liberty House Realty, LLC

    Bought with:

    Patricia Omishakin, MBA, e-PRO, ABR, PSA, AHWD, 339113

    Elam Real Estate

    Source: RealTracs MLS as distributed by MLS GRID,MLS#: 2671002MLS Logo

    Facts & features

    Interior

    Bedrooms & bathrooms
    • Bedrooms: 5
    • Bathrooms: 3
    • Full bathrooms: 3
    • Main level bedrooms: 1
    Bedroom 1
    • Features: Walk-In Closet(s)
    • Level: Walk-In Closet(s)
    • Area: 272 Square Feet
    • Dimensions: 17x16
    Bedroom 2
    • Features: Extra Large Closet
    • Level: Extra Large Closet
    • Area: 132 Square Feet
    • Dimensions: 11x12
    Bedroom 3
    • Features: Extra Large Closet
    • Level: Extra Large Closet
    • Area: 132 Square Feet
    • Dimensions: 11x12
    Bedroom 4
    • Features: Extra Large Closet
    • Level: Extra Large Closet
    • Area: 154 Square Feet
    • Dimensions: 11x14
    Bonus room
    • Features: Second Floor
    • Level: Second Floor
    • Area: 256 Square Feet
    • Dimensions: 16x16
    Dining room
    • Features: Separate
    • Level: Separate
    • Area: 154 Square Feet
    • Dimensions: 11x14
    Kitchen
    • Features: Eat-in Kitchen
    • Level: Eat-in Kitchen
    • Area: 150 Square Feet
    • Dimensions: 15x10
    Living room
    • Area: 304 Square Feet
    • Dimensions: 16x19
    Heating
    • Central, Natural Gas
    Cooling
    • Central Air, Electric
    Appliances
    • Included: Dishwasher, Disposal, Microwave, Refrigerator, Electric Oven, Electric Range
    • Laundry: Gas Dryer Hookup, Washer Hookup
    Features
    • Ceiling Fan(s), Entrance Foyer, Extra Closets, Pantry, Walk-In Closet(s)
    • Flooring: Carpet, Wood, Tile, Vinyl
    • Basement: Crawl Space
    • Number of fireplaces: 2
    • Fireplace features: Den, Recreation Room
    Interior area
    • Total structure area: 3,317
    • Total interior livable area: 3,317 sqft
    • Finished area above ground: 3,317

    Property

    Parking
    • Total spaces: 2
    • Parking features: Garage Door Opener, Garage Faces Front, Driveway
    • Attached garage spaces: 2
    • Has uncovered spaces: Yes
    Features
    • Levels: Two
    • Stories: 2
    • Patio & porch: Patio, Porch
    • Pool features: Association
    • Fencing: Privacy
    Lot
    • Size: 9,147 sqft
    • Dimensions: 109 x 122
    • Features: Level
    Details
    • Parcel number: 094166J D 02600 00011166J
    • Special conditions: Standard

    Construction

    Type & style
    • Home type: SingleFamily
    • Architectural style: Traditional
    • Property subtype: Single Family Residence, Residential
    Materials
    • Brick, Vinyl Siding
    • Roof: Shingle
    Condition
    • New construction: No
    • Year built: 2007

    Utilities & green energy

    • Sewer: Public Sewer
    • Water: Public
    • Utilities for property: Electricity Available, Water Available, Cable Connected, Underground Utilities

    Community & neighborhood

    Security
    • Security features: Fire Alarm, Security System, Smoke Detector(s)
    Location
    • Region: Spring Hill
    • Subdivision: Wades Grove Sec 3-A

    HOA & financial

    HOA
    • Has HOA: Yes
    • HOA fee: $42 monthly
    • Amenities included: Pool, Underground Utilities
    • Services included: Recreation Facilities
    • Second HOA fee: $350 one time

    Price history

    DateEventPrice
    10/10/2024Sold$687,500-2.5%$207/sqft
    Source: RealTracs MLS as distributed by MLS GRID #2671002 Report a problem
    9/16/2024Pending sale$704,900$213/sqft
    Source: RealTracs MLS as distributed by MLS GRID #2671002 Report a problem
    8/26/2024Contingent$704,900$213/sqft
    Source: RealTracs MLS as distributed by MLS GRID #2671002 Report a problem
    7/15/2024Price change$704,900-0.7%$213/sqft
    Source: RealTracs MLS as distributed by MLS GRID #2671002 Report a problem
    6/29/2024Listed for sale$709,900+136.6%$214/sqft
    Source: RealTracs MLS as distributed by MLS GRID #2671002 Report a problem
    3/13/2013Sold$300,000$90/sqft
    Source: RealTracs MLS as distributed by MLS GRID #1421634 Report a problem
    1/26/2013Listed for sale$300,000+12.8%$90/sqft
    Source: Crye-Leike #1421634 Report a problem
    3/18/2011Sold$265,900$80/sqft
    Source: Public Record Report a problem
    1/12/2011Price change$265,900+2.7%$80/sqft
    Source: RE/MAX Elite #1211652 Report a problem
    12/9/2010Price change$259,000-0.3%$78/sqft
    Source: RE/MAX Elite #1211652 Report a problem
    10/29/2010Price change$259,900-5.5%$78/sqft
    Source: RE/MAX Elite #1211652 Report a problem
    9/6/2010Price change$275,000-2.1%$83/sqft
    Source: RE/MAX Elite #1211652 Report a problem
    9/3/2010Price change$281,000-0.4%$85/sqft
    Source: RE/MAX Elite #1211652 Report a problem
    9/2/2010Price change$282,000-0.7%$85/sqft
    Source: RE/MAX Elite #1211652 Report a problem
    8/30/2010Price change$284,000-2%$86/sqft
    Source: RE/MAX Elite #1211652 Report a problem
    8/28/2010Listed for sale$289,900-13.4%$87/sqft
    Source: RE/MAX Elite #1211652 Report a problem
    7/5/2007Sold$334,900$101/sqft
    Source: Public Record Report a problem

    Public tax history

    YearProperty taxesTax assessment
    2025$3,271 +15.8%$162,825 +48.1%
    2024$2,825 $109,950
    2023$2,825 $109,950
    2022$2,825 -2%$109,950
    2021$2,884 +5%$109,950 +26.9%
    2020$2,747 +3%$86,675
    2019$2,667 +12%$86,675
    2018$2,381 $86,675
    2017$2,381 $86,675
    2016-- $86,675 +26.1%
    2015-- $68,750
    2014-- $68,750
    2013-- $68,750
    2012-- $68,750
    2011-- $68,750 -14.3%
    2007-- $80,187 +541.5%
    2006$283 $12,500

    Find assessor info on the county website

    Neighborhood: 37174

    Nearby schools

    GreatSchools rating
    Schools provided by the listing agent
    • Elementary: Bethesda Elementary
    • Middle: Spring Station Middle School
    • High: Summit High School

    Source: RealTracs MLS as distributed by MLS GRID. This data may not be complete. We recommend contacting the local school district to confirm school assignments for this home.

    Get a cash offer in 3 minutes
    Find out how much your home could sell for in as little as 3 minutes with a no-obligation cash offer.
    Estimated market value
    $696,300
    Get a cash offer in 3 minutes
    Find out how much your home could sell for in as little as 3 minutes with a no-obligation cash offer.
    Estimated market value
    $696,300