Price improvement! Welcome to one of the most charming and well-maintained homes in desirable River Rest. This distinctive ranch home offers one-level living with character, comfort, and thoughtful upgrades throughout. From the moment you arrive, the brick-paved driveway and TruSlate roof set the tone for the quality and care found inside. Just add your favorite paint color! The open living area is highlighted by a vaulted ceiling and cozy gas fireplace that’s flanked by bookcases.The plantation shutters are a timeless addition, and the pocket doors and subtle hallway step lighting provide both style and functionality. The kitchen features maple cabinetry, granite countertops, stainless steel appliances (including a gas stove), a tile backsplash, and convenient pull-out pantry drawers. Just steps away is a beautiful oversized primary shower that creates a true retreat experience. The washer, dryer and refrigerator will remain. One bay of the 2-car garage is heated and has been converted into a private office, bonus space or additional bedroom. Completely unnoticeable from the exterior, it offers additional square footage and lots of flexibility. Recent improvements include a new tankless water heater, a new microwave and a new water line from the street to the house that was installed in 2025. One of the most delightful features of the home is the Sunroom that overlooks the extensively landscaped and fenced backyard. It has a gorgeous flagstone floor and a new mini-split air unit that allows for year-round enjoyment. Beautiful green space is located beyond the fence in the back with Cartwright Creek tucked behind. It’s an amazingly serene setting. This special home is being sold in as-is condition and is ready for its next owner to appreciate its unique features and exceptional care.
Closed
$640,000
1015 Boxwood Dr, Franklin, TN 37069
3beds
2,219sqft
Single Family Residence, Residential
Built in 1980
0.28 Acres Lot
$640,100 Zestimate®
$288/sqft
$3,682 Estimated rent
Home value
$640,100
$608,000 - $672,000
$3,682/mo
Zestimate® history
Owner options
List your home for rent
$3,682/mo
Rent Zestimate®
Find your next renter with Zillow Rental Manager. Plus, with online applications, you can quickly screen prospective tenants – for free.
$3,682/mo
Rent Zestimate®
Refinance and save
$3,724/mo
Est. payment
Refinancing to a lower rate could help reduce your monthly payments and save thousands over the life of the loan.
$3,724/mo
Est. payment
Explore your selling options
Work with a Zillow partner agent
Leverage their expertise and Zillow's premium Showcase listings to get your home seen by more buyers.
Get startedList with your own agent
Get your home in front of millions of buyers by listing it on Zillow.
Learn how to do itSell it yourself
Take full control of how buyers see your home on Zillow by listing For Sale by Owner (FSBO).
List your homeWhat's special
Zillow last checked:
Listing updated:
Listed by:
Denise B. Creswell, Broker 615-473-1663,
MERIT Real Estate Advisors
Bought with:
Andra Brewer, 280664
Benchmark Realty, LLC
Source: RealTracs MLS as distributed by MLS GRID,MLS#: 3129182
Facts & features
Interior
Bedrooms & bathrooms
- Bedrooms: 3
- Bathrooms: 2
- Full bathrooms: 2
- Main level bedrooms: 3
Bedroom 1
- Features: Suite
- Level: Suite
- Area: 192 Square Feet
- Dimensions: 12x16
Bedroom 2
- Features: Extra Large Closet
- Level: Extra Large Closet
- Area: 144 Square Feet
- Dimensions: 12x12
Bedroom 3
- Features: Extra Large Closet
- Level: Extra Large Closet
- Area: 120 Square Feet
- Dimensions: 10x12
Primary bathroom
- Features: Ceramic
- Level: Ceramic
Dining room
- Features: Combination
- Level: Combination
- Area: 108 Square Feet
- Dimensions: 9x12
Kitchen
- Area: 144 Square Feet
- Dimensions: 9x16
Living room
- Features: Great Room
- Level: Great Room
- Area: 342 Square Feet
- Dimensions: 18x19
Other
- Features: Office
- Level: Office
- Area: 180 Square Feet
- Dimensions: 10x18
Other
- Features: Florida Room
- Level: Florida Room
- Area: 300 Square Feet
- Dimensions: 15x20
Heating
- Central, Natural Gas
Cooling
- Central Air, Electric
Appliances
- Included: Oven, Dishwasher, Disposal, Dryer, Ice Maker, Microwave, Refrigerator, Stainless Steel Appliance(s), Washer
- Laundry: Electric Dryer Hookup, Washer Hookup
Features
- Bookcases, Ceiling Fan(s), Entrance Foyer, Extra Closets, High Ceilings, Open Floorplan, Redecorated, Walk-In Closet(s)
- Flooring: Carpet, Tile
- Basement: None
- Number of fireplaces: 1
- Fireplace features: Gas
Interior area
- Total structure area: 2,219
- Total interior livable area: 2,219 sqft
- Finished area above ground: 2,219
Property
Parking
- Total spaces: 1
- Parking features: Garage Door Opener, Garage Faces Front
- Attached garage spaces: 1
Features
- Levels: One
- Stories: 1
- Patio & porch: Porch
- Pool features: Association
- Fencing: Back Yard
Lot
- Size: 0.28 Acres
- Dimensions: 84 x 157
Details
- Additional structures: Storage
- Parcel number: 094027A E 00800 00007027A
- Special conditions: Standard
Construction
Type & style
- Home type: SingleFamily
- Architectural style: Ranch
- Property subtype: Single Family Residence, Residential
Materials
- Brick, Wood Siding
- Roof: Slate
Condition
- New construction: No
- Year built: 1980
Utilities & green energy
- Sewer: Private Sewer
- Water: Public
- Utilities for property: Electricity Available, Natural Gas Available, Water Available, Cable Connected, Underground Utilities
Community & HOA
Community
- Subdivision: River Rest Est Sec 4
HOA
- Has HOA: Yes
- Amenities included: Playground, Pool, Tennis Court(s), Underground Utilities
- Services included: Recreation Facilities
- HOA fee: $78 monthly
- Second HOA fee: $300 one time
Location
- Region: Franklin
Financial & listing details
- Price per square foot: $288/sqft
- Tax assessed value: $632,900
- Annual tax amount: $1,744
- Date on market: 2/12/2026
- Electric utility on property: Yes
Price history
| Date | Event | Price |
|---|---|---|
| 6/5/2026 | Sold | $640,000-5.2%$288/sqft |
Source:  RealTracs MLS as distributed by MLS GRID #3129182 Report a problem RealTracs MLS as distributed by MLS GRID #3129182 Report a problem | ||
| 6/4/2026 | Pending sale | $675,000$304/sqft |
Source: RealTracs MLS as distributed by MLS GRID #3129182 Report a problem | ||
| 5/8/2026 | Contingent | $675,000$304/sqft |
Source: RealTracs MLS as distributed by MLS GRID #3129182 Report a problem | ||
| 4/20/2026 | Price change | $675,000-2%$304/sqft |
Source: RealTracs MLS as distributed by MLS GRID #3129182 Report a problem | ||
| 3/30/2026 | Price change | $689,000-1.4%$311/sqft |
Source: RealTracs MLS as distributed by MLS GRID #3129182 Report a problem | ||
| 3/8/2026 | Listed for sale | $699,000+351%$315/sqft |
Source: RealTracs MLS as distributed by MLS GRID #3129182 Report a problem | ||
| 4/3/1998 | Sold | $155,000$70/sqft |
Source: Public Record Report a problem | ||
Public tax history
| Year | Property taxes | Tax assessment |
|---|---|---|
| 2025 | $2,057 +17.9% | $158,225 +70.6% |
| 2024 | $1,744 | $92,750 |
| 2023 | $1,744 | $92,750 |
| 2022 | $1,744 | $92,750 |
| 2021 | $1,744 +9.7% | $92,750 +29.5% |
| 2020 | $1,590 | $71,600 |
| 2019 | $1,590 +3.3% | $71,600 |
| 2018 | $1,539 | $71,600 |
| 2017 | $1,539 | $71,600 |
| 2016 | -- | $71,600 +16.8% |
| 2015 | -- | $61,300 |
| 2014 | -- | $61,300 |
| 2013 | -- | $61,300 |
| 2012 | -- | $61,300 |
| 2011 | -- | $61,300 +23.9% |
| 2007 | $1,143 | $49,485 |
| 2006 | $1,143 -0.6% | $49,485 +22.2% |
| 2005 | $1,150 | $40,481 |
| 2004 | $1,150 | $40,481 |
| 2002 | $1,150 | $40,481 |
| 2001 | -- | $40,481 -75% |
| 2000 | -- | $161,923 |
Find assessor info on the county website
Neighborhood: 37069
Nearby homes
- $930,2504 bd4 ba2.7k sqft1017 Boxwood Dr, Franklin, TN 37069Sold

- $763,8004 bd3 ba2k sqft1013 Boxwood Dr, Franklin, TN 37069Off Market

- $701,400-- bd2 ba1.5k sqft1011 Boxwood Dr, Franklin, TN 37069Off Market
- $685,0003 bd2 ba1.5k sqft1019 Boxwood Dr, Franklin, TN 37069Sold
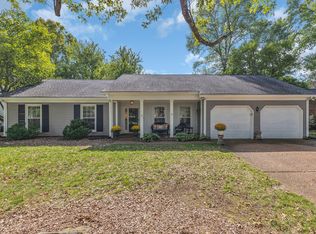
- $631,1003 bd2 ba1.5k sqft1014 Boxwood Dr, Franklin, TN 37069Off Market
- $801,7003 bd2 ba2.1k sqft1012 Boxwood Dr, Franklin, TN 37069Off Market
- $995,6005 bd3 ba3.3k sqft1016 Boxwood Dr, Franklin, TN 37069Off Market
- $545,0004 bd3 ba1.9k sqft1021 Boxwood Dr, Franklin, TN 37069Sold
Nearby schools
GreatSchools rating
- 7/10Grassland Elementary SchoolGrades: K-5Distance: 0.7 mi
- 8/10Grassland Middle SchoolGrades: 6-8Distance: 0.5 mi
- 10/10Franklin High SchoolGrades: 9-12Distance: 5.1 mi
Schools provided by the listing agent
- Elementary: Grassland Elementary
- Middle: Grassland Middle School
- High: Franklin High School
Source: RealTracs MLS as distributed by MLS GRID. This data may not be complete. We recommend contacting the local school district to confirm school assignments for this home.
Get a cash offer in 3 minutes
Find out how much your home could sell for in as little as 3 minutes with a no-obligation cash offer.
Estimated market value
$640,100
Get a cash offer in 3 minutes
Find out how much your home could sell for in as little as 3 minutes with a no-obligation cash offer.
Estimated market value
$640,100
- Tennessee
- Williamson County
- Franklin
- 37069
- 1015 Boxwood Dr
Nearby cities
Nearby neighborhoods
Nearby zip codes
Other Franklin Topics
