Live near the scenic Harpeth River in this beautifully renovated home in the highly sought-after River Rest neighborhood—just a short walk to Grassland Elementary and Middle Schools. This turn-key home offers a flexible layout with the option for a main-level primary suite or guest space, office, gym or game room. The en-suite on the main floor features a steam sauna and deep soaking tub. Also on the main floor: spacious Living and Dining Rooms, updated Kitchen, Half Bath, Laundry Room, Den, 3 wood-burning fireplaces, and a screened-in porch by The Porch Company. Upstairs includes three large bedrooms and two full bathrooms. SMART upgrades throughout the home include SMART lighting, 3 Ecobee thermostats, and RING doorbell. Other home upgrades include fresh paint throughout, new kitchen appliances, new storm windows and doors, 2 new water heaters (one tank & one on-demand), refinished hardwood and new flooring, tiled bathrooms with granite vanities, and exceptional storage. The fenced backyard is built for entertaining, featuring a stone patio with custom granite-topped grill station with two Kamado grills, a large deck with hot tub, a raised 12x12 playhouse with slide and climbing wall, firepit and a stone path leading to the common area and Cartright Creek access. River Rest offers resort-style amenities including a clubhouse, pool, tennis and baseball courts, playground, and miles of scenic walking/biking trails. Don’t miss this rare chance to own a standout home in one of Franklin’s most desirable communities. Schedule your private showing today! Professional pictures to be taken 7/7/25 and will be added soon thereafter.
Closed
$930,250
1017 Boxwood Dr, Franklin, TN 37069
4beds
2,761sqft
Single Family Residence, Residential
Built in 1983
0.29 Acres Lot
$946,400 Zestimate®
$337/sqft
$4,703 Estimated rent
Home value
$946,400
$899,000 - $1.00M
$4,703/mo
Zestimate® history
Owner options
List your home for rent
$4,703/mo
Rent Zestimate®
Find your next renter with Zillow Rental Manager. Plus, with online applications, you can quickly screen prospective tenants – for free.
$4,703/mo
Rent Zestimate®
Refinance and save
$5,430/mo
Est. payment
Refinancing to a lower rate could help reduce your monthly payments and save thousands over the life of the loan.
$5,430/mo
Est. payment
Explore your selling options
Work with a Zillow partner agent
Leverage their expertise and Zillow's premium Showcase listings to get your home seen by more buyers.
Get startedList with your own agent
Get your home in front of millions of buyers by listing it on Zillow.
Learn how to do itSell it yourself
Take full control of how buyers see your home on Zillow by listing For Sale by Owner (FSBO).
List your homeWhat's special
Fenced backyardMain-level primary suiteScreened-in porchScenic harpeth riverRenovated homeUpdated kitchenHot tub
Zillow last checked:
Listing updated:
Listed by:
Elaine Redfern 615-268-4311,
Benchmark Realty, LLC
Bought with:
Joyce E. Friedman, 322945
Crye-Leike, Inc., REALTORS
Source: RealTracs MLS as distributed by MLS GRID,MLS#: 2929634
Facts & features
Interior
Bedrooms & bathrooms
- Bedrooms: 4
- Bathrooms: 4
- Full bathrooms: 3
- 1/2 bathrooms: 1
- Main level bedrooms: 1
Bedroom 1
- Features: Full Bath
- Level: Full Bath
- Area: 315 Square Feet
- Dimensions: 15x21
Bedroom 2
- Features: Bath
- Level: Bath
- Area: 195 Square Feet
- Dimensions: 13x15
Bedroom 3
- Features: Extra Large Closet
- Level: Extra Large Closet
- Area: 143 Square Feet
- Dimensions: 11x13
Bedroom 4
- Features: Extra Large Closet
- Level: Extra Large Closet
- Area: 143 Square Feet
- Dimensions: 11x13
Primary bathroom
- Features: Primary Bedroom
- Level: Primary Bedroom
Den
- Area: 252 Square Feet
- Dimensions: 14x18
Dining room
- Features: Formal
- Level: Formal
- Area: 132 Square Feet
- Dimensions: 11x12
Kitchen
- Features: Eat-in Kitchen
- Level: Eat-in Kitchen
- Area: 130 Square Feet
- Dimensions: 13x10
Living room
- Features: Separate
- Level: Separate
- Area: 299 Square Feet
- Dimensions: 13x23
Other
- Features: Utility Room
- Level: Utility Room
Heating
- Electric, Heat Pump
Cooling
- Ceiling Fan(s), Central Air, Electric
Appliances
- Included: Electric Oven, Electric Range, Dishwasher, Dryer, Microwave, Refrigerator, Stainless Steel Appliance(s), Washer
- Laundry: Electric Dryer Hookup, Washer Hookup
Features
- Built-in Features, Ceiling Fan(s), Redecorated, Smart Light(s), Smart Thermostat, Walk-In Closet(s), High Speed Internet
- Flooring: Carpet, Concrete, Wood, Tile
- Basement: None,Crawl Space
- Number of fireplaces: 3
- Fireplace features: Den, Living Room, Recreation Room, Wood Burning
Interior area
- Total structure area: 2,761
- Total interior livable area: 2,761 sqft
- Finished area above ground: 2,761
Property
Parking
- Total spaces: 8
- Parking features: Garage Door Opener, Attached, Aggregate, Driveway
- Attached garage spaces: 2
- Uncovered spaces: 6
Features
- Levels: Two
- Stories: 2
- Patio & porch: Porch, Covered, Deck, Patio, Screened
- Exterior features: Smart Light(s)
- Pool features: Association
- Has spa: Yes
- Spa features: Private
- Fencing: Back Yard
Lot
- Size: 0.29 Acres
- Dimensions: 84 x 157
Details
- Parcel number: 094027A E 00900 00007027A
- Special conditions: Standard
Construction
Type & style
- Home type: SingleFamily
- Architectural style: Traditional
- Property subtype: Single Family Residence, Residential
Materials
- Brick, Vinyl Siding
- Roof: Shingle
Condition
- New construction: No
- Year built: 1983
Utilities & green energy
- Sewer: Public Sewer
- Water: Public
- Utilities for property: Electricity Available, Water Available
Community & HOA
Community
- Security: Smoke Detector(s), Smart Camera(s)/Recording
- Subdivision: River Rest Est Sec 4
HOA
- Has HOA: Yes
- Amenities included: Clubhouse, Playground, Pool, Tennis Court(s), Trail(s)
- HOA fee: $75 monthly
- Second HOA fee: $300 one time
Location
- Region: Franklin
Financial & listing details
- Price per square foot: $337/sqft
- Tax assessed value: $841,900
- Annual tax amount: $2,503
- Date on market: 7/6/2025
- Electric utility on property: Yes
Price history
| Date | Event | Price |
|---|---|---|
| 11/19/2025 | Sold | $930,250-4.6%$337/sqft |
Source:  RealTracs MLS as distributed by MLS GRID #2929634 Report a problem RealTracs MLS as distributed by MLS GRID #2929634 Report a problem | ||
| 10/3/2025 | Pending sale | $975,000$353/sqft |
Source: RealTracs MLS as distributed by MLS GRID #2929634 Report a problem | ||
| 9/25/2025 | Price change | $975,000-1.4%$353/sqft |
Source: RealTracs MLS as distributed by MLS GRID #2929634 Report a problem | ||
| 8/29/2025 | Price change | $989,000-1%$358/sqft |
Source: RealTracs MLS as distributed by MLS GRID #2929634 Report a problem | ||
| 7/26/2025 | Price change | $999,000-4.9%$362/sqft |
Source: RealTracs MLS as distributed by MLS GRID #2929634 Report a problem | ||
| 7/14/2025 | Price change | $1,050,000-4.5%$380/sqft |
Source: RealTracs MLS as distributed by MLS GRID #2929634 Report a problem | ||
| 7/6/2025 | Listed for sale | $1,100,000+144.4%$398/sqft |
Source: RealTracs MLS as distributed by MLS GRID #2929634 Report a problem | ||
| 9/28/2017 | Sold | $450,000$163/sqft |
Source: RealTracs MLS as distributed by MLS GRID #1844759 Report a problem | ||
| 9/19/2017 | Pending sale | $450,000$163/sqft |
Source: Nashville - Franklin #1844759 Report a problem | ||
| 7/14/2017 | Listed for sale | $450,000+42.4%$163/sqft |
Source: Nashville - Franklin #1844759 Report a problem | ||
| 4/5/2006 | Sold | $316,000+47.7%$114/sqft |
Source: Public Record Report a problem | ||
| 9/3/1998 | Sold | $214,000$78/sqft |
Source: Public Record Report a problem | ||
Public tax history
| Year | Property taxes | Tax assessment |
|---|---|---|
| 2025 | $2,736 +9.3% | $210,475 +58.1% |
| 2024 | $2,503 | $133,150 |
| 2023 | $2,503 | $133,150 |
| 2022 | $2,503 | $133,150 |
| 2021 | $2,503 +7.9% | $133,150 +27.4% |
| 2020 | $2,320 | $104,500 |
| 2019 | $2,320 +3.2% | $104,500 |
| 2018 | $2,247 | $104,500 |
| 2017 | $2,247 | $104,500 |
| 2016 | -- | $104,500 +17% |
| 2015 | -- | $89,300 |
| 2014 | -- | $89,300 |
| 2013 | -- | $89,300 |
| 2012 | -- | $89,300 |
| 2011 | -- | $89,300 +11.7% |
| 2007 | $1,847 +7.4% | $79,939 +7.4% |
| 2006 | $1,719 +14.7% | $74,431 +41% |
| 2005 | $1,499 | $52,788 |
| 2004 | $1,499 | $52,788 |
| 2002 | $1,499 | $52,788 |
| 2001 | -- | $52,788 -75% |
| 2000 | -- | $211,152 |
Find assessor info on the county website
Neighborhood: 37069
Nearby homes
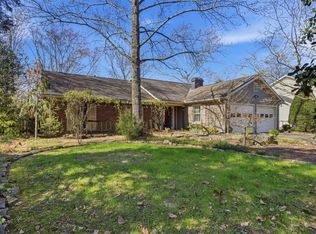
- $640,0003 bd2 ba2.2k sqft1015 Boxwood Dr, Franklin, TN 37069Sold
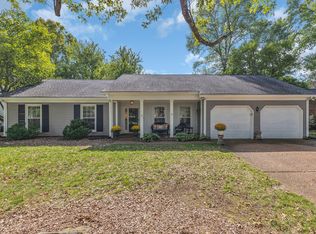
- $685,0003 bd2 ba1.5k sqft1019 Boxwood Dr, Franklin, TN 37069Sold
- $759,3004 bd3 ba2k sqft1013 Boxwood Dr, Franklin, TN 37069Off Market

- $545,0004 bd3 ba1.9k sqft1021 Boxwood Dr, Franklin, TN 37069Sold
- $995,6005 bd3 ba3.3k sqft1016 Boxwood Dr, Franklin, TN 37069Off Market
- $979,700-- bd3 ba2.6k sqft1018 Boxwood Dr, Franklin, TN 37069Off Market
- $631,1003 bd2 ba1.5k sqft1014 Boxwood Dr, Franklin, TN 37069Off Market
- $801,6004 bd3 ba-- sqft1016 Boxwood Dr #1, Franklin, TN 37069Off Market
Nearby schools
GreatSchools rating
- 7/10Grassland Elementary SchoolGrades: K-5Distance: 0.7 mi
- 8/10Grassland Middle SchoolGrades: 6-8Distance: 0.5 mi
- 10/10Franklin High SchoolGrades: 9-12Distance: 5.1 mi
Schools provided by the listing agent
- Elementary: Grassland Elementary
- Middle: Grassland Middle School
- High: Franklin High School
Source: RealTracs MLS as distributed by MLS GRID. This data may not be complete. We recommend contacting the local school district to confirm school assignments for this home.
Get a cash offer in 3 minutes
Find out how much your home could sell for in as little as 3 minutes with a no-obligation cash offer.
Estimated market value
$946,400
Get a cash offer in 3 minutes
Find out how much your home could sell for in as little as 3 minutes with a no-obligation cash offer.
Estimated market value
$946,400
- Tennessee
- Williamson County
- Franklin
- 37069
- 1017 Boxwood Dr
Nearby cities
Nearby neighborhoods
Nearby zip codes
Other Franklin Topics
