Skip main navigation
Off market
Street View
  • $982,500

    1015 Buckingham Way, Yardley, PA 19067

    4beds
    3,470sqft
    SingleFamily
    Built in 1947
    0.83 Acres Lot
    $982,500 Zestimate®
    $283/sqft
    $4,473 Estimated rent

    Home value

    $982,500

    $894,000 - $1.09M

    $4,473/mo

    Zestimate® history
    Loading
    Loading...

    Owner options

    List your home for rent

    $4,473/mo

    Rent Zestimate®

    Find your next renter with Zillow Rental Manager. Plus, with online applications, you can quickly screen prospective tenants – for free.

    Learn more

    $4,473/mo

    Rent Zestimate®

    Refinance and save

    $6,208/mo

    Est. payment

    Refinancing to a lower rate could help reduce your monthly payments and save thousands over the life of the loan.

    See today's rates

    $6,208/mo

    Est. payment

    Explore your selling options

    Work with a Zillow partner agent

    Leverage their expertise and Zillow's premium Showcase listings to get your home seen by more buyers.

    Get started

    List with your own agent

    Get your home in front of millions of buyers by listing it on Zillow.

    Learn how to do it

    Sell it yourself

    Take full control of how buyers see your home on Zillow by listing For Sale by Owner (FSBO).

    List your home

    What's special

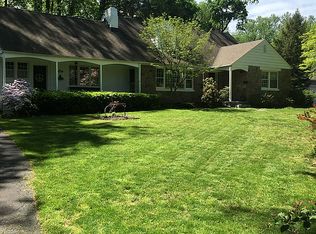
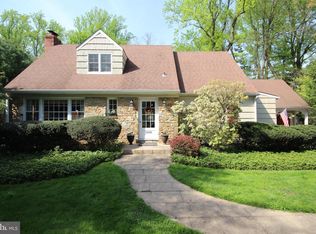
    Welcome to this spacious 1940~s home that is nestled in the bucolic West Acres neighborhood of Yardley, just a short walk away from the Delaware Canal Towpath and River. This classic home offers nearly 3,500 sq. feet of living space, and sits proudly on almost an acre of beautifully landscaped property with a private rear yard that is perfect for gardening and entertaining. A rocking chair front porch is an ideal spot to relax with your morning coffee. Once inside, a large center foyer with gleaming hardwood floor, invites you to the amazing living room. A picture window provides abundant light and a gorgeous view of the park-like setting, and a wall of built-ins are offered to showcase your books for reading by the fireplace. The gourmet kitchen with Viking Professional Gas Range, plus a second oven, Liebherr Four Door French Door Refrigerator, two sink preparation areas, two pantries, and superbly designed sleek white cabinets with Quartz counters provides space for numerous cooks to share. Delectable meals may be enjoyed in the dining room or al fresco. A family room with French doors and built-ins provides a wonderful retreat any time of year. Whether working or studying from home you will appreciate the private office. An in-law suite provides the opportunity to have your loved ones close by, house a nanny or caretaker, or use as your own main floor master suite. A second story features a large owners~ quarters with en-suite, two additional bedrooms with an adjoining bonus room for study or relaxation, plus a hall bath. The full basement provides tremendous space for storage and hobbies. This inviting home combines the charm and craftmanship of a bygone era with the modern amenities and flexible space to suit today~s lifestyles. Ready for you to move in and enjoy!

    This property is off market, which means it's not currently listed for sale or rent on Zillow. This may be different from what's available on other websites or public sources.

    Facts & features

    Interior

    Bedrooms & bathrooms
    • Bedrooms: 4
    • Bathrooms: 4
    • Full bathrooms: 3
    • 1/2 bathrooms: 1
    Heating
    • Baseboard, Forced air, Electric
    Cooling
    • Central
    Appliances
    • Included: Range / Oven
    Features
    • Built-Ins, Crown Molding, Wood Floors
    • Flooring: Hardwood
    • Basement: Finished
    • Has fireplace: Yes
    • Fireplace features: wood stove
    Interior area
    • Total interior livable area: 3,470 sqft
    • Finished area below ground: 0

    Property

    Parking
    • Total spaces: 5
    • Parking features: Garage - Attached
    Features
    • Exterior features: Wood
    Lot
    • Size: 0.83 Acres
    Details
    • Parcel number: 20054020
    • Special conditions: Standard

    Construction

    Type & style
    • Home type: SingleFamily
    • Architectural style: Traditional
    Materials
    • Frame
    Condition
    • Year built: 1947

    Community & neighborhood

    Location
    • Region: Yardley
    • Municipality: LOWER MAKEFIELD TWP

    Other

    Other facts
    • Heating: Forced Air, Baseboard - Electric
    • FireplaceYN: true
    • GarageYN: true
    • AttachedGarageYN: true
    • HeatingYN: true
    • CoolingYN: true
    • StructureType: Detached
    • ConstructionMaterials: Frame
    • StoriesTotal: 2
    • ArchitecturalStyle: Traditional
    • OpenParkingSpaces: 4
    • SpecialListingConditions: Standard
    • ParkingFeatures: Driveway, Attached Garage, Garage Door Opener, Garage Faces Side, Inside Entrance
    • CoveredSpaces: 1
    • Cooling: Central Air
    • InteriorFeatures: Built-Ins, Crown Molding, Wood Floors
    • BelowGradeFinishedArea: 0
    • Appliances: Commercial Range
    • Basement: Y
    • MlsStatus: ACTIVE UNDER CONTRACT
    • Municipality: LOWER MAKEFIELD TWP

    Price history

    DateEventPrice
    9/9/2020Sold$589,000$170/sqft
    Source: Public Record Report a problem
    7/29/2020Pending sale$589,000$170/sqft
    Source: RE/MAX Properties - Newtown #PABU502380 Report a problem
    7/24/2020Listed for sale$589,000$170/sqft
    Source: RE/MAX Properties - Newtown #PABU502380 Report a problem

    Public tax history

    YearProperty taxesTax assessment
    2025$13,223 +0.8%$53,200
    2024$13,122 +9.7%$53,200
    2023$11,965 +2.2%$53,200
    2022$11,706 +1.6%$53,200
    2021$11,520 $53,200
    2020$11,520 +3.8%$53,200
    2018$11,093 +4.4%$53,200
    2017$10,625 $53,200
    2016$10,625 $53,200
    2015-- $53,200
    2014-- $53,200
    2013-- $53,200
    2012-- $53,200
    2011-- $53,200
    2010-- $53,200
    2009-- $53,200
    2008-- $53,200
    2007-- $53,200
    2006-- $53,200
    2005-- $53,200 +300%
    2004-- $13,300
    2003-- $13,300
    2002-- $13,300
    2000-- $13,300

    Find assessor info on the county website

    Neighborhood: 19067

    Nearby schools

    GreatSchools rating
    Schools provided by the listing agent
    • District: PENNSBURY

    Source: The MLS. This data may not be complete. We recommend contacting the local school district to confirm school assignments for this home.

    Get a cash offer in 3 minutes
    Find out how much your home could sell for in as little as 3 minutes with a no-obligation cash offer.
    Estimated market value
    $982,500
    Get a cash offer in 3 minutes
    Find out how much your home could sell for in as little as 3 minutes with a no-obligation cash offer.
    Estimated market value
    $982,500