Skip main navigation
Sold for $576,000
Street View
  • $576,000

    1016 Buckingham Way, Yardley, PA 19067

    3beds
    1,700sqft
    Single Family Residence
    Built in 1946
    0.32 Acres Lot
    $682,400 Zestimate®
    $339/sqft
    $3,185 Estimated rent

    Home value

    $682,400

    $648,000 - $723,000

    $3,185/mo

    Zestimate® history
    Loading
    Loading...

    Owner options

    List your home for rent

    $3,185/mo

    Rent Zestimate®

    Find your next renter with Zillow Rental Manager. Plus, with online applications, you can quickly screen prospective tenants – for free.

    Learn more

    $3,185/mo

    Rent Zestimate®

    Refinance and save

    $3,640/mo

    Est. payment

    Refinancing to a lower rate could help reduce your monthly payments and save thousands over the life of the loan.

    See today's rates

    $3,640/mo

    Est. payment

    Explore your selling options

    Work with a Zillow partner agent

    Leverage their expertise and Zillow's premium Showcase listings to get your home seen by more buyers.

    Get started

    List with your own agent

    Get your home in front of millions of buyers by listing it on Zillow.

    Learn how to do it

    Sell it yourself

    Take full control of how buyers see your home on Zillow by listing For Sale by Owner (FSBO).

    List your home

    What's special

    Lush green rear yardPicturesque viewsUnique built-insTwin custom built-in cabinetsHalf bathModern amenitiesSpacious screened porch
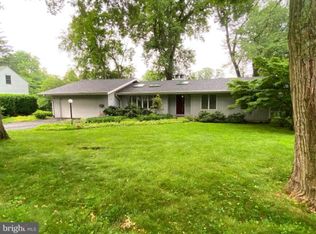
    Charm thrives in this park-like setting in the well-established Glen Wood neighborhood of Yardley, just a short distance to the Delaware River and canal towpath. Nestled on one of the town’s quiet and prettiest walking roads, this 3-bed, classic home offers plenty of living space with a private, lush green rear yard that is perfect for entertaining and gardening. Step inside to a welcoming foyer with gleaming hardwood floors that is open to the warm and cozy formal living room adorned with unique built-ins offering a place to showcase your books for reading by the fireplace. Connecting to this room is a spacious screened porch, a peaceful spot to enjoy three seasons while listening to the sounds of nature. The neighboring dining room, which leads seamlessly to the kitchen, is decorated with a triple window providing abundant light and twin custom built-in cabinets with upper shelves at its entrance. A beautiful greenhouse window floods the spacious, eat-in kitchen with sunlight and offers picturesque views of the manicured backyard. Plenty of cabinetry can be found here as well as prep space and attractive stainless-steel appliances. Conveniently hidden nearby is a half bath, a second front entrance, along with 1 car garage and basement access. The home’s second story features three generously sized bedrooms, one currently utilized as a sitting room for relaxation and study, all sharing a centrally positioned hall bath. The partially finished basement provides endless opportunities for additional living space, storage and hobbies. This inviting home combines the charm and craftmanship of a former era with the modern amenities and flexible space to suit today’s lifestyles. A true gem in Lower Makefield Township with sustainable square footage and less than a mile away from the Yardley Septa Train Station for ease of commuting and downtown lifestyle.

    Zillow last checked:

    Listing updated:

    Listed by:

    Jay Spaziano 215-493-1220,

    Jay Spaziano Real Estate,

    Co-Listing Agent: Gina Spaziano 484-213-0717,

    Jay Spaziano Real Estate

    Bought with:

    Julie Short, RS309101

    BHHS Fox & Roach -Yardley/Newtown

    Source: Bright MLS,MLS#: PABU2053194MLS Logo

    Facts & features

    Interior

    Bedrooms & bathrooms
    • Bedrooms: 3
    • Bathrooms: 2
    • Full bathrooms: 1
    • 1/2 bathrooms: 1
    • Main level bathrooms: 1
    Basement
    • Area: 0
    Heating
    • Forced Air, Oil
    Cooling
    • Central Air, Electric
    Appliances
    • Included: Electric Water Heater
    • Laundry: In Basement
    Features
    • Attic, Breakfast Area, Built-in Features, Chair Railings, Combination Kitchen/Dining, Combination Dining/Living, Dining Area, Floor Plan - Traditional, Formal/Separate Dining Room, Eat-in Kitchen, Kitchen - Table Space
    • Basement: Interior Entry,Partially Finished
    • Number of fireplaces: 1
    Interior area
    • Total structure area: 1,700
    • Total interior livable area: 1,700 sqft
    • Finished area above ground: 1,700
    • Finished area below ground: 0

    Property

    Parking
    • Total spaces: 1
    • Parking features: Garage Faces Front, Inside Entrance, Attached, Driveway
    • Attached garage spaces: 1
    • Has uncovered spaces: Yes
    Accessibility
    • Accessibility features: None
    Features
    • Levels: Two
    • Stories: 2
    • Patio & porch: Screened, Porch
    • Pool features: None
    Lot
    • Size: 0.32 Acres
    • Dimensions: 100.00 x 139.00
    Details
    • Additional structures: Above Grade, Below Grade
    • Parcel number: 20053008
    • Zoning: R2
    • Special conditions: Standard

    Construction

    Type & style
    • Home type: SingleFamily
    • Architectural style: Other
    • Property subtype: Single Family Residence
    Materials
    • Frame
    • Foundation: Other
    Condition
    • New construction: No
    • Year built: 1946

    Utilities & green energy

    • Sewer: Public Sewer
    • Water: Public

    Community & neighborhood

    Location
    • Region: Yardley
    • Subdivision: Glen Wood
    • Municipality: LOWER MAKEFIELD TWP

    Other

    Other facts
    • Listing agreement: Exclusive Right To Sell
    • Ownership: Fee Simple

    Price history

    DateEventPrice
    8/28/2023Sold$576,000-3.2%$339/sqft
    Source: Bright MLS #PABU2053194 Report a problem
    8/3/2023Pending sale$595,000$350/sqft
    Source: Bright MLS #PABU2053194 Report a problem
    7/17/2023Contingent$595,000$350/sqft
    Source: Bright MLS #PABU2053194 Report a problem
    7/11/2023Listed for sale$595,000$350/sqft
    Source: Bright MLS #PABU2053194 Report a problem

    Public tax history

    YearProperty taxesTax assessment
    2025$8,650 +0.8%$34,800
    2024$8,584 +9.7%$34,800
    2023$7,827 +2.2%$34,800
    2022$7,657 +1.6%$34,800
    2021$7,535 $34,800
    2020$7,535 +3.8%$34,800
    2018$7,257 +4.4%$34,800
    2017$6,950 $34,800
    2016$6,950 $34,800
    2015-- $34,800
    2014-- $34,800
    2013-- $34,800
    2012-- $34,800
    2011-- $34,800
    2010-- $34,800
    2009-- $34,800
    2008-- $34,800
    2007-- $34,800
    2006-- $34,800
    2005-- $34,800 +300%
    2004-- $8,700
    2003-- $8,700
    2002-- $8,700
    2000-- $8,700

    Find assessor info on the county website

    Neighborhood: 19067

    Nearby schools

    GreatSchools rating
    Schools provided by the listing agent
    • District: Pennsbury

    Source: Bright MLS. This data may not be complete. We recommend contacting the local school district to confirm school assignments for this home.

    Get a cash offer in 3 minutes
    Find out how much your home could sell for in as little as 3 minutes with a no-obligation cash offer.
    Estimated market value
    $682,400
    Get a cash offer in 3 minutes
    Find out how much your home could sell for in as little as 3 minutes with a no-obligation cash offer.
    Estimated market value
    $682,400