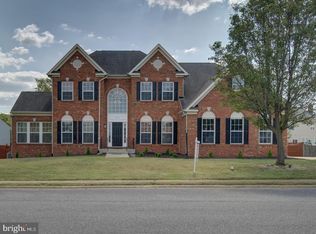
Welcome to this charming 4 bedroom, 2 1/2 bath home just minutes away from downtown La Plata, offering convenience and a vibrant community atmosphere. Step inside to find a spacious kitchen and a butler's pantry for your storage needs. Four bedrooms on the second floor include the primary suite. The ensuite features a walk-in shower, separate oversized tub and separate sinks. Relax and unwind in the backyard oasis complete with an in-ground swimming pool completed in 2023 and surrounded by beautiful custom pavers, a composite deck, and fenced yard for ultimate privacy. Not enough? Enjoy the shaded patio area with a built-in fireplace and built-in grill nearby! Whether you're hosting summer BBQs or enjoying a quiet morning coffee, this outdoor space is sure to impress. The basement features a large finished entertainment area with gas fireplace and a finished bonus room currently used as a home office. A second unfinished bonus room is currently used as a home gym. Don't miss out on the opportunity to make this house your new home sweet home! Schedule a showing today and experience all that this lovely home has to offer.
Sold for $575,000
$575,000
1015 Chaff Way, La Plata, MD 20646
4beds
3,376sqft
Single Family Residence
Built in 2003
0.31 Acres Lot
$575,300 Zestimate®
$170/sqft
$3,460 Estimated rent
Home value
$575,300
$547,000 - $604,000
$3,460/mo
Zestimate® history
Owner options
List your home for rent
$3,460/mo
Rent Zestimate®
Find your next renter with Zillow Rental Manager. Plus, with online applications, you can quickly screen prospective tenants – for free.
$3,460/mo
Rent Zestimate®
Refinance and save
$3,804/mo
Est. payment
Refinancing to a lower rate could help reduce your monthly payments and save thousands over the life of the loan.
$3,804/mo
Est. payment
Explore your selling options
Work with a Zillow partner agent
Leverage their expertise and Zillow's premium Showcase listings to get your home seen by more buyers.
Get startedList with your own agent
Get your home in front of millions of buyers by listing it on Zillow.
Learn how to do itSell it yourself
Take full control of how buyers see your home on Zillow by listing For Sale by Owner (FSBO).
List your homeWhat's special
Zillow last checked:
Listing updated:
Listed by:
Eric Sweeney 240-561-0836,
O'Brien Realty ERA Powered
Bought with:
Tabitha Richardson, IB200200287
NextHome Leaders
Source: Bright MLS,MLS#: MDCH2036190
Facts & features
Interior
Bedrooms & bathrooms
- Bedrooms: 4
- Bathrooms: 3
- Full bathrooms: 2
- 1/2 bathrooms: 1
- Main level bathrooms: 1
Basement
- Area: 1152
Heating
- Heat Pump, Electric
Cooling
- Heat Pump, Electric
Appliances
- Included: Electric Water Heater
Features
- Soaking Tub, Bathroom - Walk-In Shower, Butlers Pantry, Dry Wall
- Flooring: Carpet, Hardwood, Tile/Brick, Vinyl
- Doors: Sliding Glass, Storm Door(s)
- Basement: Finished,Interior Entry
- Number of fireplaces: 1
- Fireplace features: Gas/Propane
Interior area
- Total structure area: 3,544
- Total interior livable area: 3,376 sqft
- Finished area above ground: 2,392
- Finished area below ground: 984
Property
Parking
- Total spaces: 2
- Parking features: Garage Faces Front, Attached, Driveway
- Attached garage spaces: 2
- Has uncovered spaces: Yes
Accessibility
- Accessibility features: None
Features
- Levels: Two
- Stories: 2
- Patio & porch: Deck, Patio
- Exterior features: Sidewalks, Barbecue, Extensive Hardscape
- Has private pool: Yes
- Pool features: In Ground, Private
- Fencing: Back Yard
Lot
- Size: 0.31 Acres
Details
- Additional structures: Above Grade, Below Grade
- Parcel number: 0901068725
- Zoning: MUD
- Special conditions: Standard
Construction
Type & style
- Home type: SingleFamily
- Architectural style: Colonial
- Property subtype: Single Family Residence
Materials
- Vinyl Siding
- Foundation: Block, Concrete Perimeter, Permanent
- Roof: Asphalt
Condition
- Very Good
- New construction: No
- Year built: 2003
Utilities & green energy
- Sewer: Public Sewer
- Water: Public
- Utilities for property: Cable Available
Community & neighborhood
Location
- Region: La Plata
- Subdivision: Agricopia
- Municipality: La Plata
HOA & financial
HOA
- Has HOA: Yes
- HOA fee: $300 annually
- Association name: AGRICOPIA HOA
Other
Other facts
- Listing agreement: Exclusive Right To Sell
- Listing terms: Cash,Conventional,FHA,USDA Loan,VA Loan
- Ownership: Fee Simple
Price history
| Date | Event | Price |
|---|---|---|
| 10/31/2024 | Sold | $575,000$170/sqft |
Source:  Bright MLS #MDCH2036190 Report a problem Bright MLS #MDCH2036190 Report a problem | ||
| 10/4/2024 | Contingent | $575,000$170/sqft |
Source: Bright MLS #MDCH2036190 Report a problem | ||
| 9/25/2024 | Listed for sale | $575,000+82.5%$170/sqft |
Source: Bright MLS #MDCH2036190 Report a problem | ||
| 8/2/2013 | Listing removed | $315,000$93/sqft |
Source: Keller Williams Preferred Properties #CH8017035 Report a problem | ||
| 6/28/2013 | Price change | $315,000-3.1%$93/sqft |
Source: Keller Williams Preferred Properties #CH8017035 Report a problem | ||
| 5/16/2013 | Price change | $325,000+1.7%$96/sqft |
Source: Keller Williams Preferred Properties #CH8017035 Report a problem | ||
| 2/26/2013 | Listed for sale | $319,500+17.7%$95/sqft |
Source: Keller Williams Preferred Properties #CH8017035 Report a problem | ||
| 5/15/2003 | Sold | $271,400$80/sqft |
Source: Public Record Report a problem | ||
Public tax history
| Year | Property taxes | Tax assessment |
|---|---|---|
| 2025 | $6,536 +11.2% | $419,567 +8.3% |
| 2024 | $5,878 +15.6% | $387,433 +9% |
| 2023 | $5,084 +2.8% | $355,300 |
| 2022 | $4,944 +2.9% | $355,300 +5.8% |
| 2021 | $4,804 +2.8% | $335,700 +3% |
| 2020 | $4,673 -2.2% | $325,900 |
| 2019 | $4,779 +30.7% | $325,900 +5% |
| 2018 | $3,658 -19.8% | $310,500 +2.5% |
| 2017 | $4,563 +2.2% | $302,800 +2.5% |
| 2016 | $4,464 | $295,367 +2.6% |
| 2015 | $4,464 | $287,933 +2.6% |
| 2014 | $4,464 | $280,500 |
| 2013 | -- | $280,500 |
| 2012 | -- | $280,500 -10.6% |
| 2011 | -- | $313,890 |
| 2010 | -- | $313,890 |
| 2009 | -- | $313,890 -24.6% |
| 2008 | -- | $416,460 +16% |
| 2007 | -- | $358,940 +19.1% |
| 2006 | -- | $301,420 +23.6% |
| 2005 | -- | $243,900 +3.2% |
| 2004 | -- | $236,226 +3.4% |
| 2003 | -- | $228,553 +3160.4% |
| 2002 | -- | $7,010 |
| 2001 | -- | $7,010 |
Find assessor info on the county website
Neighborhood: 20646
Nearby schools
GreatSchools rating
- 7/10Mary Matula Elementary SchoolGrades: PK-5Distance: 0.7 mi
- 4/10Milton M. Somers Middle SchoolGrades: 6-8Distance: 1.4 mi
- 6/10La Plata High SchoolGrades: 9-12Distance: 0.6 mi
Schools provided by the listing agent
- Elementary: Mary H. Matula
- Middle: Milton M. Somers
- High: La Plata
- District: Charles County Public Schools
Source: Bright MLS. This data may not be complete. We recommend contacting the local school district to confirm school assignments for this home.
Get a cash offer in 3 minutes
Find out how much your home could sell for in as little as 3 minutes with a no-obligation cash offer.
Estimated market value
$575,300
Get a cash offer in 3 minutes
Find out how much your home could sell for in as little as 3 minutes with a no-obligation cash offer.
Estimated market value
$575,300
- Maryland
- Charles County
- La Plata
- 20646
- 1015 Chaff Way
Nearby cities
Nearby zip codes
Other La Plata Topics
