Nestled in the charming subdivision of Agricopia, this exquisite Colonial-style residence offers a perfect blend of elegance and comfort. This home boasts a generous 3,600 square feet of thoughtfully designed living space, ideal for both entertaining and everyday living. As you step inside, you are greeted by a warm and inviting atmosphere, enhanced by rich hardwood flooring that flows seamlessly throughout the main level. The heart of the home is the spacious kitchen, featuring upgraded countertops, a large island, and stainless steel appliances, including a double oven and built-in microwave. This culinary haven is perfect for hosting gatherings, with ample table space and a convenient pantry to keep everything organized. The family room, conveniently located off the kitchen, invites relaxation and connection, while the formal dining room sets the stage for memorable dinner parties. A double staircase adds a touch of grandeur, leading you to the upper level where four well-appointed bedrooms await. The primary suite is a true retreat, complete with a luxurious soaking tub and a walk-in closet, providing both comfort and privacy. Additional features include a main floor laundry for added convenience, and a full unfinished basement with a walkout entrance, offering endless possibilities for customization. The beautiful landscaped outdoor space is equally impressive, with a spacious deck perfect for al fresco dining or simply enjoying the serene surroundings of the 0.35-acre lot. This home also includes a side-entry attached garage, providing easy access and additional storage options. With a well-maintained exterior of brick and combination materials, this property exudes curb appeal and charm. Living in Agricopia means enjoying a peaceful lifestyle while being just a short drive from local amenities and recreational opportunities. The association takes care of common area maintenance, allowing you to focus on what truly matters-creating lasting memories in your new home. Experience the perfect blend of luxury and comfort in this stunning residence, where every detail has been thoughtfully curated to enhance your lifestyle.
For sale
$659,900
1011 Chaff Way, La Plata, MD 20646
4beds
3,604sqft
Single Family Residence
Built in 2003
0.35 Acres Lot
$-- Zestimate®
$183/sqft
$25/mo HOA
What's special
Double staircaseWalk-in closetCurb appeal and charmSide-entry attached garageBeautiful landscaped outdoor spaceRich hardwood flooringStainless steel appliances
- 20 days
- 539
- 20
Likely to sell faster than
Zillow last checked:
Listing updated:
Listed by:
Dawn Cox 540-235-6244,
CENTURY 21 New Millennium 4439689595
Source: Bright MLS,MLS#: MDCH2060338
Facts & features
Interior
Bedrooms & bathrooms
- Bedrooms: 4
- Bathrooms: 3
- Full bathrooms: 2
- 1/2 bathrooms: 1
- Main level bathrooms: 1
Basement
- Area: 1802
Heating
- Heat Pump, Electric, Propane
Cooling
- Other, Central Air, Electric
Appliances
- Included: Microwave, Dishwasher, Exhaust Fan, Oven/Range - Gas, Double Oven, Refrigerator, Stainless Steel Appliance(s), Water Heater, Dryer, Washer, Disposal, Electric Water Heater
- Laundry: Main Level
Features
- Ceiling Fan(s), Soaking Tub, Bathroom - Stall Shower, Double/Dual Staircase, Family Room Off Kitchen, Formal/Separate Dining Room, Kitchen Island, Kitchen - Table Space, Pantry, Primary Bath(s), Walk-In Closet(s), Upgraded Countertops, Dry Wall, Cathedral Ceiling(s)
- Flooring: Carpet, Hardwood, Wood
- Basement: Connecting Stairway,Full,Unfinished,Exterior Entry
- Has fireplace: No
Interior area
- Total structure area: 5,406
- Total interior livable area: 3,604 sqft
- Finished area above ground: 3,604
- Finished area below ground: 0
Property
Parking
- Total spaces: 2
- Parking features: Garage Faces Side, Attached, Driveway, Off Street
- Attached garage spaces: 2
- Has uncovered spaces: Yes
Accessibility
- Accessibility features: None
Features
- Levels: Two
- Stories: 2
- Patio & porch: Deck
- Pool features: None
- Fencing: Wood
Lot
- Size: 0.35 Acres
Details
- Additional structures: Above Grade, Below Grade
- Parcel number: 0901068741
- Zoning: MUD
- Special conditions: Standard
Construction
Type & style
- Home type: SingleFamily
- Architectural style: Colonial
- Property subtype: Single Family Residence
Materials
- Brick, Brick Front, Combination
- Foundation: Brick/Mortar, Permanent
- Roof: Architectural Shingle
Condition
- Good
- New construction: No
- Year built: 2003
Utilities & green energy
- Sewer: Public Septic
- Water: Public
- Utilities for property: Cable Available, Propane, Electricity Available, Cable
Community & HOA
Community
- Subdivision: Agricopia
HOA
- Has HOA: Yes
- Services included: Common Area Maintenance
- HOA fee: $25 monthly
- HOA name: AGRICOPIA HOMEOWNERS ASSOCIATION
Location
- Region: La Plata
Financial & listing details
- Price per square foot: $183/sqft
- Tax assessed value: $577,300
- Annual tax amount: $8,971
- Date on market: 10/14/2026
- Listing agreement: Exclusive Right To Sell
- Listing terms: Cash,Conventional,FHA,USDA Loan,VA Loan
- Exclusions: Water Fountain With Boy And Girl And Umbrella, All Flower Boxes. All Fireplaces. Deck Furniture
- Ownership: Fee Simple
Estimated market value
Not available
Estimated sales range
Not available
Not available
Price history
| Date | Event | Price |
|---|---|---|
| 10/14/2026 | Listed for sale | $659,900+45%$183/sqft |
Source:  Bright MLS #MDCH2060338 Report a problem | ||
| 8/28/2019 | Sold | $455,000$126/sqft |
Source: Public Record Report a problem | ||
| 7/31/2019 | Listed for sale | $455,000$126/sqft |
Source: RE/MAX One #MDCH202422 Report a problem | ||
| 6/23/2019 | Pending sale | $455,000$126/sqft |
Source: RE/MAX One #MDCH202422 Report a problem | ||
| 5/30/2019 | Listed for sale | $455,000+1.1%$126/sqft |
Source: RE/MAX One #MDCH202422 Report a problem | ||
| 7/26/2004 | Sold | $450,000+27.8%$125/sqft |
Source: Public Record Report a problem | ||
| 4/30/2003 | Sold | $352,110$98/sqft |
Source: Public Record Report a problem | ||
Public tax history
| Year | Property taxes | Tax assessment |
|---|---|---|
| 2026 | $9,024 +8.7% | $577,300 +8.2% |
| 2025 | $8,305 +9.9% | $533,633 +8.9% |
| 2024 | $7,556 +18.3% | $489,967 +9.8% |
| 2023 | $6,387 +3.1% | $446,300 |
| 2022 | $6,196 +3.2% | $446,300 +6.3% |
| 2021 | $6,006 +3.1% | $419,700 +3.3% |
| 2020 | $5,828 -2.4% | $406,400 |
| 2019 | $5,973 +30.4% | $406,400 +4.5% |
| 2018 | $4,582 -20% | $389,000 +2.3% |
| 2017 | $5,731 +1.1% | $380,300 +1.6% |
| 2016 | $5,671 | $374,433 +1.6% |
| 2015 | $5,671 | $368,567 +1.6% |
| 2014 | $5,671 | $362,700 |
| 2013 | -- | $362,700 |
| 2012 | -- | $362,700 -9.2% |
| 2011 | -- | $399,310 |
| 2010 | -- | $399,310 |
| 2009 | -- | $399,310 -26% |
| 2008 | -- | $539,830 +15.4% |
| 2007 | -- | $467,866 +18.2% |
| 2006 | -- | $395,903 +22.2% |
| 2005 | -- | $323,940 +3.3% |
| 2004 | -- | $313,572 +3.4% |
| 2003 | -- | $303,206 +3752.7% |
| 2002 | -- | $7,870 |
| 2001 | -- | $7,870 |
Find assessor info on the county website
Monthly payment
Est. payment
Payment breakdown
Explore the cost of this home by adjusting the details. Changes won't be saved.Climate risks
Neighborhood: 20646
Nearby schools
Schools provided by the listing agent
- Elementary: Mary H Matula
- Middle: Milton M Somers
- High: La Plata
- District: Charles County Public Schools
Source: Bright MLS. This data may not be complete. We recommend contacting the local school district to confirm school assignments for this home.
Similar homes
- $630,0005 bd3 ba3.6k sqft1313 Leicester Dr, La Plata, MD 20646For Sale
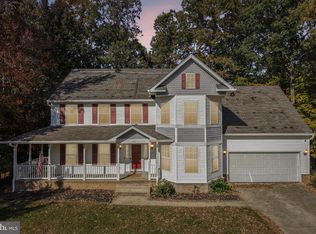
 MLS ID #MDCH2060748, Bob Chew, Samson Properties. Bright MLS
- $625,0004 bd3 ba2.9k sqft1010 Maiden Grass Dr, La Plata, MD 20646For Sale
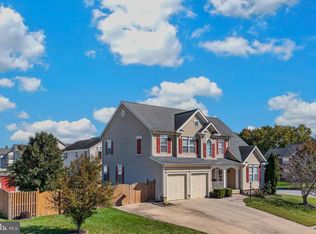 MLS ID #MDCH2060208, Sandi Foraci, RE/MAX One. Bright MLS
- $619,0004 bd3 ba2.7k sqft1003 Wiltshire Dr, La Plata, MD 20646For Sale
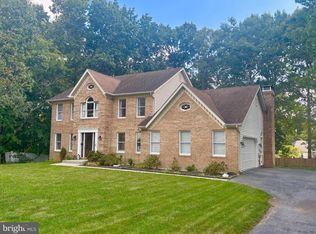 MLS ID #MDCH2059580, Bonnie Grier, Baldus Real Estate, Inc.. Bright MLS
- $649,9005 bd3 ba3.6k sqft154 Pollen Dr, La Plata, MD 20646For Sale
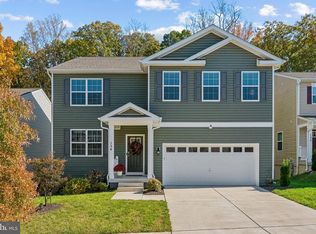 MLS ID #MDCH2060606, Beverly Drewery, CENTURY 21 New Millennium. Bright MLS
- $675,0004 bd3 ba4.3k sqft113 Burning Bush Pl, La Plata, MD 20646For SaleMLS ID #MDCH2056276, Jessica Raley, CENTURY 21 New Millennium. Bright MLS
- $574,0004 bd3 ba2.4k sqft104 Westmorland Ct, La Plata, MD 20646For SaleMLS ID #MDCH2060376, JAMMIE REEDY, RE/MAX One. Bright MLS
- $594,9003 bd3 ba5k sqft1032 Norfolk Dr, La Plata, MD 20646For SaleMLS ID #MDCH2059446, Mark McNeill, Long & Foster Real Estate, Inc.. Bright MLS
- $575,0004 bd3 ba2.3k sqft1009 Wales Dr, La Plata, MD 20646For SaleMLS ID #MDCH2058382, Wanda Jenkins-Countee, Berkshire Hathaway HomeServices PenFed Realty. Bright MLS
- $649,9905 bd5 ba4.4k sqft10872 Cape Breton Ct, La Plata, MD 20646New ConstructionMLS ID #MDCH2058960, Tracy Goins, Keller Williams Preferred Properties. Bright MLS
- $599,9905 bd4 ba4k sqft10509 Cosmos Ct, La Plata, MD 20646New ConstructionBright MLS
- $539,0003 bd2 ba2.6k sqft105 Cornwall Ct, La Plata, MD 20646For SaleMLS ID #MDCH2060020, Lisa Wills, RE/MAX One. Bright MLS
- $475,0004 bd3 ba2.1k sqft6 Winterberry Ct, La Plata, MD 20646For SaleMLS ID #MDCH2060284, Kim Gosnell, Redfin Corp. Bright MLS
- $535,0004 bd4 ba3.1k sqft103 Susan Constant Ct, La Plata, MD 20646For SaleMLS ID #MDCH2059280, Samer Makhlouf, Apex Home Realty. Bright MLS
- $570,0003 bd2 ba2.1k sqft1010 Wales Dr, La Plata, MD 20646For SaleMLS ID #MDCH2056482, Lesa Clark, Redfin Corp. Bright MLS
- $494,4505 bd3 ba2.3k sqft1392 Redwood Cir, La Plata, MD 20646For SaleMLS ID #MDCH2060488, Trish Nicely, JPAR Real Estate Professionals. Bright MLS
- $499,0003 bd4 ba2.8k sqft1020 Llano Dr, La Plata, MD 20646For SaleMLS ID #MDCH2060302, Tracy Vasquez, Redfin Corp. Bright MLS
- $624,9905 bd5 ba4.6k sqftLennar, La Plata, MD 20646New ConstructionBright MLS
- $510,0004 bd3 ba2.4k sqft1331 Redwood Cir, La Plata, MD 20646For SaleMLS ID #MDCH2059770, Kimberly Scott, Century 21 Redwood Realty. Bright MLS
- $535,0004 bd4 ba3.6k sqft101 Powhatan Ct, La Plata, MD 20646For SaleMLS ID #MDCH2056614, Lee Tessier, EXP Realty, LLC. Bright MLS
