Skip main navigation
Sold for $248,500
  • $248,500

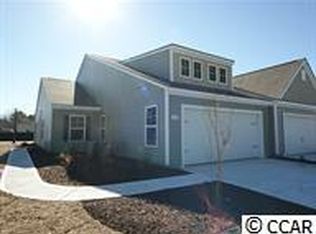
    1015 Coleto Creek Lane, Carolina Shores, NC 28467

    2beds
    1,451sqft
    Townhouse
    Built in 2007
    7,405 Square Feet Lot
    $245,900 Zestimate®
    $171/sqft
    $1,739 Estimated rent

    Home value

    $245,900

    $226,000 - $268,000

    $1,739/mo

    Zestimate® history
    Loading
    Loading...

    Owner options

    List your home for rent

    $1,739/mo

    Rent Zestimate®

    Find your next renter with Zillow Rental Manager. Plus, with online applications, you can quickly screen prospective tenants – for free.

    Learn more

    $1,739/mo

    Rent Zestimate®

    Refinance and save

    $6,423/mo

    Est. payment

    Refinancing to a lower rate could help reduce your monthly payments and save thousands over the life of the loan.

    See today's rates

    $6,423/mo

    Est. payment

    Explore your selling options

    Work with a Zillow partner agent

    Leverage their expertise and Zillow's premium Showcase listings to get your home seen by more buyers.

    Get started

    List with your own agent

    Get your home in front of millions of buyers by listing it on Zillow.

    Learn how to do it

    Sell it yourself

    Take full control of how buyers see your home on Zillow by listing For Sale by Owner (FSBO).

    List your home

    What's special

    Welcome to Calabash Lakes! This sought-after neighborhood offers the perfect blend of comfort, convenience, and coastal charm. This corner townhouse sits on a peaceful pond and features a side-entry garage for added curb appeal. Inside, you'll love the open floor plan with vaulted ceilings in the living room and bedrooms, creating a bright and airy feel throughout. The kitchen boasts plenty of cabinet space, a pantry, and easy access from the garage—perfect for bringing in groceries with ease. A dedicated laundry room with overhead cabinets keeps everything organized, while a flex room just off the family room offers the perfect spot for a home office. From there, step into your enclosed breezy room to enjoy tranquil mornings or unwind at the end of the day. Outdoors, a double concrete patio gives you space to create your own seating or dining area. Storage is abundant, with a coat closet, spacious guest bedroom, and a full guest bath conveniently located off the hallway. The primary suite, tucked into the back corner of the home for added privacy, features his-and-hers closets and a bathroom with a double vanity and a tub/shower combo. This home truly combines smart design with everyday comfort—all in a vibrant community just minutes from the beach, golf, and dining.

    Zillow last checked:

    Listing updated:

    Listed by:

    Cynthia B Taylor 704-975-4431,

    Coldwell Banker Sea Coast Advantage

    Bought with:

    Hamilton Realty Group

    eXp Realty

    Source: Hive MLS,MLS#: 100529501MLS LogoOriginating MLS: Brunswick County Association of Realtors

    Facts & features

    Interior

    Bedrooms & bathrooms
    • Bedrooms: 2
    • Bathrooms: 2
    • Full bathrooms: 2
    Primary bedroom
    • Level: Primary Living Area
    Dining room
    • Features: Combination
    Heating
    • Electric, Heat Pump
    Cooling
    • Central Air
    Appliances
    • Included: Electric Oven, Electric Cooktop, Built-In Microwave, Washer, Self Cleaning Oven, Refrigerator, Range, Ice Maker, Dryer, Disposal, Dishwasher
    • Laundry: Dryer Hookup, Washer Hookup, Laundry Room
    Features
    • Walk-in Closet(s), Vaulted Ceiling(s), High Ceilings, Ceiling Fan(s), Pantry, Walk-in Shower, Blinds/Shades, Walk-In Closet(s)
    • Flooring: Carpet, Vinyl
    • Doors: Storm Door(s)
    • Basement: None
    • Attic: Access Only
    • Has fireplace: No
    • Fireplace features: None
    Interior area
    • Total structure area: 1,451
    • Total interior livable area: 1,451 sqft

    Property

    Parking
    • Total spaces: 4
    • Parking features: Garage Faces Side, Garage Door Opener
    • Garage spaces: 2
    • Uncovered spaces: 2
    Features
    • Levels: One
    • Stories: 1
    • Patio & porch: Open, Covered, Enclosed, Patio
    • Exterior features: Storm Doors
    • Fencing: None
    • Has view: Yes
    • View description: Pond
    • Has water view: Yes
    • Water view: Pond
    • Waterfront features: None, Pond
    • Frontage type: Pond Front
    Lot
    • Size: 7,405 Square Feet
    • Dimensions: 59 x 134 x 56 x 144
    • Features: Open Lot, Corner Lot
    Details
    • Parcel number: 240da67
    • Zoning: CS-R8
    • Special conditions: Standard

    Construction

    Type & style
    • Home type: Townhouse
    • Property subtype: Townhouse
    Materials
    • Brick, Vinyl Siding
    • Foundation: Slab
    • Roof: Shingle
    Condition
    • New construction: No
    • Year built: 2007

    Utilities & green energy

    • Sewer: County Sewer
    • Water: County Water
    • Utilities for property: Cable Available, Sewer Connected, Underground Utilities, Water Connected

    Community & HOA

    Community
    • Security: Smoke Detector(s)
    • Subdivision: Calabash Lakes
    HOA
    • Has HOA: Yes
    • Amenities included: Roof Maintenance, Clubhouse, Pool, Fitness Center, Game Room, Maintenance Common Areas, Maintenance Grounds, Pickleball, Tennis Court(s), Termite Bond
    • HOA fee: $4,884 annually
    • HOA name: Calabash Lakes HOA
    • HOA phone: 843-945-7016
    • Second HOA name: AAM
    Location
    • Region: Carolina Shor

    Financial & listing details

    • Price per square foot: $171/sqft
    • Tax assessed value: $270,080
    • Annual tax amount: $1,195
    • Date on market: 10/16/2025
    • Cumulative days on market: 76 days
    • Listing agreement: Exclusive Right To Sell
    • Listing terms: Cash,Conventional,VA Loan
    • Road surface type: Paved

    Price history

    DateEventPrice
    12/30/2025Sold$248,500-11.3%$171/sqft
    Source: Hive MLS #100529501 Report a problem
    11/22/2025Contingent$280,000$193/sqft
    Source: Hive MLS #100529501 Report a problem
    9/8/2025Listed for sale$280,000+40%$193/sqft
    Source: Hive MLS #100529501 Report a problem
    11/19/2007Sold$200,000$138/sqft
    Source: Public Record Report a problem

    Public tax history

    YearProperty taxesTax assessment
    2025$1,195 $270,080
    2024$1,195 $270,080
    2023$1,195 +26.2%$270,080 +56.7%
    2022$947 0%$172,360
    2021$947 +4.8%$172,360
    2020$903 $172,360
    2019$903 +25.3%$172,360 +508%
    2018$721 +3.6%$28,350
    2017$696 $28,350
    2016$696 $28,350 -80.7%
    2015$696 -12.8%$146,630 +14.2%
    2014$799 $128,380
    2013-- --
    2012-- --
    2011-- --
    2010-- --
    2009-- --
    2008-- --
    Find assessor info on the county website

    Neighborhood: 28467

    Nearby schools

    GreatSchools rating
    Schools provided by the listing agent
    • Elementary: Jessie Mae Monroe Elementary
    • Middle: Shallotte Middle
    • High: West Brunswick

    Source: Hive MLS. This data may not be complete. We recommend contacting the local school district to confirm school assignments for this home.

    Get a cash offer in 3 minutes
    Find out how much your home could sell for in as little as 3 minutes with a no-obligation cash offer.
    Estimated market value
    $245,900
    Get a cash offer in 3 minutes
    Find out how much your home could sell for in as little as 3 minutes with a no-obligation cash offer.
    Estimated market value
    $245,900