Skip main navigation
Sold for $274,000
Street View
  • $274,000

    1021 Chadsey Lake Drive, Calabash, NC 28467

    2beds
    1,530sqft
    Townhouse
    Built in 2007
    10,498 Square Feet Lot
    $272,500 Zestimate®
    $179/sqft
    $1,757 Estimated rent

    Home value

    $272,500

    $259,000 - $286,000

    $1,757/mo

    Zestimate® history
    Loading
    Loading...

    Owner options

    List your home for rent

    $1,757/mo

    Rent Zestimate®

    Find your next renter with Zillow Rental Manager. Plus, with online applications, you can quickly screen prospective tenants – for free.

    Learn more

    $1,757/mo

    Rent Zestimate®

    Refinance and save

    $6,352/mo

    Est. payment

    Refinancing to a lower rate could help reduce your monthly payments and save thousands over the life of the loan.

    See today's rates

    $6,352/mo

    Est. payment

    Explore your selling options

    Work with a Zillow partner agent

    Leverage their expertise and Zillow's premium Showcase listings to get your home seen by more buyers.

    Get started

    List with your own agent

    Get your home in front of millions of buyers by listing it on Zillow.

    Learn how to do it

    Sell it yourself

    Take full control of how buyers see your home on Zillow by listing For Sale by Owner (FSBO).

    List your home

    What's special

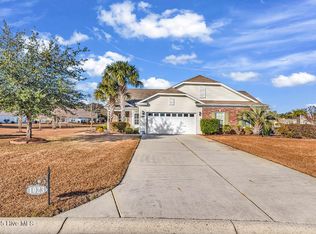
    WOW!!!! Now is the perfect time to own this fantastic townhome in the beautiful community of Calabash Lakes. Enjoy the new Salt Water pool and sit around the pool deck enjoying family and friends. This townhome has been well maintained with a two car garage including a screen enclosure and on a corner lot. Enjoy the pond views from the patio while relaxing with morning coffee or grilling out. Kitchen has nice workable flow to it with Stainless appliances, solid surface counters, an island, and desk nook. The laundry room is right off the kitchen which is very convenient. Imagine walking in from the garage with your groceries and there is your laundry area to put your detergent and walk next into your kitchen to unload your groceries. How much more convenient can you get!! All floors are easy to clean. The living room, dining room, master closet are LVP. Both bedrooms are linoleum and the baths, kitchen, laundry and sunroom are tile. The living room and dining room are very spacious and extremely comfortable to relax and enjoy a good book or your favorite tv show. This townhome has 2 bedrooms and 2 baths. The master has a 2 bowl vanity, separate tub, and shower with a very spacious walk-in closet. The sunroom, beaming with light, creates an atmosphere of relaxation and leads to the back patio. This townhome is absolutely the one you need to buy. No need to look anymore. This is the one for you. Schedule an appointment to see before it is sold.

    Zillow last checked:

    Listing updated:

    Listed by:

    Sharon K Robinson,

    CENTURY 21 Sunset Realty

    Bought with:

    Tiffany Williamson, 279179

    Navigate Realty

    Rita R Mendez, 345320

    Navigate Realty

    Source: Hive MLS,MLS#: 100422174MLS LogoOriginating MLS: Brunswick County Association of Realtors

    Facts & features

    Interior

    Bedrooms & bathrooms
    • Bedrooms: 2
    • Bathrooms: 2
    • Full bathrooms: 2
    Primary bedroom
    • Level: Primary Living Area
    Dining room
    • Features: Combination
    Heating
    • Electric, Heat Pump
    Cooling
    • Central Air
    Appliances
    • Included: Electric Oven, Built-In Microwave, Washer, Refrigerator, Dryer, Disposal, Dishwasher
    • Laundry: Dryer Hookup, Washer Hookup, Laundry Room
    Features
    • Master Downstairs, Walk-in Closet(s), Vaulted Ceiling(s), Solid Surface, Ceiling Fan(s), Pantry, Walk-in Shower, Blinds/Shades, Walk-In Closet(s)
    • Flooring: LVT/LVP, Tile, See Remarks
    • Doors: Storm Door(s)
    • Basement: None
    • Attic: Access Only
    • Has fireplace: No
    Interior area
    • Total structure area: 1,530
    • Total interior livable area: 1,530 sqft

    Property

    Parking
    • Total spaces: 2
    • Parking features: Paved
    • Attached garage spaces: 2
    Accessibility
    • Accessibility features: None
    Features
    • Levels: One
    • Stories: 1
    • Patio & porch: Patio
    • Exterior features: Irrigation System, Storm Doors
    • Pool features: None
    • Fencing: None
    • Has view: Yes
    • View description: Pond
    • Has water view: Yes
    • Water view: Pond
    • Waterfront features: None
    Lot
    • Size: 10,498 Square Feet
    • Dimensions: 72 x 149 x 92 x 135
    • Features: Corner Lot
    Details
    • Parcel number: 240da066
    • Zoning: R8
    • Special conditions: Standard

    Construction

    Type & style
    • Home type: Townhouse
    • Property subtype: Townhouse
    Materials
    • Brick, Vinyl Siding, Wood Frame
    • Foundation: Slab
    • Roof: Shingle
    Condition
    • New construction: No
    • Year built: 2007

    Utilities & green energy

    • Sewer: Public Sewer
    • Water: Public
    • Utilities for property: Sewer Available, Water Available

    Community & HOA

    Community
    • Subdivision: Calabash Lakes
    HOA
    • Has HOA: Yes
    • Amenities included: Clubhouse, Pool, Fitness Center, Maintenance Common Areas, Master Insure, Pest Control, Pickleball, Street Lights, Tennis Court(s), Termite Bond
    • HOA fee: $4,752 annually
    • HOA name: Coastal Destinations Ravina Roberts
    • HOA phone: 910-575-6000
    Location
    • Region: Carolina Shor

    Financial & listing details

    • Price per square foot: $179/sqft
    • Tax assessed value: $272,270
    • Annual tax amount: $1,403
    • Date on market: 8/1/2024
    • Cumulative days on market: 240 days
    • Listing agreement: Exclusive Right To Sell
    • Listing terms: Cash,Conventional,FHA,USDA Loan,VA Loan
    • Road surface type: Paved

    Price history

    DateEventPrice
    10/17/2024Sold$274,000+1.5%$179/sqft
    Source: Hive MLS #100422174 Report a problem
    9/8/2024Contingent$269,900$176/sqft
    Source: Hive MLS #100422174 Report a problem
    7/20/2024Price change$269,900-1.5%$176/sqft
    Source: Hive MLS #100422174 Report a problem
    5/4/2024Price change$273,900-2.2%$179/sqft
    Source: Hive MLS #100422174 Report a problem
    3/1/2024Listed for sale$280,000$183/sqft
    Source: Hive MLS #100422174 Report a problem
    3/1/2024Pending sale$280,000$183/sqft
    Source: Hive MLS #100422174 Report a problem
    1/15/2024Listed for sale$280,000+16.7%$183/sqft
    Source: Hive MLS #100422174 Report a problem
    8/25/2021Sold$240,000+73.9%$157/sqft
    Source: Hive MLS #100278658 Report a problem
    7/23/2015Sold$138,000-4.8%$90/sqft
    Source: Public Record Report a problem
    4/19/2015Listed for sale$144,900$95/sqft
    Source: Starheel Properties, Inc. #692122 Report a problem

    Public tax history

    YearProperty taxesTax assessment
    2025$1,403 $272,270
    2024$1,403 $272,270
    2023$1,403 +14.5%$272,270 +55.7%
    2022$1,226 0%$174,910
    2021$1,226 +3.7%$174,910
    2020$1,182 $174,910
    2019$1,182 +21.7%$174,910 +505.6%
    2018$972 +2.6%$28,880
    2017$947 $28,880
    2016$947 $28,880 -80%
    2015$947 +18.4%$144,350 +12.3%
    2014$799 $128,550
    2013-- --
    2012-- --
    2011-- --
    2010-- --
    2009-- --
    2008-- --
    Find assessor info on the county website

    Neighborhood: 28467

    Nearby schools

    GreatSchools rating
    Schools provided by the listing agent
    • Elementary: Jessie Mae Monroe Elementary
    • Middle: Shallotte Middle
    • High: West Brunswick

    Source: Hive MLS. This data may not be complete. We recommend contacting the local school district to confirm school assignments for this home.

    Get a cash offer in 3 minutes
    Find out how much your home could sell for in as little as 3 minutes with a no-obligation cash offer.
    Estimated market value
    $272,500
    Get a cash offer in 3 minutes
    Find out how much your home could sell for in as little as 3 minutes with a no-obligation cash offer.
    Estimated market value
    $272,500