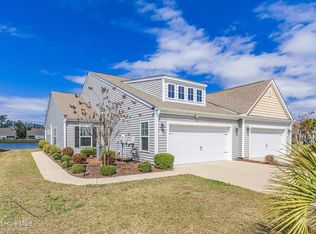
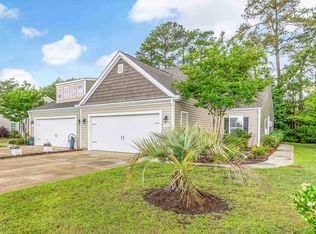
Located in the highly sought after planned community of Calabash Lakes is this popular Tuscan Duet townhouse. With exterior maintenance & landscaping provided through your HOA, this can easily become a place to call home. You are welcomed by an open-concept floor plan where a dining room, living room & kitchen provide gracious space for all to gather making it easy to entertain & enjoy family & friends. Upgrades include quartz counter tops & stately kitchen cabinets. The dual-purpose kitchen island allows for food prep & serving tasty treats to your guests. A well-placed kitchen pantry with multiple shelves offers additional storage. Separate from the master bedroom are two guest bedrooms, a hallway bathroom, a laundry room & several closets. A walk-in closet & nicely appointed master bathroom with walk-in shower complement the large master suite. Natural light flows through windows in the living room & - just beyond - is the 7.5'x14.5' sunroom where you can watch wildlife attracted by the pond. Come make this well-maintained home your new point to unwind!
Under contract
$299,999
1069 Chadsey Lake Drive, Calabash, NC 28467
3beds
1,406sqft
Townhouse
Built in 2016
9,453 Square Feet Lot
$290,600 Zestimate®
$213/sqft
$407/mo HOA
What's special
Large master suiteStately kitchen cabinetsDual-purpose kitchen islandLaundry roomQuartz counter topsWalk-in closetSeveral closets
- 225 days |
- 61 |
- 0 |
Zillow last checked:
Listing updated:
Listed by:
Dan E Riley 910-712-2533,
Coldwell Banker Sea Coast Advantage,
The Andrews Team 910-540-9879,
Coldwell Banker Sea Coast Advantage
Source: Hive MLS,MLS#: 100525343 Originating MLS: Brunswick County Association of Realtors
Originating MLS: Brunswick County Association of RealtorsFacts & features
Interior
Bedrooms & bathrooms
- Bedrooms: 3
- Bathrooms: 2
- Full bathrooms: 2
Rooms
- Room types: Master Bedroom, Bedroom 1, Bedroom 2, Living Room, Dining Room, Sunroom, Bathroom 1, Bathroom 2, Laundry
Primary bedroom
- Level: Main
Bedroom 1
- Level: Main
Bedroom 2
- Level: Main
Bathroom 1
- Level: Main
Bathroom 2
- Level: Main
Dining room
- Level: Main
Kitchen
- Level: Main
Laundry
- Level: Main
Living room
- Level: Main
Sunroom
- Level: Main
Heating
- Heat Pump, Electric
Cooling
- Heat Pump
Appliances
- Included: Electric Oven, Built-In Microwave, Washer, Refrigerator, Dryer, Disposal, Dishwasher
- Laundry: Laundry Room
Features
- Master Downstairs, Walk-in Closet(s), Vaulted Ceiling(s), High Ceilings, Solid Surface, Kitchen Island, Ceiling Fan(s), Pantry, Walk-in Shower, Blinds/Shades, Walk-In Closet(s)
- Flooring: LVT/LVP, Carpet, Vinyl
- Doors: Thermal Doors
- Windows: Thermal Windows
- Basement: None
- Attic: Access Only
- Has fireplace: No
Interior area
- Total structure area: 1,406
- Total interior livable area: 1,406 sqft
Property
Parking
- Total spaces: 2
- Parking features: Garage Faces Front, Concrete, Garage Door Opener
- Attached garage spaces: 2
Accessibility
- Accessibility features: None
Features
- Levels: One
- Stories: 1
- Patio & porch: Covered, Enclosed, Porch
- Exterior features: Thermal Doors
- Pool features: None
- Fencing: None
- Has view: Yes
- View description: Lake
- Has water view: Yes
- Water view: Lake
- Waterfront features: None, Lake Front
- Frontage type: Lakefront
Lot
- Size: 9,453 Square Feet
- Dimensions: 46 x 195 x 19 x 66 x 22 x 148
- Features: Level
Details
- Parcel number: 240dd053
- Zoning: CS-R8
- Special conditions: Standard
Construction
Type & style
- Home type: Townhouse
- Property subtype: Townhouse
Materials
- Vinyl Siding, Wood Frame
- Foundation: Slab
- Roof: Shingle
Condition
- New construction: No
- Year built: 2016
Utilities & green energy
- Sewer: County Sewer
- Water: County Water
- Utilities for property: Cable Available, Sewer Connected, Water Connected
Green energy
- Green verification: None
- Energy efficient items: Thermostat
Community & HOA
Community
- Security: Smoke Detector(s)
- Subdivision: Calabash Lakes
HOA
- Has HOA: Yes
- Amenities included: Roof Maintenance, Clubhouse, Pool, Fitness Center, Maintenance Common Areas, Maintenance Grounds, Maintenance Structure, Management, Master Insure, Pest Control, Pickleball, Street Lights
- HOA fee: $4,884 annually
- HOA name: Calabash Lakes HOA
- HOA phone: 843-945-7016
Location
- Region: Carolina Shor
Financial & listing details
- Price per square foot: $213/sqft
- Tax assessed value: $293,760
- Annual tax amount: $1,498
- Date on market: 2/17/2026
- Cumulative days on market: 225 days
- Listing agreement: Exclusive Right To Sell
- Listing terms: Cash,Conventional,FHA,VA Loan
Estimated market value
$290,600
$276,000 - $305,000
$1,818/mo
Price history
| Date | Event | Price |
|---|---|---|
| 6/29/2026 | Contingent | $299,999$213/sqft |
Source:  Hive MLS #100525343 Report a problem Hive MLS #100525343 Report a problem | ||
| 4/21/2026 | Price change | $299,999-0.7%$213/sqft |
Source: Hive MLS #100525343 Report a problem | ||
| 2/17/2026 | Listed for sale | $302,000$215/sqft |
Source: Hive MLS #100525343 Report a problem | ||
| 11/10/2025 | Pending sale | $302,000$215/sqft |
Source: Hive MLS #100525343 Report a problem | ||
| 10/7/2025 | Price change | $302,000-4.1%$215/sqft |
Source: Hive MLS #100525343 Report a problem | ||
| 9/16/2025 | Listed for sale | $314,900+2.6%$224/sqft |
Source: Hive MLS #100525343 Report a problem | ||
| 3/22/2023 | Listing removed | -- |
Source: Hive MLS #100374321 Report a problem | ||
| 3/16/2023 | Listed for sale | $307,000+73.4%$218/sqft |
Source: Hive MLS #100374321 Report a problem | ||
| 12/2/2016 | Sold | $177,000$126/sqft |
Source: Public Record Report a problem | ||
Public tax history
| Year | Property taxes | Tax assessment |
|---|---|---|
| 2025 | $1,498 | $293,760 |
| 2024 | $1,498 | $293,760 |
| 2023 | $1,498 +17.8% | $293,760 +60.7% |
| 2022 | $1,272 0% | $182,830 |
| 2021 | $1,272 +3.6% | $182,830 |
| 2020 | $1,229 | $182,830 |
| 2019 | $1,229 +35.4% | $182,830 +958.7% |
| 2018 | $908 +826.3% | $17,270 |
| 2017 | $98 | $17,270 +15.1% |
| 2016 | $98 | $15,000 |
| 2015 | $98 | $15,000 |
Find assessor info on the county website
Monthly payment
Est. payment
Payment breakdown
Explore the cost of this home by adjusting the details. Changes won't be saved.Climate risks
Neighborhood: 28467
Nearby schools
GreatSchools rating
- 4/10Jessie Mae Monroe ElementaryGrades: PK-5Distance: 2.4 mi
- 4/10Shallotte MiddleGrades: 6-8Distance: 10.8 mi
- 4/10West Brunswick HighGrades: 9-12Distance: 10 mi
Schools provided by the listing agent
- Elementary: Jessie Mae Monroe Elementary
- Middle: Shallotte Middle
- High: West Brunswick
Source: Hive MLS. This data may not be complete. We recommend contacting the local school district to confirm school assignments for this home.
- $285,9003 bd2 ba1.5k sqft1069 Chadsey Lake Dr #188, Carolina Shores, NC 28467Off Market

- $295,0003 bd2 ba1.4k sqft1071 Chadsey Lake Dr, Carolina Shor, NC 28467Sold

- $278,7003 bd2 ba1.4k sqft1067 Chadsey Lake Dr, Carolina Shor, NC 28467Off Market
- $273,0003 bd2 ba1.4k sqft1065 Chadsey Lake Dr, Carolina Shor, NC 28467Off Market
- $317,7003 bd2 ba1.5k sqft1065 Chadsey Lake Dr #186, Calabash, NC 28467Off Market
- $286,9003 bd2 ba1.5k sqft1086 Chadsey Lake #120B, Carolina Shores, NC 28467Off Market
- $267,9003 bd2 ba1.5k sqft1078 Chadsey Lake #124B, Carolina Shores, NC 28467Off Market
- $274,0002 bd2 ba1.5k sqft1021 Chadsey Lake Dr, Carolina Shor, NC 28467Sold
A local agent can set up tours, give advice and negotiate with sellers.
A local lender can help you make sure your offer is ready when you are.
Similar homes
- $307,9003 bd2 ba1.4k sqft1932 Coleman Lake Drive, Carolina Shores, NC 28467For Sale
 MLS ID #100560714, Cheryl Helmecki, RE/MAX at the Beach / Calabash. Hive MLS
 - $292,0003 bd2 ba1.5k sqft461 Slippery Rock Way, Calabash, NC 28467For Sale
 MLS ID #100596177, Zachary Barnes, Century 21 Collective. Hive MLS
 - $319,9003 bd2 ba1.4k sqft76 Calabash Lakes Blvd. #76, Carolina Shores, NC 28467For Sale
 MLS ID #2612737, Cheryl Helmecki, RE/MAX at The Beach / Calabash. CCAR
 - $300,0003 bd2 ba1.5k sqft146 Planters Row Lane, Calabash, NC 28467For Sale
 MLS ID #100584191, Michelle Roberts, Coldwell Banker Sea Coast Advantage. Hive MLS
 - $300,0004 bd3 ba1.8k sqft737 Landmark Cove, Carolina Shores, NC 28467For SaleMLS ID #100563374, Jayne A Anderson, Coldwell Banker Sloane Realty OIB. Hive MLS
- $289,9993 bd3 ba1.9k sqft303 Bulkhead Bend, Calabash, NC 28467For SaleMLS ID #100540522, Paul M Snider, Premier Realty Group. Hive MLS
- $299,9003 bd3 ba1.7k sqft8816 Radcliff Drive NW, Calabash, NC 28467For SaleMLS ID #100583101, Michael A Mill, Coldwell Banker Sea Coast Advantage. Hive MLS
- $299,9003 bd3 ba1.9k sqft315 Bulkhead Bend, Calabash, NC 28467For SaleMLS ID #100564272, Christy C Davis, Century 21 Barefoot Realty. Hive MLS
- $305,0003 bd2 ba1.5k sqft506 Wampee Street NW, Calabash, NC 28467For SaleMLS ID #100592828, Suzanne Frederick, Coldwell Banker Sea Coast Advantage. Hive MLS
- $334,9003 bd3 ba1.8k sqft8966 Smithfield Drive NW Apt 3, Calabash, NC 28467For SaleMLS ID #100587897, Colleen Teifer, Silver Coast Properties. Hive MLS
- $264,2513 bd3 ba1.7k sqft208 Pilothouse Place, Carolina Shores, NC 28467For SaleMLS ID #100595906, Kim G Antolini, Corcoran HM Properties. Hive MLS
- $340,0004 bd2 ba1.7k sqft117 Cedar Tree Lane SW, Calabash, NC 28467For SaleMLS ID #100585937, Aspyre Collective, eXp Realty. Hive MLS
- $264,9003 bd2 ba1.3k sqft8855 Radcliff Drive NW #59b, Calabash, NC 28467For SaleMLS ID #100573074, The Legacy Team, Intracoastal Realty Corporation. Hive MLS
- $279,9003 bd3 ba1.5k sqftCypress Village, Little River, SC 29566For SaleMLS ID #2619847, Kemp C Nash, Century 21 Coastal Lifestyles. CCAR
- $310,0003 bd2 ba1.3k sqft910 Elderberry Lane SW, Sunset Beach, NC 28468For SaleMLS ID #100569453, Carisa R Walcott, Redfin Corporation. Hive MLS
- $275,0003 bd3 ba1.6k sqft2042 Parow Lane NW, Calabash, NC 28467For SaleMLS ID #100585681, Alli E Pendergrass, eXp Realty. Hive MLS
- $265,0003 bd3 ba1.6k sqft3005 Edgemead Circle NW, Calabash, NC 28467For SaleMLS ID #100592603, Aspyre Collective, eXp Realty. Hive MLS
- $225,0003 bd3 ba1.6k sqft146 Freeboard Lane, Carolina Shores, NC 28467For SaleMLS ID #100517445, Gina M Gore, Coldwell Banker Sea Coast Advantage. Hive MLS
- $244,9003 bd2 ba1.4k sqft8855 Radcliff Drive NW #13d, Calabash, NC 28467For SaleMLS ID #100564419, Jonathan S Ennis, Coldwell Banker Sea Coast Advantage. Hive MLS
- $359,0003 bd2 ba1.8k sqft2104 Jarvis Lane NW, Calabash, NC 28467For SaleMLS ID #100565577, Mandy L Pope, The Saltwater Agency. Hive MLS
