Skip main navigation
Off market
  • $774,400

    1015 Elsmore Dr, Matthews, NC 28104

    4beds
    3,698sqft
    2 Story/Basement
    Built in 2004
    9,147 Square Feet Lot
    $774,400 Zestimate®
    $209/sqft
    $3,569 Estimated rent

    Home value

    $774,400

    $728,000 - $821,000

    $3,569/mo

    Zestimate® history
    Loading
    Loading...

    Owner options

    List your home for rent

    $3,569/mo

    Rent Zestimate®

    Find your next renter with Zillow Rental Manager. Plus, with online applications, you can quickly screen prospective tenants – for free.

    Learn more

    $3,569/mo

    Rent Zestimate®

    Refinance and save

    $4,623/mo

    Est. payment

    Refinancing to a lower rate could help reduce your monthly payments and save thousands over the life of the loan.

    See today's rates

    $4,623/mo

    Est. payment

    Explore your selling options

    Work with a Zillow partner agent

    Leverage their expertise and Zillow's premium Showcase listings to get your home seen by more buyers.

    Get started

    List with your own agent

    Get your home in front of millions of buyers by listing it on Zillow.

    Learn how to do it

    Sell it yourself

    Take full control of how buyers see your home on Zillow by listing For Sale by Owner (FSBO).

    List your home

    What's special

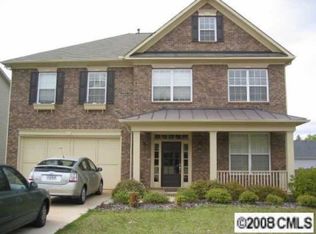
    Welcome home! Wonderful opportunity to buy a rare and coveted unfinished basement home at a GREAT PRICE in the sought after village side of Brookhaven, just steps to the aqua park and resort-like amenities and a short stroll to elementary school! This Oxford model boasts a bright, spacious, open floorplan perfect for entertaining and everyday living. Sunny, private office, formal dining and entertainer's kitchen and family room on the first floor. Upstairs is an expansive loft area/living area flanked by four large bedrooms including the generous master retreat. Convenient laundry upstairs. There is INCREDIBLE potential in the walk-out basement for storage, home gym or opportunity to design your own new separate living areas with additional bedroom and bathroom. Plumbed and ready to finish. Zoned for top rated schools in this amenity-rich, activity-filled neighborhood. This beautiful John Weiland home is a solid build and great home with amazing expansion potential. A rare find. Wow!

    This property is off market, which means it's not currently listed for sale or rent on Zillow. This may be different from what's available on other websites or public sources.
    Facts & features

    Interior

    Bedrooms & bathrooms
    • Bedrooms: 4
    • Bathrooms: 4
    • Full bathrooms: 3
    • 1/2 bathrooms: 1
    Heating
    • Forced air, Gas
    Cooling
    • Central
    Appliances
    • Included: Microwave
    Features
    • Whirlpool, Kitchen Island, Tray Ceiling, Breakfast Bar, Open Floorplan, Built-Ins, Walk-In Pantry
    • Flooring: Tile, Carpet, Hardwood
    • Basement: Unfinished
    • Has fireplace: Yes
    Interior area
    • Total interior livable area: 3,698 sqft

    Property

    Parking
    • Parking features: Garage - Attached
    Features
    • Exterior features: Brick
    Lot
    • Size: 9,147 Square Feet
    Details
    • Parcel number: 07150367

    Construction

    Type & style
    • Home type: SingleFamily
    • Architectural style: Conventional
    • Property subtype: 2 Story/Basement
    Materials
    • Roof: Composition
    Condition
    • Year built: 2004

    Community & HOA

    Community
    • Features: Fitness Center
    HOA
    • Has HOA: Yes
    • HOA fee: $91 monthly
    Location
    • Region: Matthews

    Financial & listing details

    • Price per square foot: $209/sqft
    • Tax assessed value: $860,100
    • Annual tax amount: $5,518

    Price history

    DateEventPrice
    5/9/2019Sold$426,600+0.4%$115/sqft
    Source: Canopy MLS as distributed by MLS GRID #3480254 Report a problem
    3/24/2019Pending sale$425,000$115/sqft
    Source: EXP REALTY LLC #3480254 Report a problem
    3/21/2019Listed for sale$425,000+9.5%$115/sqft
    Source: EXP REALTY LLC #3480254 Report a problem
    7/14/2011Sold$388,000-2.4%$105/sqft
    Source: Public Record Report a problem
    9/25/2010Price change$397,500-2.7%$107/sqft
    Source: ERA Knight Realty #975794 Report a problem
    6/26/2010Price change$408,500-1.5%$110/sqft
    Source: Lead Dog Realty, Inc. #975794 Report a problem
    10/16/2009Listed for sale$414,900+10.3%$112/sqft
    Source: Lead Dog Realty, Inc. #975794 Report a problem
    7/22/2005Sold$376,000$102/sqft
    Source: Public Record Report a problem

    Public tax history

    YearProperty taxesTax assessment
    2025$5,518 +40.4%$860,100 +80.3%
    2024$3,931 +0.3%$477,100
    2023$3,920 $477,100
    2022$3,920 +0.2%$477,100
    2021$3,913 +1.6%$477,100 +19.9%
    2020$3,852 +1.5%$397,800
    2019$3,797 +26.2%$397,800
    2018$3,008 $397,800
    2017$3,008 -4.5%$397,800
    2016$3,149 $397,800
    2015$3,149 +13.9%$397,800 -0.7%
    2014$2,764 $400,660
    2013-- $400,660
    2012-- $400,660
    2011-- $400,660
    2010-- $400,660
    2009$2,714 $400,660
    2008$2,714 +11.4%$400,660 +19.3%
    2007$2,437 +11.4%$335,720
    2006$2,188 $335,720 +70.7%
    2005-- $196,660
    Find assessor info on the county website

    Neighborhood: 28104

    Nearby schools

    GreatSchools rating
    Schools provided by the listing agent
    • Elementary: Antioch
    • Middle: Weddington
    • High: Weddington

    Source: The MLS. This data may not be complete. We recommend contacting the local school district to confirm school assignments for this home.

    Get a cash offer in 3 minutes
    Find out how much your home could sell for in as little as 3 minutes with a no-obligation cash offer.
    Estimated market value
    $774,400
    Get a cash offer in 3 minutes
    Find out how much your home could sell for in as little as 3 minutes with a no-obligation cash offer.
    Estimated market value
    $774,400