Skip main navigation
Closed
  • $830,000

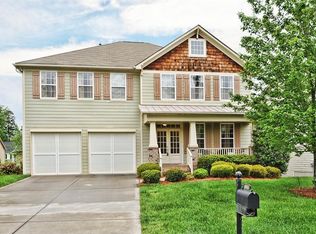
    1016 Forbishire Dr, Matthews, NC 28104

    4beds
    3,355sqft
    Single Family Residence
    Built in 2004
    0.21 Acres Lot
    $828,100 Zestimate®
    $247/sqft
    $3,331 Estimated rent

    Home value

    $828,100

    $770,000 - $894,000

    $3,331/mo

    Zestimate® history
    Loading
    Loading...

    Owner options

    List your home for rent

    $3,331/mo

    Rent Zestimate®

    Find your next renter with Zillow Rental Manager. Plus, with online applications, you can quickly screen prospective tenants – for free.

    Learn more

    $3,331/mo

    Rent Zestimate®

    Refinance and save

    $5,229/mo

    Est. payment

    Refinancing to a lower rate could help reduce your monthly payments and save thousands over the life of the loan.

    See today's rates

    $5,229/mo

    Est. payment

    Explore your selling options

    Work with a Zillow partner agent

    Leverage their expertise and Zillow's premium Showcase listings to get your home seen by more buyers.

    Get started

    List with your own agent

    Get your home in front of millions of buyers by listing it on Zillow.

    Learn how to do it

    Sell it yourself

    Take full control of how buyers see your home on Zillow by listing For Sale by Owner (FSBO).

    List your home

    What's special

    Custom fireplace mantleLazy riverHot tubInterior paintPantry storageExpansive primary suiteSliding barn door
    Welcome to the popular Brookhaven neighborhood in Matthews with highly sought after, award winning school districts, low taxes and this perfect fit within a community that features resort style amenities. 1016 Forbishire has a long list of updates including but not limited to: new LVP flooring throughout the main level, custom built in drop zone, custom fireplace mantle with surrounding built ins, newer interior paint, a sliding barn door enclosing a ton of pantry storage, updated kitchen and baths, updated lighting and plumbing fixtures and so much more giving you plenty of time to just relax in your hot tub in the enclosed screen in porch! This flexible floorpan flooded with light throughout, features an expansive primary suite, office on main and 2 family rooms on separate levels. Take a short stroll to the neighborhood amenities and get in a game in of basketball, pickleball or tennis, followed by a relaxing afternoon poolside or cruise down the lazy river!

    Zillow last checked:

    Listing updated:

    Listed by:

    Eric Layne eric.layne@compass.com,

    COMPASS

    Bought with:

    Anthony Frantilla

    Howard Hanna Allen Tate Southpark

    Source: Canopy MLS as distributed by MLS GRID,MLS#: 4233252MLS Logo

    Facts & features

    Interior

    Bedrooms & bathrooms
    • Bedrooms: 4
    • Bathrooms: 4
    • Full bathrooms: 3
    • 1/2 bathrooms: 1
    Primary bedroom
    • Level: Upper
    Bedroom s
    • Level: Upper
    Bedroom s
    • Level: Upper
    Bathroom half
    • Level: Main
    Bathroom full
    • Level: Upper
    Bathroom full
    • Level: Upper
    Bonus room
    • Level: Upper
    Breakfast
    • Level: Main
    Dining room
    • Level: Main
    Kitchen
    • Level: Main
    Laundry
    • Level: Upper
    Living room
    • Level: Main
    Office
    • Level: Main
    Heating
    • Central, Forced Air, Natural Gas, Zoned
    Cooling
    • Central Air, Electric, Zoned
    Appliances
    • Included: Convection Oven, Dishwasher, Disposal, Dryer, Electric Cooktop, Electric Oven, Electric Range, Gas Water Heater, Microwave, Plumbed For Ice Maker, Refrigerator with Ice Maker, Self Cleaning Oven, Wall Oven, Washer, Washer/Dryer
    • Laundry: Electric Dryer Hookup, Laundry Room, Upper Level
    Features
    • Built-in Features, Drop Zone, Soaking Tub, Kitchen Island, Open Floorplan, Pantry, Storage, Walk-In Closet(s)
    • Flooring: Carpet, Tile, Vinyl
    • Doors: Insulated Door(s)
    • Windows: Insulated Windows, Window Treatments
    • Has basement: No
    • Attic: Pull Down Stairs
    • Fireplace features: Family Room, Gas Log, Great Room
    Interior area
    • Total structure area: 3,355
    • Total interior livable area: 3,355 sqft
    • Finished area above ground: 3,355
    • Finished area below ground: 0

    Property

    Parking
    • Total spaces: 2
    • Parking features: Driveway, Attached Garage, Garage Door Opener, Garage Faces Front, Garage on Main Level
    • Attached garage spaces: 2
    • Has uncovered spaces: Yes
    Features
    • Levels: Two
    • Stories: 2
    • Patio & porch: Balcony, Covered, Front Porch, Patio, Rear Porch, Screened
    • Pool features: Community
    • Has spa: Yes
    • Spa features: Heated
    • Fencing: Back Yard
    Lot
    • Size: 0.21 Acres
    • Dimensions: 132 x 80 x 130 x 59
    • Features: Level, Wooded
    Details
    • Additional structures: None
    • Parcel number: 07150353
    • Zoning: AR0
    • Special conditions: Standard
    • Horse amenities: None

    Construction

    Type & style
    • Home type: SingleFamily
    • Architectural style: Traditional
    • Property subtype: Single Family Residence
    Materials
    • Brick Partial, Fiber Cement
    • Foundation: Slab
    • Roof: Shingle
    Condition
    • New construction: No
    • Year built: 2004
    Details
    • Builder name: John Weiland

    Utilities & green energy

    • Sewer: Public Sewer
    • Water: City

    Community & HOA

    Community
    • Features: Clubhouse, Fitness Center, Picnic Area, Playground, Recreation Area, Sidewalks, Street Lights, Tennis Court(s), Walking Trails
    • Subdivision: Brookhaven
    HOA
    • Has HOA: Yes
    • HOA fee: $400 quarterly
    • HOA name: Cusick
    • HOA phone: 704-544-7779
    Location
    • Region: Matthews

    Financial & listing details

    • Price per square foot: $247/sqft
    • Tax assessed value: $432,000
    • Annual tax amount: $5,082
    • Date on market: 3/21/2025
    • Cumulative days on market: 1 day
    • Listing terms: Cash,Conventional,FHA,VA Loan
    • Road surface type: Concrete, Paved

    Price history

    DateEventPrice
    4/23/2025Sold$830,000+3.8%$247/sqft
    Source: Canopy MLS as distributed by MLS GRID #4233252 Report a problem
    3/21/2025Listed for sale$800,000+90.5%$238/sqft
    Source: Canopy MLS as distributed by MLS GRID #4233252 Report a problem
    4/19/2018Sold$420,000-1.2%$125/sqft
    Source: Canopy MLS as distributed by MLS GRID #3348330 Report a problem
    3/1/2018Pending sale$424,999$127/sqft
    Source: Allen Tate SouthPark #3348330 Report a problem
    1/3/2018Listed for sale$424,999+30.2%$127/sqft
    Source: Allen Tate SouthPark #3348330 Report a problem
    1/28/2005Sold$326,500$97/sqft
    Source: Public Record Report a problem

    Public tax history

    YearProperty taxesTax assessment
    2025$5,082 +42.6%$791,300 +83.2%
    2024$3,564 +0.3%$432,000
    2023$3,554 $432,000
    2022$3,554 +0.2%$432,000
    2021$3,548 +3.5%$432,000 +22.3%
    2020$3,427 +1.1%$353,300
    2019$3,389 +26.3%$353,300
    2018$2,682 $353,300
    2017$2,682 -4.5%$353,300
    2016$2,808 $353,300
    2015$2,808 +15.2%$353,300 +0.5%
    2014$2,437 $351,460
    2013-- $351,460
    2012-- $351,460
    2011-- $351,460
    2010-- $351,460
    2009$2,387 $351,460
    2008$2,387 +11.2%$351,460 +19.2%
    2007$2,147 +11.4%$294,860
    2006$1,927 $294,860 +58.8%
    2005-- $185,720
    Find assessor info on the county website

    Neighborhood: 28104

    Nearby schools

    GreatSchools rating
    Schools provided by the listing agent
    • Elementary: Antioch
    • Middle: Weddington
    • High: Weddington

    Source: Canopy MLS as distributed by MLS GRID. This data may not be complete. We recommend contacting the local school district to confirm school assignments for this home.

    Get a cash offer in 3 minutes
    Find out how much your home could sell for in as little as 3 minutes with a no-obligation cash offer.
    Estimated market value
    $828,100
    Get a cash offer in 3 minutes
    Find out how much your home could sell for in as little as 3 minutes with a no-obligation cash offer.
    Estimated market value
    $828,100