Skip main navigation
Closed
  • $900,000

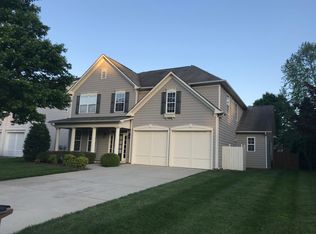
    1020 Forbishire Dr, Matthews, NC 28104

    4beds
    3,665sqft
    Single Family Residence
    Built in 2004
    0.21 Acres Lot
    $896,500 Zestimate®
    $246/sqft
    $3,545 Estimated rent

    Home value

    $896,500

    $834,000 - $959,000

    $3,545/mo

    Zestimate® history
    Loading
    Loading...

    Owner options

    List your home for rent

    $3,545/mo

    Rent Zestimate®

    Find your next renter with Zillow Rental Manager. Plus, with online applications, you can quickly screen prospective tenants – for free.

    Learn more

    $3,545/mo

    Rent Zestimate®

    Refinance and save

    $5,747/mo

    Est. payment

    Refinancing to a lower rate could help reduce your monthly payments and save thousands over the life of the loan.

    See today's rates

    $5,747/mo

    Est. payment

    Explore your selling options

    Work with a Zillow partner agent

    Leverage their expertise and Zillow's premium Showcase listings to get your home seen by more buyers.

    Get started

    List with your own agent

    Get your home in front of millions of buyers by listing it on Zillow.

    Learn how to do it

    Sell it yourself

    Take full control of how buyers see your home on Zillow by listing For Sale by Owner (FSBO).

    List your home

    What's special

    Double front porchesCrown moldingCentral large loft areaPrivate officeManicured backyardCustom built-insScreened-in back porch
    Brookhaven is one of the most-sought after Weddington zoned neighborhoods. This mega community was built by John Weiland Homes who are known for their custom built-ins, crown molding and solid craftsmanship. This home is just STEPS away from BOTH the clubhouse/swim/tennis/fitness center AND Antioch Elementary. 1020 Forbishire has that designer touch throughout with upscale lighting, thoughtful finishes and more. The double front porches give a nod to southern charm. The living/kitchen space is open and bright plus a private office on the main level too. The screened-in back porch and manicured backyard offer serenity after a busy day. Upstairs is a central large loft area plus 4 bedrooms and the laundry room. The primary bedroom is oversized as well. 2 secondary bedrooms share an updated Jack-n-Jill bath while a hall bathroom serves the loft/3rd secondary bedroom. 2024-upstairs HVAC & dishwasher, 2020 roof, 2022 water heater. Book your showing TODAY and prepare to be impressed!!

    Zillow last checked:

    Listing updated:

    Listed by:

    Julie Staley juliestaley@mac.com,

    Helen Adams Realty

    Bought with:

    David Wishon

    Keller Williams Premier

    Source: Canopy MLS as distributed by MLS GRID,MLS#: 4255894MLS Logo

    Facts & features

    Interior

    Bedrooms & bathrooms
    • Bedrooms: 4
    • Bathrooms: 4
    • Full bathrooms: 3
    • 1/2 bathrooms: 1
    Primary bedroom
    • Level: Upper
    Laundry
    • Level: Upper
    Office
    • Level: Main
    Heating
    • Floor Furnace
    Cooling
    • Ceiling Fan(s), Central Air
    Appliances
    • Included: Gas Range, Microwave, Refrigerator
    • Laundry: Laundry Room
    Features
    • Flooring: Carpet, Hardwood, Tile
    • Doors: French Doors
    • Has basement: No
    • Attic: Pull Down Stairs
    • Fireplace features: Family Room
    Interior area
    • Total structure area: 3,665
    • Total interior livable area: 3,665 sqft
    • Finished area above ground: 3,665
    • Finished area below ground: 0

    Property

    Parking
    • Total spaces: 2
    • Parking features: Attached Garage, Garage Faces Front, Garage on Main Level
    • Attached garage spaces: 2
    Features
    • Levels: Two
    • Stories: 2
    • Patio & porch: Covered, Front Porch, Rear Porch, Screened
    • Pool features: Community
    • Fencing: Back Yard
    Lot
    • Size: 0.21 Acres
    • Features: Wooded
    Details
    • Parcel number: 07150144
    • Zoning: AR0
    • Special conditions: Standard

    Construction

    Type & style
    • Home type: SingleFamily
    • Architectural style: Traditional
    • Property subtype: Single Family Residence
    Materials
    • Hardboard Siding
    • Foundation: Slab
    • Roof: Composition
    Condition
    • New construction: No
    • Year built: 2004

    Utilities & green energy

    • Sewer: County Sewer
    • Water: County Water

    Community & HOA

    Community
    • Features: Clubhouse, Fitness Center, Picnic Area, Playground, Sidewalks, Street Lights
    • Security: Carbon Monoxide Detector(s), Smoke Detector(s)
    • Subdivision: Brookhaven
    HOA
    • Has HOA: Yes
    • HOA fee: $440 quarterly
    Location
    • Region: Matthews

    Financial & listing details

    • Price per square foot: $246/sqft
    • Tax assessed value: $435,800
    • Annual tax amount: $5,248
    • Date on market: 5/9/2025
    • Cumulative days on market: 3 days
    • Listing terms: Cash,Conventional,FHA,VA Loan
    • Road surface type: Concrete, Paved

    Price history

    DateEventPrice
    6/20/2025Sold$900,000+1.7%$246/sqft
    Source: Canopy MLS as distributed by MLS GRID #4255894 Report a problem
    5/12/2025Pending sale$885,000$241/sqft
    Source: Canopy MLS as distributed by MLS GRID #4255894 Report a problem
    5/9/2025Listed for sale$885,000+96.7%$241/sqft
    Source: Canopy MLS as distributed by MLS GRID #4255894 Report a problem
    7/20/2017Sold$450,000$123/sqft
    Source: Canopy MLS as distributed by MLS GRID #3279175 Report a problem
    5/10/2017Pending sale$450,000+3.4%$123/sqft
    Source: I Save Realty #3279175 Report a problem
    5/9/2017Listed for sale$435,000+19.5%$119/sqft
    Source: I Save Realty #3279175 Report a problem
    12/10/2004Sold$364,000$99/sqft
    Source: Public Record Report a problem

    Public tax history

    YearProperty taxesTax assessment
    2025$5,248 +43.6%$799,100 +83.4%
    2024$3,655 +0.7%$435,800
    2023$3,630 +1.3%$435,800 +1.3%
    2022$3,583 +0.1%$430,000
    2021$3,580 +0.8%$430,000 +19.3%
    2020$3,552 +0.5%$360,400
    2019$3,535 +25.6%$360,400
    2018$2,815 $360,400
    2017$2,815 -4.4%$360,400
    2016$2,944 $360,400
    2015$2,944 +16.4%$360,400 +0.9%
    2014$2,529 $357,300
    2013-- $357,300
    2012-- $357,300
    2011-- $357,300
    2010-- $357,300
    2009$2,521 $357,300
    2008$2,521 +14%$357,300 +19.1%
    2007$2,212 +8.3%$299,970
    2006$2,043 $299,970
    2005-- $299,970 +420.8%
    2004-- $57,600
    Find assessor info on the county website

    Neighborhood: 28104

    Nearby schools

    GreatSchools rating
    Schools provided by the listing agent
    • Elementary: Antioch
    • Middle: Weddington
    • High: Weddington

    Source: Canopy MLS as distributed by MLS GRID. This data may not be complete. We recommend contacting the local school district to confirm school assignments for this home.

    Get a cash offer in 3 minutes
    Find out how much your home could sell for in as little as 3 minutes with a no-obligation cash offer.
    Estimated market value
    $896,500
    Get a cash offer in 3 minutes
    Find out how much your home could sell for in as little as 3 minutes with a no-obligation cash offer.
    Estimated market value
    $896,500