Skip main navigation
Sold for $1,030,000
  • Listed by: Century 21 Masters • Abigail Ruiz • Contact: 800-463-0977
    Bought with: FIRST CHOICE REALTY CO.
    $1,030,000

    1015 Emory Dr, Claremont, CA 91711

    3beds
    1,728sqft
    Single Family Residence
    Built in 1964
    10,605 Square Feet Lot
    $1,052,200 Zestimate®
    $596/sqft
    $4,166 Estimated rent

    Home value

    $1,052,200

    $1.00M - $1.10M

    $4,166/mo

    Zestimate® history
    Loading
    Loading...

    Owner options

    List your home for rent

    $4,166/mo

    Rent Zestimate®

    Find your next renter with Zillow Rental Manager. Plus, with online applications, you can quickly screen prospective tenants – for free.

    Learn more

    $4,166/mo

    Rent Zestimate®

    Refinance and save

    $6,542/mo

    Est. payment

    Refinancing to a lower rate could help reduce your monthly payments and save thousands over the life of the loan.

    See today's rates

    $6,542/mo

    Est. payment

    Explore your selling options

    Work with a Zillow partner agent

    Leverage their expertise and Zillow's premium Showcase listings to get your home seen by more buyers.

    Get started

    List with your own agent

    Get your home in front of millions of buyers by listing it on Zillow.

    Learn how to do it

    Sell it yourself

    Take full control of how buyers see your home on Zillow by listing For Sale by Owner (FSBO).

    List your home

    What's special

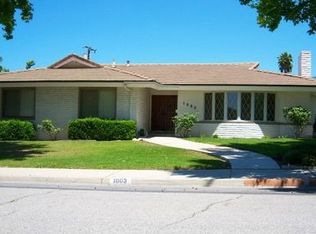
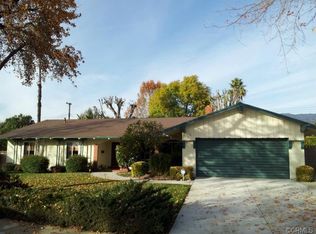
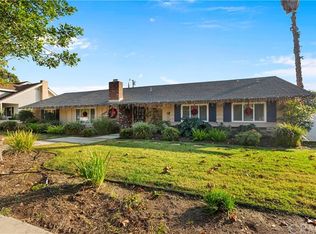
    Welcome to 1015 Emory Dr. Claremont 91711, where charm and comfort meet in this picturesque 3-bedroom, 2-bath residence. From its tranquil tree-lined street to its inviting formal living room adorned with a cozy fireplace, this home exudes warmth and character at every turn. Step inside to discover modern conveniences seamlessly integrated throughout, including central heating and air conditioning, copper plumbing, and dual-pane windows. Fresh carpet and flooring add a touch of contemporary elegance, while the open kitchen beckons with its spacious layout, abundant cabinets and counter space, and the potential for future remodels to suit your personal style. Popcorn ceiling has been removed. Convenience is a cornerstone of this home, with a myriad of amenities just moments away. Enjoy the proximity to nearby parks such as Lewis Park, Alexander Hughes Community Center, Cahuilla Park, and Griffith Park, offering opportunities for outdoor recreation and relaxation. Explore the vibrant local scene with shopping centers, museums, theaters, colleges, quaint coffee shops, and the charming village all within easy reach. For nature enthusiasts, scenic hiking trails beckon from nearby hills and wilderness parks, providing endless opportunities to connect with the great outdoors. Outside, the generous lot spanning 10,605 square feet invites you to unwind in the spacious backyard, ideal for hosting summer gatherings or simply basking in the California sun. Privacy abounds with block walls enclosing the property, while mature citrus and avocado trees dot the landscape, adding a touch of greenery and shade. Step into the expansive sunroom, flooded with natural light, offering a versatile space for relaxation or entertaining guests year-round. Experience the perfect blend of comfort, convenience, and outdoor living at 1015 Emory Dr. Claremont 91711—a place to call home. Don't miss out on the opportunity to make this enchanting residence your own. Schedule a viewing today!

    Zillow last checked:

    Listing updated:

    Listed by:

    Abigail Ruiz DRE #01909418 562-340-3427,

    Century 21 Masters

    Bought with:

    JOHNNY KHUU, DRE #00975052

    FIRST CHOICE REALTY CO.

    Source: CRMLS,MLS#: PW24073100MLS LogoOriginating MLS: California Regional MLS

    Facts & features

    Interior

    Bedrooms & bathrooms
    • Bedrooms: 3
    • Bathrooms: 2
    • Full bathrooms: 2
    • Main level bathrooms: 2
    • Main level bedrooms: 3
    Rooms
    • Room types: Bedroom, Den, Entry/Foyer, Family Room, Kitchen, Living Room, Primary Bedroom, Other, Sunroom
    Primary bedroom
    • Features: Primary Suite
    Primary bedroom
    • Features: Main Level Primary
    Bedroom
    • Features: All Bedrooms Down
    Bedroom
    • Features: Bedroom on Main Level
    Heating
    • Central
    Cooling
    • Central Air
    Appliances
    • Included: Microwave, Range Hood
    • Laundry: Washer Hookup, Electric Dryer Hookup, In Garage
    Features
    • All Bedrooms Down, Bedroom on Main Level, Main Level Primary, Primary Suite, Walk-In Closet(s)
    • Has fireplace: Yes
    • Fireplace features: Living Room
    • Common walls with other units/homes: No Common Walls
    Interior area
    • Total interior livable area: 1,728 sqft

    Property

    Parking
    • Total spaces: 2
    • Parking features: Garage Faces Front, Garage
    • Attached garage spaces: 2
    Features
    • Levels: One
    • Stories: 1
    • Entry location: 1
    • Patio & porch: Covered, Patio, Porch, Screened
    • Pool features: None
    • Spa features: None
    • Has view: Yes
    • View description: Neighborhood
    Lot
    • Size: 10,605 Square Feet
    • Features: Back Yard, Front Yard, Garden, Landscaped
    Details
    • Parcel number: 8303010003
    • Zoning: CLRS10000*
    • Special conditions: Standard

    Construction

    Type & style
    • Home type: SingleFamily
    • Property subtype: Single Family Residence
    Condition
    • New construction: No
    • Year built: 1964

    Utilities & green energy

    • Sewer: Public Sewer
    • Water: Public

    Community & HOA

    Community
    • Features: Gutter(s), Hiking, Storm Drain(s), Street Lights, Sidewalks
    Location
    • Region: Claremont

    Financial & listing details

    • Price per square foot: $596/sqft
    • Tax assessed value: $1,050,600
    • Annual tax amount: $12,859
    • Date on market: 4/17/2024
    • Cumulative days on market: 9 days
    • Listing terms: Cash,Conventional,Submit

    Price history

    DateEventPrice
    5/13/2024Sold$1,030,000+0.5%$596/sqft
    Source: CRMLS #PW24073100 Report a problem
    4/26/2024Contingent$1,025,000$593/sqft
    Source: CRMLS #PW24073100 Report a problem
    4/17/2024Listed for sale$1,025,000+16.5%$593/sqft
    Source: CRMLS #PW24073100 Report a problem
    11/13/2023Sold$880,000+6%$509/sqft
    Source: CRMLS #CV23194624 Report a problem
    11/8/2023Pending sale$830,000$480/sqft
    Source: CRMLS #CV23194624 Report a problem
    10/25/2023Contingent$830,000$480/sqft
    Source: CRMLS #CV23194624 Report a problem
    10/19/2023Listed for sale$830,000$480/sqft
    Source: CRMLS #CV23194624 Report a problem

    Public tax history

    YearProperty taxesTax assessment
    2025$12,859 +18.3%$1,050,600 +19.4%
    2024$10,869 +225.5%$880,000 +294.7%
    2023$3,339 +1.9%$222,961 +2%
    2022$3,279 +2.1%$218,590 +2%
    2021$3,212 +2.3%$214,305 +1%
    2020$3,138 $212,108 +2%
    2019$3,138 +7.7%$207,950 +2%
    2018$2,913 $203,874 +2%
    2017$2,913 +2.6%$199,878 +2%
    2016$2,840 +4.6%$195,960 +1.5%
    2015$2,714 +1.9%$193,018 +2%
    2014$2,665 $189,238 +2.5%
    2012-- $184,690 +2%
    2011-- $181,069 +0.8%
    2010-- $179,717 -0.2%
    2009-- $180,145 +2%
    2008-- $176,614 +2%
    2007-- $173,152 +2%
    2006-- $169,758
    2005-- $169,758 +4%
    2004-- $163,168 +1.9%
    2003-- $160,179 +2%
    2002-- $157,040 +4%
    2000-- $150,944
    Find assessor info on the county website

    Neighborhood: Condit

    Nearby schools

    GreatSchools rating
    Schools provided by the listing agent
    • Elementary: Condit
    • Middle: El Roble

    Source: CRMLS. This data may not be complete. We recommend contacting the local school district to confirm school assignments for this home.

    Get a cash offer in 3 minutes
    Find out how much your home could sell for in as little as 3 minutes with a no-obligation cash offer.
    Estimated market value
    $1,052,200
    Get a cash offer in 3 minutes
    Find out how much your home could sell for in as little as 3 minutes with a no-obligation cash offer.
    Estimated market value
    $1,052,200