Welcome to Claremont living at its finest in this beautifully updated single-story home in a desirable centrally located neighborhood near Lewis Park & The Alexander Hughes Community Center. Boasting 4 bedrooms, 2 bathrooms, and 2,004 square feet of impeccable living space, this home exudes sophistication and comfort. Step inside to discover a contemporary haven where comfort and quality are immediately evident. The kitchen and bathrooms have been thoughtfully renovated, featuring high-end finishes and fixtures. Kitchen was renovated by luxury design-build firm, Hartman Baldwin. Dual pane wooden Anderson windows throughout flood the home with natural light while providing energy efficiency. A stunning two-sided fireplace creates an elegant focal point, seamlessly connecting the dining and living rooms, perfect for cozy gatherings and entertaining. The primary suite is a sizable retreat, offering two closets including a spacious walk-in designed by California Closets, and direct access to the backyard. Speaking of the backyard, prepare to be amazed by its expansive allure. A sprawling tile and faux-wood deck provide ample space for outdoor dining and relaxation, overlooking a lush grassy area, mature landscaping, and a sparkling pool, creating an idyllic setting for outdoor living and entertaining.
Sold for $1,130,000
Listed by: CONCIERGE REALTY GROUP • Ryan Zimmerman • Contact: 909-519-4458
Bought with: Century 21 Masters
$1,130,000
1016 Emory Dr, Claremont, CA 91711
4beds
2,004sqft
Single Family Residence
Built in 1964
10,365 Square Feet Lot
$1,192,700 Zestimate®
$564/sqft
$4,341 Estimated rent
Home value
$1,192,700
$1.13M - $1.26M
$4,341/mo
Zestimate® history
Owner options
List your home for rent
$4,341/mo
Rent Zestimate®
Find your next renter with Zillow Rental Manager. Plus, with online applications, you can quickly screen prospective tenants – for free.
$4,341/mo
Rent Zestimate®
Refinance and save
$7,557/mo
Est. payment
Refinancing to a lower rate could help reduce your monthly payments and save thousands over the life of the loan.
$7,557/mo
Est. payment
Explore your selling options
Work with a Zillow partner agent
Leverage their expertise and Zillow's premium Showcase listings to get your home seen by more buyers.
Get startedList with your own agent
Get your home in front of millions of buyers by listing it on Zillow.
Learn how to do itSell it yourself
Take full control of how buyers see your home on Zillow by listing For Sale by Owner (FSBO).
List your homeWhat's special
Mature landscapingContemporary havenNatural lightHigh - end finishesAmple spaceOutdoor diningLush grassy area
Zillow last checked:
Listing updated:
Listed by:
Ryan Zimmerman DRE #01801354 909-519-4458,
CONCIERGE REALTY GROUP,
Mason Prophet DRE #01714034,
CONCIERGE REALTY GROUP
Bought with:
Kristin Balalis, DRE #01401093
Century 21 Masters
Source: CRMLS,MLS#: CV24025907 Originating MLS: California Regional MLS
Originating MLS: California Regional MLSFacts & features
Interior
Bedrooms & bathrooms
- Bedrooms: 4
- Bathrooms: 2
- Full bathrooms: 1
- 3/4 bathrooms: 1
- Main level bathrooms: 2
- Main level bedrooms: 4
Rooms
- Room types: Attic, Bedroom, Entry/Foyer, Kitchen, Living Room, Primary Bedroom, Other, Dining Room
Primary bedroom
- Features: Main Level Primary
Bedroom
- Features: All Bedrooms Down
Bedroom
- Features: Bedroom on Main Level
Bathroom
- Features: Bathroom Exhaust Fan, Bathtub, Dual Sinks, Linen Closet, Remodeled, Separate Shower, Tile Counters, Tub Shower, Walk-In Shower
Kitchen
- Features: Granite Counters, Updated Kitchen
Other
- Features: Walk-In Closet(s)
Heating
- Central, Fireplace(s)
Cooling
- Central Air
Appliances
- Included: Dishwasher, Electric Oven, Electric Range, Disposal, Refrigerator, Range Hood, Vented Exhaust Fan, Water To Refrigerator, Water Heater, Dryer, Washer
- Laundry: Washer Hookup, In Garage
Features
- Built-in Features, Ceiling Fan(s), Separate/Formal Dining Room, Eat-in Kitchen, Granite Counters, Pantry, Recessed Lighting, Tile Counters, All Bedrooms Down, Attic, Bedroom on Main Level, Main Level Primary, Walk-In Closet(s)
- Flooring: Carpet, Tile, Wood
- Windows: Blinds, Double Pane Windows, Plantation Shutters
- Has fireplace: Yes
- Fireplace features: Dining Room, Gas, Living Room, Wood Burning
- Common walls with other units/homes: No Common Walls
Interior area
- Total interior livable area: 2,004 sqft
Property
Parking
- Total spaces: 4
- Parking features: Direct Access, Driveway, Garage Faces Front, Garage
- Attached garage spaces: 2
- Uncovered spaces: 2
Accessibility
- Accessibility features: Grab Bars, No Stairs, Accessible Doors
Features
- Levels: One
- Stories: 1
- Entry location: 1
- Patio & porch: Deck, Patio, Tile
- Exterior features: Lighting, Rain Gutters
- Has private pool: Yes
- Pool features: In Ground, Private
- Spa features: None
- Has view: Yes
- View description: Mountain(s), Neighborhood
Lot
- Size: 10,365 Square Feet
- Features: Back Yard, Drip Irrigation/Bubblers, Front Yard, Garden, Sprinklers In Rear, Sprinklers In Front, Lawn, Landscaped, Near Park, Rectangular Lot, Sprinklers Timer, Sprinkler System, Yard
Details
- Parcel number: 8303010034
- Zoning: CLRS10000*
- Special conditions: Standard
- Other equipment: Satellite Dish
Construction
Type & style
- Home type: SingleFamily
- Architectural style: Traditional
- Property subtype: Single Family Residence
Materials
- Stucco
- Foundation: Slab
- Roof: Composition
Condition
- Updated/Remodeled
- New construction: No
- Year built: 1964
Utilities & green energy
- Electric: Standard
- Sewer: Public Sewer
- Water: Private
- Utilities for property: Cable Connected, Sewer Connected
Community & HOA
Community
- Features: Curbs, Street Lights, Sidewalks, Park
- Security: Security System, Carbon Monoxide Detector(s), Smoke Detector(s)
Location
- Region: Claremont
Financial & listing details
- Price per square foot: $564/sqft
- Tax assessed value: $1,175,652
- Date on market: 2/14/2024
- Cumulative days on market: 7 days
- Listing terms: Cash,Cash to New Loan
- Inclusions: Washer & Dryer
- Road surface type: Paved
Price history
| Date | Event | Price |
|---|---|---|
| 3/28/2024 | Sold | $1,130,000+10.2%$564/sqft |
Source:  CRMLS #CV24025907 Report a problem CRMLS #CV24025907 Report a problem | ||
| 3/15/2024 | Pending sale | $1,025,000$511/sqft |
Source: CRMLS #CV24025907 Report a problem | ||
| 2/22/2024 | Contingent | $1,025,000$511/sqft |
Source: CRMLS #CV24025907 Report a problem | ||
| 2/14/2024 | Listed for sale | $1,025,000$511/sqft |
Source: CRMLS #CV24025907 Report a problem | ||
Public tax history
| Year | Property taxes | Tax assessment |
|---|---|---|
| 2026 | -- | $1,175,652 +2% |
| 2025 | $14,063 +219.1% | $1,152,600 +265% |
| 2024 | $4,408 +2.1% | $315,780 +2% |
| 2023 | $4,316 +1.8% | $309,589 +2% |
| 2022 | $4,240 +1.9% | $303,520 +2% |
| 2021 | $4,159 +2.5% | $297,570 +1% |
| 2020 | $4,058 | $294,520 +2% |
| 2019 | $4,058 +6.2% | $288,747 +2% |
| 2018 | $3,819 | $283,086 +2% |
| 2017 | $3,819 +2.6% | $277,537 +2% |
| 2016 | $3,723 +4.7% | $272,096 +1.5% |
| 2015 | $3,557 +2% | $268,010 +2% |
| 2014 | $3,487 | $262,761 +2.5% |
| 2012 | -- | $256,446 +2% |
| 2011 | -- | $251,418 +0.8% |
| 2010 | -- | $249,540 -0.2% |
| 2009 | -- | $250,134 +2% |
| 2008 | -- | $245,231 +2% |
| 2007 | -- | $240,424 +2% |
| 2006 | -- | $235,711 |
| 2005 | -- | $235,711 +4% |
| 2004 | -- | $226,560 +1.9% |
| 2003 | -- | $222,409 +2% |
| 2002 | -- | $218,049 +4% |
| 2000 | -- | $209,583 |
Find assessor info on the county website
Neighborhood: Condit
Nearby homes
- $1,117,6003 bd3 ba2.4k sqft1028 Emory Dr, Claremont, CA 91711Off Market
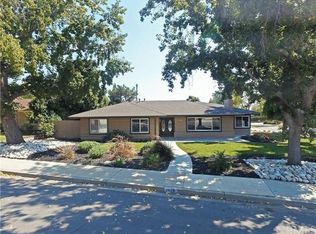
- $1,077,9003 bd3 ba1.9k sqft1004 Emory Dr, Claremont, CA 91711Off Market
- $1,059,3003 bd3 ba1.9k sqft1666 Barnard Rd, Claremont, CA 91711Off Market
- $1,162,0004 bd3 ba2.2k sqft1663 Danbury Rd, Claremont, CA 91711Off Market
- $1,030,0003 bd2 ba1.7k sqft1015 Emory Dr, Claremont, CA 91711Sold
- $1,342,5004 bd3 ba3.5k sqft1003 Emory Dr, Claremont, CA 91711Off Market
- $1,135,3004 bd3 ba2.2k sqft1654 Barnard Rd, Claremont, CA 91711Off Market
- $1,128,9004 bd3 ba2.2k sqft1027 Emory Dr, Claremont, CA 91711Off Market
Nearby schools
GreatSchools rating
- 7/10Condit Elementary SchoolGrades: K-6Distance: 0.4 mi
- 9/10El Roble Intermediate SchoolGrades: 7-8Distance: 1 mi
- 9/10Claremont High SchoolGrades: 9-12Distance: 0.7 mi
Schools provided by the listing agent
- Elementary: Condit
- Middle: El Roble
- High: Claremont
Source: CRMLS. This data may not be complete. We recommend contacting the local school district to confirm school assignments for this home.
Get a cash offer in 3 minutes
Find out how much your home could sell for in as little as 3 minutes with a no-obligation cash offer.
Estimated market value
$1,192,700
Get a cash offer in 3 minutes
Find out how much your home could sell for in as little as 3 minutes with a no-obligation cash offer.
Estimated market value
$1,192,700
- California
- Los Angeles County
- Claremont
- 91711
- Condit
- 1016 Emory Dr
