For many years, this home provided a place of independence and comfort. Lovingly filled with vibrant colors and personality, it's now ready for someone new to bring their own vision and breathe fresh life into its walls! Whether you're a first-time buyer looking for a place to call your own or an investor searching for your next opportunity, this property offers plenty of potential. Some updates and personal touches will go a long way in making this home shine again. Conveniently located near beautiful Lake Michigan, the Racine Zoo, parks, and everyday amenities, with easy access to so much of what Racine has to offer. A home with a meaningful past and an exciting opportunity for its next chapter!
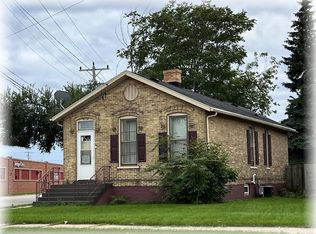
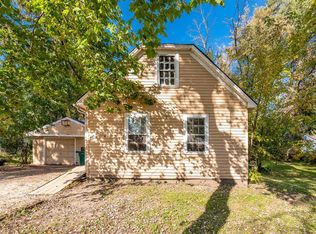
Contingent
$109,000
1015 Goold STREET, Racine, WI 53402
1beds
640sqft
Single Family Residence
Built in 1949
3,920 Square Feet Lot
$117,300 Zestimate®
$170/sqft
$-- HOA
What's special
Vibrant colors and personality
- 2 days
- 224
- 33
Zillow last checked:
Listing updated:
Listed by:
Bekah Garcia 262-989-3675,
Keller Williams Thrive-Caledonia
Source: WIREX MLS,MLS#: 1986322 Originating MLS: Metro MLS
Facts & features
Interior
Bedrooms & bathrooms
- Bedrooms: 1
- Bathrooms: 1
- Full bathrooms: 1
- Main level bedrooms: 1
Primary bedroom
- Level: Main
- Area: 180
- Dimensions: 12 x 15
Bathroom
- Features: Tub Only
Kitchen
- Level: Main
- Area: 120
- Dimensions: 10 x 12
Living room
- Level: Main
- Area: 195
- Dimensions: 13 x 15
Heating
- Natural Gas, Forced Air
Appliances
- Included: Microwave, Oven, Refrigerator
Features
- Basement: Partial
Interior area
- Total structure area: 640
- Total interior livable area: 640 sqft
Property
Parking
- Total spaces: 1
- Parking features: Attached, 1 Car
- Attached garage spaces: 1
Features
- Levels: One
- Stories: 1
Lot
- Size: 3,920 Square Feet
Details
- Parcel number: 20971002
- Zoning: RES
Construction
Type & style
- Home type: SingleFamily
- Architectural style: Ranch
- Property subtype: Single Family Residence
Materials
- Vinyl Siding
Condition
- 21+ Years
- New construction: No
- Year built: 1949
Utilities & green energy
- Sewer: Public Sewer
- Water: Public
Community & HOA
Location
- Region: Racine
- Municipality: Racine
Financial & listing details
- Price per square foot: $170/sqft
- Tax assessed value: $77,700
- Annual tax amount: $1,958
- Date on market: 10/27/2026
- Inclusions: Stove, Refrigerator And Microwave
- Exclusions: Sellers' Personal Property
Estimated market value
$117,300
$102,000 - $131,000
$988/mo
Price history
| Date | Event | Price |
|---|---|---|
| 10/29/2026 | Contingent | $109,000$170/sqft |
Source:  WIREX MLS #1986322 Report a problem | ||
| 10/27/2026 | Listed for sale | $109,000+89.6%$170/sqft |
Source: WIREX MLS #1986322 Report a problem | ||
| 9/24/2008 | Sold | $57,500$90/sqft |
Source: Public Record Report a problem | ||
Public tax history
| Year | Property taxes | Tax assessment |
|---|---|---|
| 2025 | $1,959 +9.3% | $77,700 +9.1% |
| 2024 | $1,793 +4.7% | $71,200 +9.5% |
| 2023 | $1,712 +10.4% | $65,000 +10.2% |
| 2022 | $1,551 -2.7% | $59,000 +9.3% |
| 2021 | $1,595 +5% | $54,000 +3.8% |
| 2020 | $1,519 +10.5% | $52,000 +8.3% |
| 2019 | $1,374 -1.1% | $48,000 |
| 2018 | $1,390 -1.7% | -- |
| 2017 | $1,414 +3.9% | $41,000 +5.1% |
| 2016 | $1,361 | $39,000 |
| 2015 | $1,361 | $39,000 |
| 2014 | $1,361 | $39,000 -9.3% |
| 2013 | $1,361 -7.5% | $43,000 -8.5% |
| 2012 | $1,472 +4.5% | $47,000 -9.6% |
| 2011 | $1,408 +1.1% | $52,000 -5.5% |
| 2010 | $1,392 +1.4% | $55,000 -3.5% |
| 2009 | $1,373 +2.9% | $57,000 |
| 2008 | $1,334 -15.7% | $57,000 |
| 2007 | $1,582 +23.7% | $57,000 +3.6% |
| 2006 | $1,279 -9.8% | $55,000 +10% |
| 2005 | $1,417 +8.9% | $50,000 +8.7% |
| 2004 | $1,301 +32.5% | $46,000 +9.5% |
| 2003 | $982 -18.2% | $42,000 +5% |
| 2002 | $1,201 +15.4% | $40,000 +5.3% |
| 2001 | $1,041 -34.4% | $38,000 +5.6% |
| 2000 | $1,588 | $36,000 |
Find assessor info on the county website
Monthly payment
Est. payment
Payment breakdown
Explore the cost of this home by adjusting the details. Changes won't be saved.Climate risks
Neighborhood: 53402
Nearby schools
Schools provided by the listing agent
- District: Racine
Source: WIREX MLS. This data may not be complete. We recommend contacting the local school district to confirm school assignments for this home.

Similar homes
- $127,0003 bd1 ba894 sqft1601 Rapids DRIVE, Racine, WI 53404Active
 MLS ID #1983636, Sue Causey. WIREX MLS
- $144,9003 bd1 ba930 sqft2063 Mount Pleasant STREET, Racine, WI 53404Active
 MLS ID #1983902, Blackstone Realty Services Team*. WIREX MLS
- $139,9002 bd1 ba884 sqftDouglas Square, Racine, WI 53402Active
 MLS ID #1985882, The Borowski Group*. WIREX MLS
- $139,9001 bd1 ba780 sqft24826 Wilson STREET, Kansasville, WI 53139Active
 MLS ID #1986102, Christopher Clark. WIREX MLS
