Skip main navigation
Off market
Street View
  • $614,000

    1015 Hackberry Dr, Jonesborough, TN 37659

    5beds
    3baths
    2,680sqft
    SingleFamily
    Built in 2006
    1 Acres Lot
    $614,000 Zestimate®
    $229/sqft
    $2,778 Estimated rent

    Home value

    $614,000

    $577,000 - $651,000

    $2,778/mo

    Zestimate® history
    Loading
    Loading...

    Owner options

    List your home for rent

    $2,778/mo

    Rent Zestimate®

    Find your next renter with Zillow Rental Manager. Plus, with online applications, you can quickly screen prospective tenants – for free.

    Learn more

    $2,778/mo

    Rent Zestimate®

    Refinance and save

    $3,536/mo

    Est. payment

    Refinancing to a lower rate could help reduce your monthly payments and save thousands over the life of the loan.

    See today's rates

    $3,536/mo

    Est. payment

    Explore your selling options

    Work with a Zillow partner agent

    Leverage their expertise and Zillow's premium Showcase listings to get your home seen by more buyers.

    Get started

    List with your own agent

    Get your home in front of millions of buyers by listing it on Zillow.

    Learn how to do it

    Sell it yourself

    Take full control of how buyers see your home on Zillow by listing For Sale by Owner (FSBO).

    List your home

    What's special

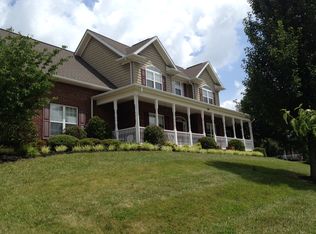
    Elegant Home located in desirable Walnut Grove subdivision. This home offers an open floor plan, 5 bedrooms,3 full bathrooms, with many upgrade features throughout this home. Entry of home offers beautiful travertine tile flooring, high ceilings, detailed architectural work leading you into the formal dining room with wainscoting, thick crown moldings throughout home, Granite counter tops in large kitchen, bar, stainless appliances, pantry, built in desk in kitchen, over cabinet lighting, under cabinet lighting, Beautiful tall cabinetry with adjustable shelves, Great Room offers vaulted ceilings with a gas fireplace and beautiful gleaming hardwood floors,Large Master Bedroom is on the main level with trey ceiling and recess lighting, also gleaming hardwood flooring, Master bath with jacuzzi tub surrounded with tile, separate shower surrounded by tile with glass door, Tile flooring, His and Her Sinks, Huge walk in closet with a window in closet, second bedroom located on main on opposite side of home for more privacy, Full bath in hallway, Large laundry room with cabinets and sink with rack above sink. Gas or Electric Dryer for your convenience.Upstairs is the remaining 3 bedrooms. One of the bedrooms is a bonus room, so home can be used as a 5 bedroom or a 4 bedroom with a bonus room/office. Attic with pull down stairs for extra storage space. The third full bath located upstairs in hallway with double sinks. Home offers a full unfinished basement that is plumbed for future bath and a third drive under garage. Home offers a back deck for entertaining guests with nice views. Deck has gas hookup installed and ready for your grill/entertaining. The property has a irrigation system. 2 car garage and 3rd garage on side of home. 2 concrete driveways. Owners spent money on the landscaping of this home and a large retaining wall. Owners will offer a 1 year home warranty with acceptable offer! All information herein deemed reliable but not guaranteed.Buyer to verify info.

    This property is off market, which means it's not currently listed for sale or rent on Zillow. This may be different from what's available on other websites or public sources.

    Facts & features

    Interior

    Bedrooms & bathrooms
    • Bedrooms: 5
    • Bathrooms: 3
    Heating
    • Heat pump
    Cooling
    • Central
    Appliances
    • Included: Dishwasher, Garbage disposal, Range / Oven, Refrigerator
    Features
    • Flooring: Tile, Carpet, Hardwood
    • Basement: Unfinished
    Interior area
    • Total interior livable area: 2,680 sqft

    Property

    Parking
    • Total spaces: 3
    • Parking features: Garage - Attached
    Features
    • Exterior features: Vinyl, Brick
    Lot
    • Size: 1 Acres
    Details
    • Parcel number: 052FF03100000

    Construction

    Type & style
    • Home type: SingleFamily
    Materials
    • Foundation: Footing
    • Roof: Other
    Condition
    • Year built: 2006

    Community & HOA

    Location
    • Region: Jonesborough

    Financial & listing details

    • Price per square foot: $229/sqft
    • Tax assessed value: $525,200
    • Annual tax amount: $3,873

    Price history

    DateEventPrice
    3/4/2022Sold$575,000+4.5%$215/sqft
    Source: TVRMLS #9933770 Report a problem
    2/13/2022Contingent$550,000$205/sqft
    Source: TVRMLS #9933770 Report a problem
    2/11/2022Listed for sale$550,000+58%$205/sqft
    Source: TVRMLS #9933770 Report a problem
    4/18/2013Sold$348,000-1.9%$130/sqft
    Source: TVRMLS #330276 Report a problem
    10/16/2012Listed for sale$354,900+26.8%$132/sqft
    Source: Greater Kingsport Realty #325203 Report a problem
    9/20/2012Sold$280,000-20%$104/sqft
    Source: Public Record Report a problem
    8/10/2006Sold$349,900+776.9%$131/sqft
    Source: Public Record Report a problem
    1/9/2006Sold$39,900$15/sqft
    Source: Public Record Report a problem

    Public tax history

    YearProperty taxesTax assessment
    2025$3,873 +10.2%$131,300
    2024$3,514 +18.2%$131,300 +59%
    2023$2,973 +7.5%$82,575
    2022$2,766 $82,575
    2021$2,766 $82,575
    2020$2,766 +55.8%$82,575
    2019$1,775 $82,575 +9.6%
    2018-- $75,350
    2017$2,781 $75,350
    2016$2,781 +12.2%$75,350
    2015$2,479 $75,350
    2014$2,479 $75,350
    2013-- $75,350 -5.7%
    2011$2,554 +3.2%$79,925
    2010$2,474 $79,925
    2009$2,474 $79,925
    2008-- $79,925 +13.4%
    2007$2,742 +9.9%$70,500
    2006$2,496 +736.4%$70,500 +705.7%
    2005$298 $8,750
    Find assessor info on the county website

    Neighborhood: 37659

    Nearby schools

    GreatSchools rating
    Schools provided by the listing agent
    • Elementary: JONESBOROUGH
    • Middle: JONESBOROUGH
    • High: DAVID CROCKETT

    Source: The MLS. This data may not be complete. We recommend contacting the local school district to confirm school assignments for this home.

    Get pre-qualified for a loan
    At Zillow Home Loans, we can pre-qualify you in as little as 5 minutes with no impact to your credit score.

    An equal housing lender. NMLS #10287.