Gorgeous NEW Construction home in Walnut Grove, on a quiet cul-de-sac, in Jonesborough. This beautifully finished Craftsman style home boasts a granite-countered chef's kitchen and large pantry, gas stove top, and Convection Wall oven and microwave oven. Floors are engineered hardwood, and greatroom has the added confort of a beautiful stonework, gas fireplace. Tray ceilings; luxury stand alone bathtub in Primary bathroom.
Exterior has stone on the front facade, brick and vinyl siding, covered porch and covered composite back deck with fan. Large lot with mature evergreens already creating just the right amount of privacy.
Two car garage, tankless water heater, wainscoting in foyer and dining area and crown molding throughout. Each closet has an adjustable closet system in place, and fans in each bedroom.
Location is perfect for a private, quiet neighborhood, on a large and beautiful lot, and still gives convinient access to hospital, a new k-8 school, shopping, and is only minutes from Historic Downtown Jonesborough.
Book an appointment at this highly sought after Walnut Grove subdivision, New Construction home, and examine the quality and peace of mind today!
All data to be verified by buyer/buyer's agent.
Sold for $649,900
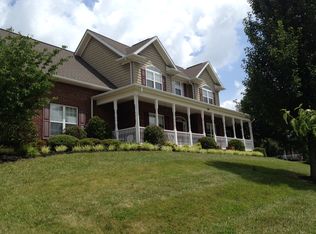
$649,900
108 Fawnwood Ct, Jonesborough, TN 37659
4beds
2,652sqft
Single Family Residence, Residential
Built in 2024
0.45 Acres Lot
$671,100 Zestimate®
$245/sqft
$2,984 Estimated rent
Home value
$671,100
$638,000 - $705,000
$2,984/mo
Zestimate® history
Owner options
List your home for rent
$2,984/mo
Rent Zestimate®
Find your next renter with Zillow Rental Manager. Plus, with online applications, you can quickly screen prospective tenants – for free.
$2,984/mo
Rent Zestimate®
Refinance and save
$3,773/mo
Est. payment
Refinancing to a lower rate could help reduce your monthly payments and save thousands over the life of the loan.
$3,773/mo
Est. payment
Explore your selling options
Work with a Zillow partner agent
Leverage their expertise and Zillow's premium Showcase listings to get your home seen by more buyers.
Get startedList with your own agent
Get your home in front of millions of buyers by listing it on Zillow.
Learn how to do itSell it yourself
Take full control of how buyers see your home on Zillow by listing For Sale by Owner (FSBO).
List your homeWhat's special
Covered porchMature evergreensTray ceilingsCrown molding throughoutEngineered hardwoodLarge pantryDining area
Zillow last checked:
Listing updated:
Listed by:
Jay Goodson 423-612-3035,
REMAX Checkmate, Inc. Realtors
Bought with:
Scott Rollins, 365574
Bridge Pointe Real Estate Jonesborough
Source: TVRMLS,MLS#: 9960659
Facts & features
Interior
Bedrooms & bathrooms
- Bedrooms: 4
- Bathrooms: 4
- Full bathrooms: 3
- 1/2 bathrooms: 1
Primary bedroom
- Level: First
- Area: 208
- Dimensions: 16 x 13
Bedroom 2
- Level: Second
- Area: 204
- Dimensions: 17 x 12
Bedroom 3
- Level: Second
- Area: 208
- Dimensions: 16 x 13
Bedroom 4
- Level: Second
- Area: 273
- Dimensions: 21 x 13
Heating
- Central, Electric, Fireplace(s), Heat Pump, Natural Gas
Cooling
- Ceiling Fan(s), Central Air, Heat Pump
Appliances
- Included: Built-In Electric Oven, Convection Oven, Cooktop, Dishwasher, Microwave
- Laundry: Electric Dryer Hookup, Washer Hookup
Features
- Master Downstairs, Central Vac (Plumbed), Entrance Foyer, Granite Counters, Kitchen Island, Open Floorplan, Pantry, Walk-In Closet(s)
- Flooring: See Remarks
- Windows: Insulated Windows
- Basement: Crawl Space
- Number of fireplaces: 1
- Fireplace features: Gas Log, Living Room
Interior area
- Total structure area: 2,652
- Total interior livable area: 2,652 sqft
Property
Parking
- Total spaces: 2
- Parking features: Driveway, Concrete, Garage Door Opener
- Garage spaces: 2
- Has uncovered spaces: Yes
Features
- Levels: Two
- Stories: 2
- Patio & porch: Back, Covered, Deck, Front Porch
Lot
- Size: 0.45 Acres
- Dimensions: 208 x 100
- Topography: Rolling Slope
Details
- Parcel number: 052f F 033.00
- Zoning: R
Construction
Type & style
- Home type: SingleFamily
- Architectural style: Craftsman
- Property subtype: Single Family Residence, Residential
Materials
- Brick, Stone, Vinyl Siding
- Roof: Asphalt
Condition
- New Construction
- New construction: Yes
- Year built: 2024
Details
- Warranty included: Yes
Utilities & green energy
- Sewer: Public Sewer
- Water: Public
Community & HOA
Community
- Subdivision: Walnut Grove
HOA
- Has HOA: No
- Amenities included: Landscaping
Location
- Region: Jonesborough
Financial & listing details
- Price per square foot: $245/sqft
- Tax assessed value: $568,700
- Annual tax amount: $4,194
- Date on market: 1/3/2024
- Listing terms: Cash,Conventional
Price history
| Date | Event | Price |
|---|---|---|
| 2/15/2024 | Sold | $649,900$245/sqft |
Source: TVRMLS #9960659 Report a problem | ||
| 1/9/2024 | Pending sale | $649,900$245/sqft |
Source: TVRMLS #9960659 Report a problem | ||
| 1/3/2024 | Listed for sale | $649,900+1212.9%$245/sqft |
Source: TVRMLS #9960659 Report a problem | ||
| 8/12/2022 | Sold | $49,500$19/sqft |
Source: TVRMLS #9941398 Report a problem | ||
| 7/28/2022 | Listed for sale | $49,500+16.5%$19/sqft |
Source: TVRMLS #9941398 Report a problem | ||
| 6/7/2013 | Sold | $42,500$16/sqft |
Source: TVRMLS #262063 Report a problem | ||
Public tax history
| Year | Property taxes | Tax assessment |
|---|---|---|
| 2025 | $4,194 +10.2% | $142,175 |
| 2024 | $3,805 +1107.9% | $142,175 +1524.9% |
| 2023 | $315 +7.5% | $8,750 |
| 2022 | $293 | $8,750 |
| 2021 | $293 | $8,750 |
| 2020 | $293 +55.8% | $8,750 |
| 2019 | $188 | $8,750 |
| 2018 | -- | $8,750 |
| 2017 | $323 | $8,750 |
| 2016 | $323 +12.2% | $8,750 |
| 2015 | $288 | $8,750 |
| 2014 | $288 | $8,750 |
| 2013 | -- | $8,750 |
| 2011 | $280 +3.2% | $8,750 |
| 2010 | $271 | $8,750 |
| 2009 | $271 | $8,750 |
| 2008 | -- | $8,750 |
| 2007 | $340 +9.9% | $8,750 |
| 2006 | $310 +3.8% | $8,750 |
| 2005 | $298 | $8,750 |
Find assessor info on the county website
Neighborhood: 37659
Nearby homes
- $630,1005 bd4 ba3.4k sqft102 Fawnwood Ct, Jonesborough, TN 37659Off Market
- $616,9005 bd3 ba2.6k sqft1015 Hackberry Dr, Jonesborough, TN 37659Off Market
- $634,0005 bd4 ba3.8k sqft107 Fawnwood Ct, Jonesborough, TN 37659Off Market

- $629,7004 bd3 ba2.6k sqft1021 Hackberry Dr, Jonesborough, TN 37659Off Market
- $567,6004 bd3 ba2.5k sqft101 Fawnwood Ct, Jonesborough, TN 37659Off Market
- $579,0005 bd4 ba3.6k sqft2003 Hackberry Dr, Jonesborough, TN 37659Sold
- $500,0003 bd2 ba2.3k sqft118 Fawnwood Ct, Jonesborough, TN 37659Sold
- $718,5005 bd3 ba3.6k sqft112 Fawnwood Ct, Jonesborough, TN 37659Off Market
Nearby schools
GreatSchools rating
- 4/10Jonesborough Elementary SchoolGrades: PK-8Distance: 1.7 mi
- 2/10Washington County Adult High SchoolGrades: 9-12Distance: 2.9 mi
- 9/10University SchoolGrades: K-12Distance: 4.5 mi
Schools provided by the listing agent
- Elementary: Jonesborough
- Middle: Jonesborough
- High: David Crockett
Source: TVRMLS. This data may not be complete. We recommend contacting the local school district to confirm school assignments for this home.


Get pre-qualified for a loan
At Zillow Home Loans, we can pre-qualify you in as little as 5 minutes with no impact to your credit score.An equal housing lender. NMLS #10287.
- Tennessee
- Washington County
- Jonesborough
- 37659
- 108 Fawnwood Ct
Nearby cities
Nearby zip codes
Other Jonesborough Topics
