Welcome to your exquisite retreat at Sherbrooke Springs, nestled within the HIGHLY DESIRABLE Providence community! This stunning smart home spans two stories and boasts four bedrooms, three baths, and breathtaking vistas of the serene lake and the fifth tee box and fairway from your expansive porch. Step inside to discover a luxurious interior adorned with impeccable design touches, including a captivating dream kitchen island and a suite of premium appliances. Indulge in the opulence of top-notch bathrooms featuring exquisite porcelain and natural stone finishes. Relish in tranquil moments while soaking in the picturesque water and golf views from your porch. Enhanced with additional upgrades such as an extended walkway, elegant lighting fixtures throughout, surround sound system, and upgraded appliances, this home offers a lifestyle of unparalleled luxury. Experience exclusive amenities including gated entry, a community restaurant, championship golf course, refreshing pool, and more. Revel in the convenience of custom wood walk-in closets, tiled flooring throughout the first floor, and a bespoke wine cabinet. Your sanctuary awaits – allow me to extend a warm welcome as you embark on the journey to call this breathtaking oasis your home!
Sold for $570,000
$570,000
1015 HAMILTON COURT, DAVENPORT, FL 33837
4beds
2,196sqft
Single Family Residence
Built in 2018
5,732 Square Feet Lot
$524,700 Zestimate®
$260/sqft
$2,566 Estimated rent
Home value
$524,700
$498,000 - $551,000
$2,566/mo
Zestimate® history
Owner options
List your home for rent
$2,566/mo
Rent Zestimate®
Find your next renter with Zillow Rental Manager. Plus, with online applications, you can quickly screen prospective tenants – for free.
$2,566/mo
Rent Zestimate®
Refinance and save
$3,892/mo
Est. payment
Refinancing to a lower rate could help reduce your monthly payments and save thousands over the life of the loan.
$3,892/mo
Est. payment
Explore your selling options
Work with a Zillow partner agent
Leverage their expertise and Zillow's premium Showcase listings to get your home seen by more buyers.
Get startedList with your own agent
Get your home in front of millions of buyers by listing it on Zillow.
Learn how to do itSell it yourself
Take full control of how buyers see your home on Zillow by listing For Sale by Owner (FSBO).
List your homeWhat's special
Refreshing poolCommunity restaurantPremium appliancesCustom wood walk-in closetsNatural stone finishesElegant lighting fixtures throughoutTiled flooring throughout
Zillow last checked:
Listing updated:
Listed by:
Dagma LeBlanc 352-460-9019,
EXP REALTY LLC 888-883-8509
Bought with:
Idanis Ramia, 3167681
RADIUS REALTY GROUP LLC
Source: Stellar MLS,MLS#: G5078325 Originating MLS: Sarasota - Manatee
Originating MLS: Sarasota - Manatee
Facts & features
Interior
Bedrooms & bathrooms
- Bedrooms: 4
- Bathrooms: 3
- Full bathrooms: 3
Primary bedroom
- Features: Ceiling Fan(s), Walk-In Closet(s)
- Level: First
Bedroom 2
- Features: Built-in Closet
- Level: First
- Dimensions: 14x14
Bedroom 3
- Features: Built-in Closet
- Level: Second
- Dimensions: 13x12
Bedroom 4
- Features: Built-in Closet
- Level: Second
- Dimensions: 15x14
Bathroom 3
- Level: Second
- Dimensions: 9x11
Balcony porch lanai
- Level: First
- Dimensions: 14x16
Kitchen
- Level: First
- Dimensions: 16x16
Living room
- Level: First
- Dimensions: 20x20
Heating
- Central
Cooling
- Central Air
Appliances
- Included: Oven, Convection Oven, Cooktop, Dishwasher, Disposal
- Laundry: Electric Dryer Hookup, Laundry Room
Features
- Accessibility Features, Built-in Features, Cathedral Ceiling(s), Ceiling Fan(s), Crown Molding, Eating Space In Kitchen
- Flooring: Ceramic Tile
- Doors: French Doors
- Has fireplace: Yes
- Fireplace features: Family Room
Interior area
- Total structure area: 2,196
- Total interior livable area: 2,196 sqft
Property
Parking
- Total spaces: 2
- Parking features: Garage - Attached
- Attached garage spaces: 2
Features
- Levels: Two
- Stories: 2
- Exterior features: Awning(s), Balcony, Garden, Irrigation System, Lighting
- Has view: Yes
- View description: Lake
- Has water view: Yes
- Water view: Lake
- Waterfront features: Lake Privileges
Lot
- Size: 5,732 Square Feet
Details
- Parcel number: 282619932939000110
- Special conditions: None
Construction
Type & style
- Home type: SingleFamily
- Property subtype: Single Family Residence
Materials
- Brick, Concrete
- Foundation: Concrete Perimeter
- Roof: Metal,Shingle
Condition
- New construction: No
- Year built: 2018
Utilities & green energy
- Sewer: Public Sewer
- Water: Canal/Lake For Irrigation
- Utilities for property: Cable Available, Electricity Available, Electricity Connected, Phone Available
Community & HOA
Community
- Security: Fire Alarm, Fire Sprinkler System, Security Gate, Security Lights, Security System Owned
- Pet fee: $0 monthly
- Subdivision: SHERBROOK SPGS
HOA
- Has HOA: Yes
- HOA fee: $133 monthly
- HOA name: ARTEMIS LIFESTYLE
- HOA phone: 407-705-2190
Location
- Region: Davenport
Financial & listing details
- Price per square foot: $260/sqft
- Tax assessed value: $397,906
- Annual tax amount: $5,324
- Date on market: 2/20/2024
- Cumulative days on market: 43 days
- Listing terms: Cash,Conventional,FHA,VA Loan
- Ownership: Fee Simple
- Total actual rent: 0
- Electric utility on property: Yes
- Road surface type: Paved
Price history
| Date | Event | Price |
|---|---|---|
| 5/13/2024 | Sold | $570,000-0.9%$260/sqft |
Source:  Stellar MLS #G5078325 Report a problem Stellar MLS #G5078325 Report a problem | ||
| 4/4/2024 | Pending sale | $575,000$262/sqft |
Source: Stellar MLS #G5078325 Report a problem | ||
| 3/3/2024 | Price change | $575,000-1.7%$262/sqft |
Source: Stellar MLS #G5078325 Report a problem | ||
| 2/20/2024 | Listed for sale | $585,000+18.2%$266/sqft |
Source: Stellar MLS #G5078325 Report a problem | ||
| 2/15/2022 | Sold | $495,000$225/sqft |
Source: Public Record Report a problem | ||
| 12/14/2021 | Pending sale | $495,000$225/sqft |
Source: Stellar MLS #O5985196 Report a problem | ||
| 12/8/2021 | Price change | $495,000-1%$225/sqft |
Source: Stellar MLS #O5985196 Report a problem | ||
| 11/15/2021 | Pending sale | $500,000$228/sqft |
Source: Stellar MLS #O5985196 Report a problem | ||
| 11/11/2021 | Listed for sale | $500,000$228/sqft |
Source: Stellar MLS #O5985196 Report a problem | ||
| 11/11/2021 | Pending sale | $500,000+44.9%$228/sqft |
Source: Stellar MLS #O5985196 Report a problem | ||
| 5/2/2018 | Sold | $345,000$157/sqft |
Source: Public Record Report a problem | ||
Public tax history
| Year | Property taxes | Tax assessment |
|---|---|---|
| 2025 | $4,576 -3.4% | $397,906 -1.7% |
| 2024 | $4,737 -2.3% | $404,690 -1% |
| 2023 | $4,849 +39.9% | $408,588 +33.7% |
| 2022 | $3,467 -0.8% | $305,536 +3% |
| 2021 | $3,494 +0.8% | $296,637 +1.4% |
| 2020 | $3,468 -0.3% | $292,541 +2.3% |
| 2019 | $3,477 -10.4% | $285,964 +419.9% |
| 2018 | $3,881 +291.5% | $55,000 |
| 2017 | $991 +21.9% | $55,000 |
| 2016 | $813 +533.2% | $55,000 +549.4% |
| 2015 | $128 | $8,470 |
Find assessor info on the county website
Neighborhood: 33837
Nearby homes
- $495,0004 bd2 ba2.2k sqft1021 Hamilton Ct, Davenport, FL 33837Sold
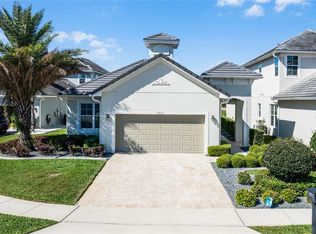
- $592,3003 bd2 ba2.4k sqft1009 Hamilton Ct, Davenport, FL 33837Off Market
- $499,1004 bd3 ba2.5k sqft1027 Hamilton Ct, Davenport, FL 33837Off Market
- $---- bd-- ba-- sqftSherbrook Ave, Davenport, FL 33837Off Market
- $401,5003 bd2 ba2k sqft2039 Sherbrook Ave, Davenport, FL 33837Off Market
- $626,3003 bd2 ba2.3k sqft2045 Sherbrook Ave, Davenport, FL 33837Off Market
- $393,1003 bd2 ba1.9k sqft2033 Sherbrook Ave, Davenport, FL 33837Off Market
- $567,6003 bd3 ba2k sqft1033 Hamilton Ct, Davenport, FL 33837Off Market
Nearby schools
GreatSchools rating
- 2/10Loughman Oaks Elementary SchoolGrades: PK-5Distance: 1.2 mi
- 3/10Shelley S. Boone Middle SchoolGrades: 6-8Distance: 8.7 mi
- 3/10Davenport High SchoolGrades: 9-12Distance: 2.5 mi
Schools provided by the listing agent
- Elementary: Loughman Oaks Elem
- Middle: Davenport School of the Arts
- High: Davenport High School
Source: Stellar MLS. This data may not be complete. We recommend contacting the local school district to confirm school assignments for this home.
Get a cash offer in 3 minutes
Find out how much your home could sell for in as little as 3 minutes with a no-obligation cash offer.
Estimated market value
$524,700
Get a cash offer in 3 minutes
Find out how much your home could sell for in as little as 3 minutes with a no-obligation cash offer.
Estimated market value
$524,700
- Florida
- Polk County
- Davenport
- 33837
- 1015 HAMILTON COURT
Nearby cities
Nearby neighborhoods
Nearby zip codes
Other Davenport Topics
