This palatial floor plan offers an exquisite living experience, boasting high-end finishes and meticulous attention to detail. Situated in the golf cottages in Sherbrooke Springs of Providence, this single-story home features four bedrooms, two bathrooms, and a spacious open-plan layout designed for modern living. Upon entering, you're greeted by soaring 10-foot ceilings and elegant 9-foot tall interior doors, creating an airy and inviting atmosphere. The living spaces are bathed in natural light, with durable tile flooring throughout the living room, dining room, family room, and wet areas. The contemporary gourmet kitchen is a chef's dream, equipped with 42-inch soft-close solid wood cabinets, stainless steel, bluetooth enabled appliances including built-in oven, microwave, glass cooktop with range hood, dishwasher, are accented by a stylish subway tile backsplash. The kitchen also features a roomy pantry closet behind a frosted glass door, quartz countertops, an expansive kitchen island with pendant lights, and ample storage space. The master suite is a luxurious retreat, offering premium golf course views, cathedral ceilings, private access to the lanai, and a generously sized walk-in closet. The master bathroom boasts split dual sinks, quartz countertops, and a large walk-in shower. This tech-savvy home features smart technology throughout, allowing you to control appliances, lighting, and surround sound music with ease using your smartphone or the built-in controls. Installed energy efficient solar panels greatly reduce the cost of electricity. Step outside to the covered lanai, adorned with luxurious travertine pavers, surrounded by the beautifully landscaped fenced yard while taking in the picturesque views of the tranquil pond and lush golf course. The exterior of the home is equally impressive, with high-end features including a durable Boral tile roof and gutters, energy-efficient impact windows, travertine pavers on the driveway, and a covered entryway and back lanai. As a resident of this gated golf course community, you'll have access to an array of amenities including a clubhouse with restaurant and bar, golf pro shop, fitness center, playground, lap pool, resort-style pool with water slides, tennis courts, walking trails, and more. With convenient access to major highways, shopping, dining, theme parks, and Orlando International Airport, this home offers the perfect blend of luxury and convenience.
Sold for $495,000
$495,000
1021 HAMILTON COURT, DAVENPORT, FL 33837
4beds
2,288sqft
Single Family Residence
Built in 2017
7,488 Square Feet Lot
$478,700 Zestimate®
$216/sqft
$2,628 Estimated rent
Home value
$478,700
$431,000 - $531,000
$2,628/mo
Zestimate® history
Owner options
List your home for rent
$2,628/mo
Rent Zestimate®
Find your next renter with Zillow Rental Manager. Plus, with online applications, you can quickly screen prospective tenants – for free.
$2,628/mo
Rent Zestimate®
Refinance and save
$3,459/mo
Est. payment
Refinancing to a lower rate could help reduce your monthly payments and save thousands over the life of the loan.
$3,459/mo
Est. payment
Explore your selling options
Work with a Zillow partner agent
Leverage their expertise and Zillow's premium Showcase listings to get your home seen by more buyers.
Get startedList with your own agent
Get your home in front of millions of buyers by listing it on Zillow.
Learn how to do itSell it yourself
Take full control of how buyers see your home on Zillow by listing For Sale by Owner (FSBO).
List your homeWhat's special
Lush golf courseTranquil pondQuartz countertopsPremium golf course viewsContemporary gourmet kitchenHigh-end finishesRoomy pantry closet
Zillow last checked:
Listing updated:
Listed by:
Shawn Kerwin 863-512-7851,
PALM CIRCLE REALTY 352-988-4975
Bought with:
Terry Horne, 3323121
CHAMPIONSGATE REALTY
Matthew Link, 3458620
CHAMPIONSGATE REALTY
Source: Stellar MLS,MLS#: O6192760 Originating MLS: Orlando Regional
Originating MLS: Orlando Regional
Facts & features
Interior
Bedrooms & bathrooms
- Bedrooms: 4
- Bathrooms: 2
- Full bathrooms: 2
Primary bedroom
- Features: Built-In Shelving, En Suite Bathroom, Walk-In Closet(s)
- Level: First
- Area: 207 Square Feet
- Dimensions: 15x13.8
Bedroom 1
- Features: Built-In Shelving, Ceiling Fan(s), Built-in Closet
- Level: First
- Area: 119.88 Square Feet
- Dimensions: 11.1x10.8
Bedroom 2
- Features: Built-In Shelving, Ceiling Fan(s), Built-in Closet
- Level: First
- Area: 153.32 Square Feet
- Dimensions: 13.8x11.11
Bedroom 3
- Features: Built-In Shelving, Ceiling Fan(s), Built-in Closet
- Level: First
- Area: 117.81 Square Feet
- Dimensions: 9.9x11.9
Primary bathroom
- Features: Built-In Shelving, Dual Sinks, Granite Counters, Shower No Tub, Split Vanities, Water Closet/Priv Toilet, Window/Skylight in Bath
- Level: First
- Area: 65.69 Square Feet
- Dimensions: 8.1x8.11
Bathroom 1
- Features: Built-In Shelving, Dual Sinks, Stone Counters, Tub With Shower, Window/Skylight in Bath
- Level: First
- Area: 65 Square Feet
- Dimensions: 5x13
Dining room
- Level: First
- Area: 169 Square Feet
- Dimensions: 13x13
Great room
- Features: Ceiling Fan(s)
- Level: First
- Area: 175.6 Square Feet
- Dimensions: 16.11x10.9
Kitchen
- Features: Breakfast Bar, Built-In Shelving, Pantry, Exhaust Fan, Granite Counters
- Level: First
- Area: 178.76 Square Feet
- Dimensions: 16.4x10.9
Laundry
- Level: First
- Area: 47.79 Square Feet
- Dimensions: 8.1x5.9
Heating
- Central, Electric, Solar
Cooling
- Central Air
Appliances
- Included: Oven, Convection Oven, Cooktop, Dishwasher, Disposal, Electric Water Heater, Microwave, Range, Range Hood, Refrigerator
- Laundry: Electric Dryer Hookup, Inside, Laundry Room, Washer Hookup
Features
- Cathedral Ceiling(s), Ceiling Fan(s), Eating Space In Kitchen, L Dining, Open Floorplan, Primary Bedroom Main Floor, Stone Counters, Walk-In Closet(s)
- Flooring: Carpet, Ceramic Tile
- Doors: Sliding Doors
- Windows: Blinds
- Has fireplace: No
Interior area
- Total structure area: 3,010
- Total interior livable area: 2,288 sqft
Property
Parking
- Total spaces: 2
- Parking features: Garage Door Opener
- Attached garage spaces: 2
Features
- Levels: One
- Stories: 1
- Patio & porch: Covered, Front Porch, Porch, Rear Porch
- Exterior features: Irrigation System, Rain Gutters, Sidewalk, Sprinkler Metered
- Fencing: Fenced,Other
- Has view: Yes
- View description: Golf Course, Water, Pond
- Has water view: Yes
- Water view: Water,Pond
- Waterfront features: Lake
Lot
- Size: 7,488 Square Feet
- Features: Cul-De-Sac, Landscaped, Level, On Golf Course, Sidewalk
- Residential vegetation: Trees/Landscaped
Details
- Parcel number: 282619932939000120
- Zoning: R-1
- Special conditions: None
Construction
Type & style
- Home type: SingleFamily
- Architectural style: Custom,Mediterranean
- Property subtype: Single Family Residence
Materials
- Block, Stucco
- Foundation: Slab
- Roof: Tile
Condition
- New construction: No
- Year built: 2017
Details
- Builder name: ABD
Utilities & green energy
- Sewer: Public Sewer
- Water: Public
- Utilities for property: BB/HS Internet Available, Cable Available, Cable Connected, Electricity Connected, Public, Sewer Connected, Solar, Sprinkler Meter, Underground Utilities, Water Available, Water Connected
Community & HOA
Community
- Features: Lake, Clubhouse, Deed Restrictions, Dog Park, Fitness Center, Gated Community - Guard, Golf Carts OK, Golf, Playground, Pool, Restaurant, Sidewalks, Tennis Court(s)
- Security: Gated Community, Security System
- Pet fee: $0 monthly
- Subdivision: SHERBROOK SPRINGS OF PROVIDENCE
HOA
- Has HOA: Yes
- Services included: 24-Hour Guard, Common Area Taxes, Community Pool, Reserve Fund
- HOA fee: $138 monthly
- HOA name: Artemis Lifestyle Services
- HOA phone: 407-705-2190
Location
- Region: Davenport
Financial & listing details
- Price per square foot: $216/sqft
- Tax assessed value: $442,286
- Annual tax amount: $4,254
- Date on market: 4/4/2024
- Cumulative days on market: 344 days
- Listing terms: Cash,Conventional,FHA,VA Loan
- Ownership: Fee Simple
- Total actual rent: 0
- Electric utility on property: Yes
- Road surface type: Paved
Price history
| Date | Event | Price |
|---|---|---|
| 5/6/2025 | Sold | $495,000-0.8%$216/sqft |
Source:  Stellar MLS #O6192760 Report a problem Stellar MLS #O6192760 Report a problem | ||
| 3/15/2025 | Pending sale | $499,000$218/sqft |
Source: Stellar MLS #O6192760 Report a problem | ||
| 2/13/2025 | Price change | $499,000-6.4%$218/sqft |
Source: Stellar MLS #O6192760 Report a problem | ||
| 1/31/2025 | Price change | $533,000-0.2%$233/sqft |
Source: Stellar MLS #O6192760 Report a problem | ||
| 1/16/2025 | Price change | $534,000-0.2%$233/sqft |
Source: Stellar MLS #O6192760 Report a problem | ||
| 11/21/2024 | Price change | $535,000-0.5%$234/sqft |
Source: Stellar MLS #O6192760 Report a problem | ||
| 10/31/2024 | Price change | $537,500-0.5%$235/sqft |
Source: Stellar MLS #O6192760 Report a problem | ||
| 10/21/2024 | Price change | $540,000-0.5%$236/sqft |
Source: Stellar MLS #O6192760 Report a problem | ||
| 10/4/2024 | Price change | $542,500-0.5%$237/sqft |
Source: Stellar MLS #O6192760 Report a problem | ||
| 9/5/2024 | Price change | $545,000-0.5%$238/sqft |
Source: Stellar MLS #O6192760 Report a problem | ||
| 8/22/2024 | Price change | $547,500-0.5%$239/sqft |
Source: Stellar MLS #O6192760 Report a problem | ||
| 8/8/2024 | Price change | $550,000-0.5%$240/sqft |
Source: Stellar MLS #O6192760 Report a problem | ||
| 7/25/2024 | Price change | $552,500-0.5%$241/sqft |
Source: Stellar MLS #O6192760 Report a problem | ||
| 7/11/2024 | Price change | $555,000-0.4%$243/sqft |
Source: Stellar MLS #O6192760 Report a problem | ||
| 6/28/2024 | Price change | $557,500-0.4%$244/sqft |
Source: Stellar MLS #O6192760 Report a problem | ||
| 6/13/2024 | Price change | $560,000-0.9%$245/sqft |
Source: Stellar MLS #O6192760 Report a problem | ||
| 5/23/2024 | Price change | $565,000-0.4%$247/sqft |
Source: Stellar MLS #O6192760 Report a problem | ||
| 5/16/2024 | Price change | $567,500-0.4%$248/sqft |
Source: Stellar MLS #O6192760 Report a problem | ||
| 5/9/2024 | Price change | $570,000-0.4%$249/sqft |
Source: Stellar MLS #O6192760 Report a problem | ||
| 5/2/2024 | Price change | $572,500-0.4%$250/sqft |
Source: Stellar MLS #O6192760 Report a problem | ||
| 4/4/2024 | Listed for sale | $575,000+74.2%$251/sqft |
Source: Stellar MLS #O6192760 Report a problem | ||
| 4/5/2018 | Sold | $330,000$144/sqft |
Source: Public Record Report a problem | ||
Public tax history
| Year | Property taxes | Tax assessment |
|---|---|---|
| 2025 | $5,739 +48.8% | $442,286 +31.3% |
| 2024 | $3,857 +2.1% | $336,919 +3% |
| 2023 | $3,778 +2.3% | $327,106 +3% |
| 2022 | $3,694 -0.9% | $317,579 +3% |
| 2021 | $3,726 +0.7% | $308,329 +1.4% |
| 2020 | $3,699 -0.3% | $304,072 +2.3% |
| 2019 | $3,711 -9.8% | $297,236 +440.4% |
| 2018 | $4,115 +315.1% | $55,000 |
| 2017 | $991 +21.9% | $55,000 |
| 2016 | $813 +533.2% | $55,000 +549.4% |
| 2015 | $128 | $8,470 |
Find assessor info on the county website
Neighborhood: 33837
Nearby homes
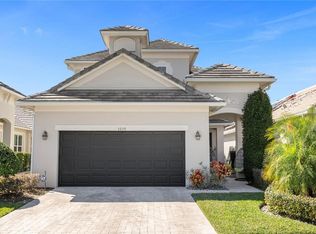
- $570,0004 bd3 ba2.1k sqft1015 Hamilton Ct, Davenport, FL 33837Sold
- $496,2004 bd3 ba2.5k sqft1027 Hamilton Ct, Davenport, FL 33837Off Market
- $---- bd-- ba-- sqftSherbrook Ave, Davenport, FL 33837Off Market
- $592,3003 bd2 ba2.4k sqft1009 Hamilton Ct, Davenport, FL 33837Off Market
- $567,6003 bd3 ba2k sqft1033 Hamilton Ct, Davenport, FL 33837Off Market
- $520,0004 bd3 ba2.6k sqft1039 Hamilton Ct, Davenport, FL 33837Sold
- $398,7003 bd2 ba2k sqft2039 Sherbrook Ave, Davenport, FL 33837Off Market
- $452,3003 bd2 ba2.2k sqft1016 Hamilton Ct, Davenport, FL 33837Off Market
Nearby schools
GreatSchools rating
- 2/10Loughman Oaks Elementary SchoolGrades: PK-5Distance: 1.3 mi
- 3/10Shelley S. Boone Middle SchoolGrades: 6-8Distance: 8.7 mi
- 3/10Davenport High SchoolGrades: 9-12Distance: 2.5 mi
Get a cash offer in 3 minutes
Find out how much your home could sell for in as little as 3 minutes with a no-obligation cash offer.
Estimated market value
$478,700
Get a cash offer in 3 minutes
Find out how much your home could sell for in as little as 3 minutes with a no-obligation cash offer.
Estimated market value
$478,700
- Florida
- Polk County
- Davenport
- 33837
- 1021 HAMILTON COURT
Nearby cities
Nearby neighborhoods
Nearby zip codes
Other Davenport Topics
