Welcome to your Dream Home - where elegance meets comfort in one of Central Florida's most desirable communities. This beautifully maintained 4-bedroom, 3 full-bath custom home by luxury home builder ABD in 2018 offers serene golf course and pond views, soaring ceilings with exposed beams, and an abundance of natural light. The spacious layout includes a fully enclosed, air-conditioned Florida sunroom with French doors - perfect for morning coffee or evening unwinding. Upgrades include custom made drapes in the great room and remote controlled blinds in the primary bedroom suite with both translucent and blackout options. Upgrades also include a 2024 dishwasher and in one of the four bedrooms a built-in Murphy bed. As part of a vibrant, amenity-rich community, you'll have access to an aquatic center, tennis and pickleball courts, playground, fitness center, dog park, 24-hour guard gate, clubhouse and an on-site restaurant. Membership to the golf club is optional. Warm, welcoming, and move-in ready - this is more than a house; it's the lifestyle you've been waiting for!
Sold for $520,000
$520,000
1039 HAMILTON COURT, DAVENPORT, FL 33837
4beds
2,602sqft
Single Family Residence
Built in 2018
7,645 Square Feet Lot
$509,700 Zestimate®
$200/sqft
$2,600 Estimated rent
Home value
$509,700
$464,000 - $561,000
$2,600/mo
Zestimate® history
Owner options
List your home for rent
$2,600/mo
Rent Zestimate®
Find your next renter with Zillow Rental Manager. Plus, with online applications, you can quickly screen prospective tenants – for free.
$2,600/mo
Rent Zestimate®
Refinance and save
$3,638/mo
Est. payment
Refinancing to a lower rate could help reduce your monthly payments and save thousands over the life of the loan.
$3,638/mo
Est. payment
Explore your selling options
Work with a Zillow partner agent
Leverage their expertise and Zillow's premium Showcase listings to get your home seen by more buyers.
Get startedList with your own agent
Get your home in front of millions of buyers by listing it on Zillow.
Learn how to do itSell it yourself
Take full control of how buyers see your home on Zillow by listing For Sale by Owner (FSBO).
List your homeWhat's special
Abundance of natural lightCustom made drapesBuilt-in murphy bedRemote controlled blinds
Zillow last checked:
Listing updated:
Listed by:
Carol Manzano 941-266-7229,
CENTURY 21 BEGGINS ENTERPRISES 813-658-2121
Bought with:
Matthew Link, 3458620
CHAMPIONSGATE REALTY
Source: Stellar MLS,MLS#: A4659750 Originating MLS: Sarasota - Manatee
Originating MLS: Sarasota - Manatee
Facts & features
Interior
Bedrooms & bathrooms
- Bedrooms: 4
- Bathrooms: 3
- Full bathrooms: 3
Primary bedroom
- Features: Walk-In Closet(s)
- Level: First
- Area: 238 Square Feet
- Dimensions: 17x14
Kitchen
- Level: First
- Area: 169 Square Feet
- Dimensions: 13x13
Living room
- Level: First
- Area: 272 Square Feet
- Dimensions: 16x17
Heating
- Central
Cooling
- Central Air
Appliances
- Included: Oven, Cooktop, Dishwasher, Disposal, Dryer, Electric Water Heater, Exhaust Fan, Freezer, Microwave, Range Hood, Refrigerator, Washer
- Laundry: Inside, Laundry Room
Features
- Cathedral Ceiling(s), Ceiling Fan(s), High Ceilings, Open Floorplan, Solid Surface Counters, Split Bedroom, Thermostat, Vaulted Ceiling(s)
- Flooring: Carpet, Tile, Hardwood
- Doors: French Doors
- Windows: Blinds, Drapes, Window Treatments
- Has fireplace: No
Interior area
- Total structure area: 3,180
- Total interior livable area: 2,602 sqft
Property
Parking
- Total spaces: 2
- Parking features: Garage - Attached
- Attached garage spaces: 2
Features
- Levels: One
- Stories: 1
- Exterior features: Private Mailbox, Sidewalk, Sprinkler Metered
- Has view: Yes
- View description: Golf Course, Water, Pond
- Has water view: Yes
- Water view: Water,Pond
Lot
- Size: 7,645 Square Feet
- Features: Cul-De-Sac, Near Golf Course
Details
- Parcel number: 282619932939000150
- Zoning: R1
- Special conditions: None
Construction
Type & style
- Home type: SingleFamily
- Property subtype: Single Family Residence
Materials
- Block
- Foundation: Slab
- Roof: Tile
Condition
- Completed
- New construction: No
- Year built: 2018
Utilities & green energy
- Sewer: Public Sewer
- Water: Public
- Utilities for property: Cable Available, Electricity Connected, Sewer Connected, Sprinkler Meter, Water Connected
Community & HOA
Community
- Features: Clubhouse, Dog Park, Fitness Center, Gated Community - Guard, Golf, Playground, Pool, Restaurant, Sidewalks, Tennis Court(s)
- Security: Gated Community, Security Gate, Security System, Security System Leased
- Pet fee: $0 monthly
- Subdivision: SHERBROOK SPGS
HOA
- Has HOA: Yes
- Amenities included: Clubhouse, Fitness Center, Golf Course, Pickleball Court(s), Playground, Pool, Security, Tennis Court(s)
- Services included: 24-Hour Guard, Community Pool, Reserve Fund, Maintenance Grounds, Pool Maintenance, Recreational Facilities
- HOA fee: $143 monthly
- HOA name: Stephen Lim
- HOA phone: 863-424-2112
Location
- Region: Davenport
Financial & listing details
- Price per square foot: $200/sqft
- Tax assessed value: $471,501
- Annual tax amount: $4,859
- Date on market: 7/23/2025
- Cumulative days on market: 2 days
- Listing terms: Cash,Conventional,FHA,VA Loan
- Ownership: Fee Simple
- Total actual rent: 0
- Electric utility on property: Yes
- Road surface type: Paved, Asphalt
Price history
| Date | Event | Price |
|---|---|---|
| 8/29/2025 | Sold | $520,000-1.9%$200/sqft |
Source:  Stellar MLS #A4659750 Report a problem Stellar MLS #A4659750 Report a problem | ||
| 7/25/2025 | Pending sale | $530,000$204/sqft |
Source: Stellar MLS #A4659750 Report a problem | ||
| 7/23/2025 | Listed for sale | $530,000+45.2%$204/sqft |
Source: Stellar MLS #A4659750 Report a problem | ||
| 8/4/2020 | Sold | $365,000-1.4%$140/sqft |
Source: Public Record Report a problem | ||
| 7/19/2020 | Listed for sale | $370,000$142/sqft |
Source: RE/MAX PRIME PROPERTIES #O5830380 Report a problem | ||
| 6/6/2020 | Pending sale | $370,000$142/sqft |
Source: RE/MAX PRIME PROPERTIES #O5830380 Report a problem | ||
| 5/22/2020 | Price change | $370,000-3.9%$142/sqft |
Source: RE/MAX PRIME PROPERTIES #O5830380 Report a problem | ||
| 2/29/2020 | Price change | $384,900-1.3%$148/sqft |
Source: RE/MAX PRIME PROPERTIES #O5830380 Report a problem | ||
| 1/30/2020 | Price change | $389,900-2.3%$150/sqft |
Source: RE/MAX PRIME PROPERTIES #O5830380 Report a problem | ||
| 1/15/2020 | Listed for sale | $399,000+5%$153/sqft |
Source: RE/MAX Prime Properties #O5830380 Report a problem | ||
| 1/9/2018 | Sold | $380,000$146/sqft |
Source: Public Record Report a problem | ||
Public tax history
| Year | Property taxes | Tax assessment |
|---|---|---|
| 2025 | $4,369 +3.1% | $376,915 +2.9% |
| 2024 | $4,239 +2.1% | $366,293 +3% |
| 2023 | $4,152 +2.2% | $355,624 +3% |
| 2022 | $4,061 -0.9% | $345,266 +3% |
| 2021 | $4,098 -9.9% | $335,210 +3% |
| 2020 | $4,549 -0.4% | $325,547 +2.6% |
| 2019 | $4,569 -8.1% | $317,397 +477.1% |
| 2018 | $4,973 +401.7% | $55,000 |
| 2017 | $991 +21.9% | $55,000 |
| 2016 | $813 +533.2% | $55,000 +549.4% |
| 2015 | $128 | $8,470 |
Find assessor info on the county website
Neighborhood: 33837
Nearby homes
- $580,9003 bd3 ba2k sqft1033 Hamilton Ct, Davenport, FL 33837Off Market
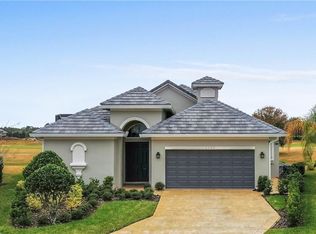
- $524,7004 bd3 ba2.2k sqft1045 Hamilton Ct, Davenport, FL 33837Off Market
- $501,4004 bd3 ba2.5k sqft1027 Hamilton Ct, Davenport, FL 33837Off Market
- $502,0003 bd2 ba1.7k sqft1040 Hamilton Ct, Davenport, FL 33837Off Market
- $495,0004 bd2 ba2.2k sqft1021 Hamilton Ct, Davenport, FL 33837Sold
- $575,0004 bd3 ba2.4k sqft1034 Hamilton Ct, Davenport, FL 33837Sold
- $---- bd-- ba-- sqftSherbrook Ave, Davenport, FL 33837Off Market
- $570,0004 bd3 ba2.1k sqft1015 Hamilton Ct, Davenport, FL 33837Sold
Nearby schools
GreatSchools rating
- 2/10Loughman Oaks Elementary SchoolGrades: PK-5Distance: 1.3 mi
- 3/10Shelley S. Boone Middle SchoolGrades: 6-8Distance: 8.7 mi
- 3/10Davenport High SchoolGrades: 9-12Distance: 2.5 mi
Get a cash offer in 3 minutes
Find out how much your home could sell for in as little as 3 minutes with a no-obligation cash offer.
Estimated market value
$509,700
Get a cash offer in 3 minutes
Find out how much your home could sell for in as little as 3 minutes with a no-obligation cash offer.
Estimated market value
$509,700
- Florida
- Polk County
- Davenport
- 33837
- 1039 HAMILTON COURT
Nearby cities
Nearby neighborhoods
Nearby zip codes
Other Davenport Topics
