Skip main navigation
Pending
  • Price increase: $10K (6/5)
    $489,900

    1015 Hanwell Dr., Myrtle Beach, SC 29579

    3beds
    1,938sqft
    : 
    Loading
    Get pre-qualified
    Single Family Residence
    Built in 2026
    6,534 Square Feet Lot
    $481,000 Zestimate®
    $253/sqft
    $120/mo HOA

    What's special

    Spacious layoutThree bedroomsTwo bathroomsGourmet kitchen
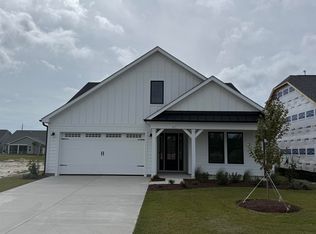
    Introducing the Shorebreak - the ultimate coastal-inspired retreat that combines outdoor living with a beautiful interior. Lose the shoes, unwind, and get ready for some serious relaxation! With its spacious layout, the Shorebreak has three bedrooms, two bathrooms, and a gourmet kitchen. Step inside and be captivated by the open kitchen, dining, and great room area, all seamlessly connected. Slide open the glass doors and step onto the inviting 179-square-foot covered porch - perfect for warm coastal nights and gatherings with friends. So go ahead, kick back, and relax in the comfort and spaciousness of the Shorebreak. Your dream coastal retreat awaits! Welcome to Traditions at Carolina Forest, a new single-family community in the heart of Myrtle Beach, SC! Experience the perfect blend of modern conveniences and the charming lifestyle you’ve always dreamed of. Enjoy a round of golf at nearby prestigious courses or unwind on beautiful beaches. Savor local cuisine at nearby restaurants, shop at malls and outlets, and enjoy live entertainment and festivals on weekends. With excellent schools and top-notch medical centers, this community is ideal for living, working, and enjoying life. Our amenities will cater to all lifestyles. Whether you’re looking to cool off in the pool, spend an afternoon at the dog park, compete on the pickleball court, or get a workout in the clubhouse fitness center. Traditions at Carolina Forest has it all.
    87 days
    |
    32
    |
    0
    |

    Zillow last checked:

    Listing updated:

    Listed by:

    Mark C Gouhin 843-685-9326,

    Today Homes Realty SC, LLC,

    Jessica Welch 843-602-3374,

    Today Homes Realty SC, LLC

    Source: CCAR,MLS#: 2610062MLS LogoOriginating MLS: Coastal Carolinas Association of Realtors

      Facts & features

      Interior

      Bedrooms & bathrooms
      • Bedrooms: 3
      • Bathrooms: 2
      • Full bathrooms: 2
      Primary bedroom
      • Features: Tray Ceiling(s), Main Level Primary
      • Level: First
      Primary bathroom
      • Features: Dual Sinks, Separate Shower, Vanity
      Family room
      • Features: Tray Ceiling(s), Fireplace
      Kitchen
      • Features: Kitchen Island, Pantry, Stainless Steel Appliances, Solid Surface Counters
      Heating
      • Central, Gas
      Cooling
      • Central Air
      Appliances
      • Included: Dishwasher, Disposal, Microwave, Range
      • Laundry: Washer Hookup
      Features
      • Attic, Tray Ceiling(s), Dual Sinks, Main Level Primary, Pull Down Attic Stairs, Permanent Attic Stairs, Split Bedrooms, Separate Shower, Vanity, Kitchen Island, Stainless Steel Appliances, Solid Surface Counters
      • Flooring: Carpet, Luxury Vinyl, Luxury VinylPlank
      • Attic: Pull Down Stairs,Permanent Stairs
      Interior area
      • Total structure area: 2,746
      • Total interior livable area: 1,938 sqft

      Property

      Parking
      • Total spaces: 4
      • Parking features: Attached, Garage, Two Car Garage, Garage Door Opener
      • Attached garage spaces: 2
      Features
      • Levels: One
      • Stories: 1
      • Patio & porch: Rear Porch, Front Porch
      • Exterior features: Porch
      • Pool features: Community, Outdoor Pool
      • On waterfront: Yes
      • Waterfront features: Pond
      Lot
      • Size: 6,534 Square Feet
      • Features: Lake Front, Outside City Limits, Pond on Lot, Rectangular, Rectangular Lot
      Details
      • Additional parcels included: ,
      • Parcel number: 41904030024
      • Zoning: PDD
      • Special conditions: None

      Construction

      Type & style
      • Home type: SingleFamily
      • Architectural style: Traditional
      • Property subtype: Single Family Residence
      Materials
      • Vinyl Siding
      • Foundation: Slab
      Condition
      • Never Occupied
      • New construction: Yes
      • Year built: 2026
      Details
      • Builder model: Shorebreak
      • Builder name: Chesapeake Homes
      • Warranty included: Yes

      Utilities & green energy

      • Water: Public
      • Utilities for property: Cable Available, Electricity Available, Natural Gas Available, Sewer Available, Water Available

      Community & HOA

      Community
      • Features: Clubhouse, Recreation Area, Long Term Rental Allowed, Pool
      • Security: Smoke Detector(s)
      • Subdivision: Traditions at Carolina Forest
      HOA
      • Has HOA: Yes
      • Amenities included: Clubhouse, Pet Restrictions
      • Services included: Association Management, Common Areas, Insurance, Pool(s), Recreation Facilities
      • HOA fee: $120 monthly
      Location
      • Region: Myrtle Beach

      Financial & listing details

      • Price per square foot: $253/sqft
      • Date on market: 4/1/2026
      • Listing terms: Cash,Conventional,FHA,VA Loan
      • Electric utility on property: Yes

        Estimated market value

        $481,000

        $457,000 - $505,000

        $2,361/mo

        Price history

        DateEventPrice
        6/6/2026Listed for sale$489,900$253/sqft
        Source: Chesapeake Homes Report a problem
        6/5/2026Pending sale$489,900+2.1%$253/sqft
        Source: CCAR #2610062 Report a problem
        5/13/2026Listed for sale$479,900-2%$248/sqft
        Source: Chesapeake Homes Report a problem
        4/26/2026Contingent$489,900$253/sqft
        Source: CCAR #2610062 Report a problem
        4/18/2026Price change$489,900+2.1%$253/sqft
        Source: CCAR #2610062 Report a problem
        4/18/2026Price change$479,900-2%$248/sqft
        Source: Chesapeake Homes Report a problem
        4/14/2026Listed for sale$489,900$253/sqft
        Source: Chesapeake Homes Report a problem

        Public tax history

        Tax history is unavailable.

        Monthly payment

        Est. payment

        Payment breakdown

        Explore the cost of this home by adjusting the details. Changes won't be saved.
        All calculations are estimates and provided by Zillow, Inc. for informational purposes only. Actual amounts may vary.
        HOA fees may include property taxes on listings classified as Co-Ops. Contact the listing agent and/or owner for fee details.
        Mortgage interest rates are dependent on a number of factors, including credit score, down payment, and repayment length. Interest rate data provided by Zillow Group Marketplace, Inc. as of 1/1/1970 from various mortgage lenders with which we have lead or other similar arrangements; the Estimated Payment is an average of those rates.
        See how much you could borrow to make a competitive offer.

        Climate risks

        Neighborhood: 29579

        Getting around

        1 / 100
        Car-Dependent
        26 / 100
        Somewhat Bikeable

        Nearby schools

        GreatSchools rating
        Schools provided by the listing agent
        • Elementary: River Oaks Elementary
        • Middle: Ocean Bay Middle School
        • High: Carolina Forest High School

        Source: CCAR. This data may not be complete. We recommend contacting the local school district to confirm school assignments for this home.

        A local agent can set up tours, give advice and negotiate with sellers.

        A local lender can help you make sure your offer is ready when you are.

        Browse local experts

        Similar homes