You will be pleasantly surprised when you enter this beautifully maintained THREE BEDROOM and THREE FULL BATH home which is so much bigger than it looks! It is move in ready and waiting just for you to add your personal touch! What a convenience to have a FULL BATH on every level! The primary bedroom is located on the main floor right next to a full bath and two more surprisingly large bedrooms are upstairs with a full bath in between. There's a finished game room in the basement and the separate laundry area has another full bath! This wonderful home also provides a new roof, new vinyl siding, new soffit and fascia AND an invisible fence for your pets! All this on a double lot! A new sewage line is even being installed for added peace of mind!
Contingent
$224,900
1015 Howard St, West Newton, PA 15089
3beds
1,152sqft
Single Family Residence
Built in 1967
10,001 Square Feet Lot
$219,900 Zestimate®
$195/sqft
$-- HOA
What's special
New vinyl sidingNew roofNew soffit and fasciaDouble lotSeparate laundry area
- 4 days
- 499
- 55
Likely to sell faster than
Zillow last checked:
Listing updated:
Listed by:
Anne Cowen 724-929-2180,
CENTURY 21 FRONTIER REALTY 724-929-2180
Source: WPMLS,MLS#: 1782843 Originating MLS: West Penn Multi-List
Facts & features
Interior
Bedrooms & bathrooms
- Bedrooms: 3
- Bathrooms: 3
- Full bathrooms: 3
Primary bedroom
- Level: Main
- Dimensions: 11x11
Bedroom 2
- Level: Upper
- Dimensions: 12x14
Bedroom 3
- Level: Upper
- Dimensions: 12x14
Dining room
- Level: Main
- Dimensions: 11x11
Game room
- Level: Basement
- Dimensions: 11x16
Kitchen
- Level: Main
- Dimensions: 11x11
Laundry
- Level: Basement
- Dimensions: 11x11
Living room
- Level: Main
- Dimensions: 11x16
Heating
- Forced Air, Gas
Cooling
- Central Air
Appliances
- Included: Some Gas Appliances, Dryer, Refrigerator, Stove, Washer
Features
- Window Treatments
- Flooring: Carpet, Hardwood, Tile
- Windows: Window Treatments
- Basement: Finished,Walk-Out Access
Interior area
- Total structure area: 1,152
- Total interior livable area: 1,152 sqft
Video & virtual tour
Property
Parking
- Total spaces: 1
- Parking features: Built In, Garage Door Opener
- Has attached garage: Yes
Features
- Levels: One and One Half
- Stories: 1.5
- Pool features: None
Lot
- Size: 10,001 Square Feet
- Dimensions: 50 x 110 AND 50 x 110
Construction
Type & style
- Home type: SingleFamily
- Architectural style: Cape Cod
- Property subtype: Single Family Residence
Materials
- Vinyl Siding
- Roof: Asphalt
Condition
- Resale
- Year built: 1967
Utilities & green energy
- Sewer: Public Sewer
- Water: Public
Community & HOA
Location
- Region: West Newton
Financial & listing details
- Price per square foot: $195/sqft
- Tax assessed value: $13,580
- Annual tax amount: $1,946
- Date on market: 11/13/2026
Estimated market value
$219,900
$209,000 - $231,000
$2,025/mo
Price history
| Date | Event | Price |
|---|---|---|
| 11/16/2026 | Contingent | $224,900$195/sqft |
Source:  WPMLS #1782843 Report a problem | ||
| 11/13/2026 | Listed for sale | $224,900$195/sqft |
Source: WPMLS #1782843 Report a problem | ||
Public tax history
Tax history is unavailable.
Monthly payment
Est. payment
Payment breakdown
Explore the cost of this home by adjusting the details. Changes won't be saved.Climate risks
Neighborhood: 15089
Nearby schools
Schools provided by the listing agent
- District: Yough
Source: WPMLS. This data may not be complete. We recommend contacting the local school district to confirm school assignments for this home.

Similar homes
- $--2 bd1 ba1.2k sqft313 Pittsburgh St, West Newton, PA 15089Auction
 Xome
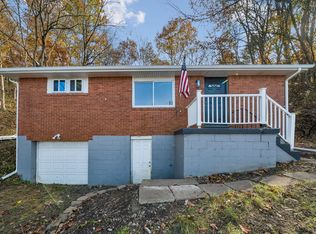
- $220,0003 bd2 ba1.1k sqft2150 Lincoln Blvd, Elizabeth, PA 15037For Sale
 MLS ID #1783067, Scott Schramm. WPMLS
- $215,0002 bd2 ba1k sqft327 Jackson St, Hutchinson, PA 15640For Sale
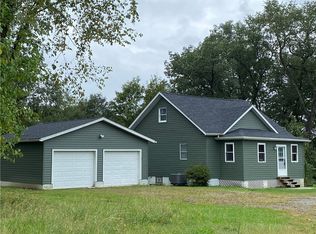 MLS ID #1781809, Nadia Uhall. WPMLS
- $225,0003 bd2 ba960 sqft221 Hamer Rd, Fayette City, PA 15438For Sale
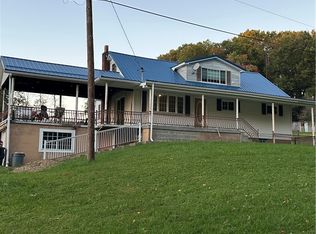 MLS ID #1781563, Suzanne Frank. WPMLS
