Twice the comfort: this home features not one, but two primary suites—choose your favorite. Everyone gets a first-class bedroom! Seller is offering $10,000 towards buyers closing cost if the home goes under contract before end of April 2026! This beautiful end unit townhome offers move-in ready amenities and updates. From the all brick exterior, to the rear deck and main level covered patio, this home is exceptional in every way. The deck and patio overlook forested common areas that offer community walking trails and mature landscaping. Step through the front door and you'll find yourself in an expansive foyer complete with tile floors, two storage closets and access to the attached 1-car garage. The main level features a convenient half bath and a sunken family room with 10-foot-tall ceilings and French doors to the rear covered patio. Moving to the 2nd level you arrive at the homes sunken living room featuring hardwood floors, 10-foot ceilings, and beautiful circle-top windows that flood the space with afternoon sunlight. Adjacent to the living room the homes open floor plan extends to the spacious dining area, breakfast area and custom kitchen. The open floor plan allows for a variety of uses if two dining spaces are not needed. The kitchen offers upgraded cabinets, modern black Corian counters, updated appliances, tile backsplash, recessed lighting and a center island complete with built-in storage and display shelving. This floor plan is perfect for entertaining. Adjacent to the kitchen you'll find French doors that lead to the private 12x14 rear deck, perfect for summer grilling and outdoor dining. Heading to the 3rd level you'll find a convenient bedroom level laundry complete with washer and dryer. There are two primary suites on this level, each offering spacious closet space, private full deluxe bathrooms and sizable bedroom living space. The main suite features vaulted ceilings, his/her closets, and a private bath complete with skylight, tile walk-in shower and separate soaking tub. The community features plenty of amenities including paved and lite walking trails, community parks, playgrounds, club house, in-ground swimming pool, tennis courts and more. The community landscaping creates a unique feeling with separation between clusters of townhomes, allowing one to achieve privacy where other communities do not. This home is move-in ready and eagerly awaits its new occupants.
Sold for $305,000
$305,000
1015 Lindsay Ln, Hagerstown, MD 21742
2beds
1,920sqft
Townhouse
Built in 1991
4,170 Square Feet Lot
$306,300 Zestimate®
$159/sqft
$2,080 Estimated rent
Home value
$306,300
$266,000 - $352,000
$2,080/mo
Zestimate® history
Owner options
List your home for rent
$2,080/mo
Rent Zestimate®
Find your next renter with Zillow Rental Manager. Plus, with online applications, you can quickly screen prospective tenants – for free.
$2,080/mo
Rent Zestimate®
Refinance and save
$1,668/mo
Est. payment
Refinancing to a lower rate could help reduce your monthly payments and save thousands over the life of the loan.
$1,668/mo
Est. payment
Explore your selling options
Work with a Zillow partner agent
Leverage their expertise and Zillow's premium Showcase listings to get your home seen by more buyers.
Get startedList with your own agent
Get your home in front of millions of buyers by listing it on Zillow.
Learn how to do itSell it yourself
Take full control of how buyers see your home on Zillow by listing For Sale by Owner (FSBO).
List your homeWhat's special
All brick exteriorMature landscapingExpansive foyerTile walk-in showerRear deckMain level covered patioRecessed lighting
Zillow last checked:
Listing updated:
Listed by:
Michael Draper 301-671-4663,
Century 21 Market Professionals
Bought with:
Bill Fowler, WVS250304133
Keller Williams Realty Centre
Source: Bright MLS,MLS#: MDWA2034256
Facts & features
Interior
Bedrooms & bathrooms
- Bedrooms: 2
- Bathrooms: 3
- Full bathrooms: 2
- 1/2 bathrooms: 1
- Main level bathrooms: 1
Rooms
- Room types: Living Room, Dining Room, Primary Bedroom, Bedroom 2, Kitchen, Family Room, Foyer, Laundry, Bathroom 1
Primary bedroom
- Features: Attached Bathroom, Bathroom - Walk-In Shower, Soaking Tub, Cathedral/Vaulted Ceiling, Granite Counters, Flooring - Ceramic Tile, Flooring - Carpet, Skylight(s)
- Level: Upper
- Area: 165 Square Feet
- Dimensions: 15 X 11
Bedroom 2
- Features: Attached Bathroom, Bathroom - Tub Shower, Flooring - Carpet
- Level: Upper
- Area: 209 Square Feet
- Dimensions: 19 X 11
Bathroom 1
- Level: Main
Dining room
- Features: Flooring - HardWood
- Level: Upper
- Area: 132 Square Feet
- Dimensions: 12 X 11
Family room
- Features: Ceiling Fan(s), Flooring - Carpet
- Level: Main
- Area: 209 Square Feet
- Dimensions: 19 X 11
Foyer
- Features: Flooring - Ceramic Tile
- Level: Main
- Area: 70 Square Feet
- Dimensions: 10 X 7
Kitchen
- Features: Breakfast Bar, Breakfast Room, Countertop(s) - Solid Surface, Flooring - Ceramic Tile, Flooring - HardWood, Eat-in Kitchen, Kitchen - Gas Cooking, Lighting - Ceiling, Recessed Lighting
- Level: Upper
- Area: 198 Square Feet
- Dimensions: 18 X 11
Laundry
- Level: Upper
Living room
- Features: Flooring - HardWood
- Level: Upper
- Area: 209 Square Feet
- Dimensions: 19 X 11
Heating
- Forced Air, Natural Gas
Cooling
- Central Air, Ceiling Fan(s), Electric
Appliances
- Included: Microwave, Dishwasher, Disposal, Dryer, Exhaust Fan, Oven/Range - Gas, Refrigerator, Washer, Water Heater, Gas Water Heater
- Laundry: Has Laundry, Upper Level, Laundry Room
Features
- Soaking Tub, Bathroom - Tub Shower, Bathroom - Walk-In Shower, Breakfast Area, Ceiling Fan(s), Combination Kitchen/Dining, Curved Staircase, Dining Area, Open Floorplan, Eat-in Kitchen, Kitchen Island, Kitchen - Table Space, Primary Bath(s), Recessed Lighting, 9'+ Ceilings, Vaulted Ceiling(s)
- Flooring: Carpet, Ceramic Tile, Hardwood, Wood
- Doors: French Doors, Six Panel
- Windows: Double Hung, Double Pane Windows, Palladian, Screens, Skylight(s)
- Has basement: No
- Has fireplace: No
Interior area
- Total structure area: 1,920
- Total interior livable area: 1,920 sqft
- Finished area above ground: 1,920
- Finished area below ground: 0
Property
Parking
- Total spaces: 2
- Parking features: Garage Faces Front, Garage Door Opener, Driveway, Paved, Attached, Parking Lot
- Attached garage spaces: 1
- Uncovered spaces: 1
- Details: Garage Sqft: 240
Accessibility
- Accessibility features: None
Features
- Levels: Three
- Stories: 3
- Patio & porch: Deck, Patio
- Exterior features: Sidewalks, Street Lights
- Pool features: Community
- Has view: Yes
- View description: Garden, Trees/Woods, Street
Lot
- Size: 4,170 Square Feet
- Features: Backs - Open Common Area, Corner Lot, Landscaped, Level, No Thru Street
Details
- Additional structures: Above Grade, Below Grade
- Parcel number: 2221025917
- Zoning: RMED
- Zoning description: Residential Moderate Density
- Special conditions: Standard
Construction
Type & style
- Home type: Townhouse
- Architectural style: Colonial
- Property subtype: Townhouse
Materials
- Brick
- Foundation: Slab
- Roof: Architectural Shingle
Condition
- Very Good
- New construction: No
- Year built: 1991
Utilities & green energy
- Electric: 200+ Amp Service
- Sewer: Public Sewer
- Water: Public
- Utilities for property: Broadband, Cable, DSL, Fiber Optic
Community & HOA
Community
- Features: Pool
- Security: Smoke Detector(s)
- Subdivision: North Gate Towne Homes
HOA
- Has HOA: Yes
- Amenities included: Bike Trail, Clubhouse, Common Grounds, Community Center, Jogging Path, Pool, Tot Lots/Playground, Tennis Court(s)
- Services included: Common Area Maintenance, Maintenance Grounds, Recreation Facility, Pool(s), Reserve Funds
- HOA fee: $175 monthly
- HOA name: NORTHGATE TOWNHOMES
Location
- Region: Hagerstown
- Municipality: Hagerstown
Financial & listing details
- Price per square foot: $159/sqft
- Tax assessed value: $240,500
- Annual tax amount: $4,743
- Date on market: 2/11/2026
- Listing agreement: Exclusive Right To Sell
- Listing terms: Cash,Conventional,FHA,VA Loan
- Ownership: Fee Simple
- Road surface type: Paved
Price history
| Date | Event | Price |
|---|---|---|
| 5/29/2026 | Sold | $305,000-1.6%$159/sqft |
Source:  Bright MLS #MDWA2034256 Report a problem Bright MLS #MDWA2034256 Report a problem | ||
| 5/2/2026 | Pending sale | $309,900$161/sqft |
Source: Bright MLS #MDWA2034256 Report a problem | ||
| 3/18/2026 | Price change | $309,900-1.6%$161/sqft |
Source: Bright MLS #MDWA2034256 Report a problem | ||
| 2/11/2026 | Listed for sale | $314,900+87.4%$164/sqft |
Source: Bright MLS #MDWA2034256 Report a problem | ||
| 11/30/2016 | Sold | $168,000-4%$88/sqft |
Source: Public Record Report a problem | ||
| 9/16/2016 | Listed for sale | $175,000+5.1%$91/sqft |
Source: Mackintosh Inc. #WA9766625 Report a problem | ||
| 12/23/2013 | Sold | $166,500$87/sqft |
Source: Public Record Report a problem | ||
Public tax history
| Year | Property taxes | Tax assessment |
|---|---|---|
| 2025 | $2,201 -46.8% | $240,500 +11.4% |
| 2024 | $4,138 +12.9% | $215,867 +12.9% |
| 2023 | $3,666 +14.8% | $191,233 +14.8% |
| 2022 | $3,194 -0.2% | $166,600 +0.8% |
| 2021 | $3,201 +0.8% | $165,233 +0.8% |
| 2020 | $3,174 +0.8% | $163,867 +0.8% |
| 2019 | $3,148 +1.5% | $162,500 +1.5% |
| 2018 | $3,101 +62.3% | $160,100 +1.5% |
| 2017 | $1,911 -44.9% | $157,700 +1.5% |
| 2016 | $3,467 | $155,300 |
| 2015 | $3,467 | $155,300 |
| 2014 | $3,467 | $155,300 -1.9% |
| 2013 | -- | $158,300 |
| 2012 | -- | $158,300 |
| 2011 | -- | $158,300 -31.7% |
| 2010 | -- | $231,870 +8.2% |
| 2009 | -- | $214,236 +9% |
| 2008 | -- | $196,603 +9.9% |
| 2007 | -- | $178,970 +8.7% |
| 2006 | -- | $164,660 +9.5% |
| 2005 | -- | $150,350 +10.5% |
| 2004 | -- | $136,040 +5.2% |
| 2003 | -- | $129,362 +5.4% |
| 2002 | -- | $122,686 +5.8% |
| 2001 | -- | $116,010 |
Find assessor info on the county website
Neighborhood: 21742
Nearby homes
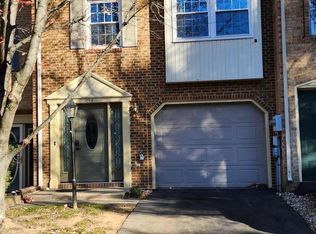
- $259,9003 bd4 ba1.9k sqft1013 Lindsay Ln, Hagerstown, MD 21742Sold
- $280,500-- bd3 ba1.9k sqft1011 Lindsay Ln, Hagerstown, MD 21742Off Market
- $298,0003 bd4 ba1.9k sqft1009 Lindsay Ln, Hagerstown, MD 21742Off Market
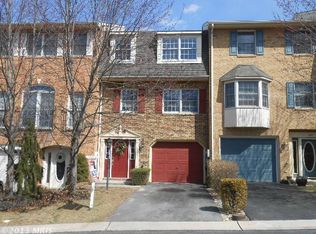
- $277,6002 bd3 ba1.9k sqft1007 Lindsay Ln, Hagerstown, MD 21742Off Market
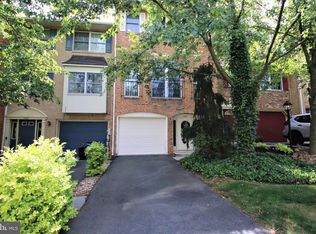
- $330,0003 bd3 ba2.3k sqft1017 Lindsay Ln, Hagerstown, MD 21742Sold
- $228,6001 bd2 ba1.1k sqft908 W Irvin Ave, Hagerstown, MD 21742Off Market
- $285,0003 bd3 ba1.9k sqft1005 Lindsay Ln, Hagerstown, MD 21742Off Market
- $283,0003 bd3 ba1.9k sqft1175 Fairchild Ave, Hagerstown, MD 21742Sold
Nearby schools
GreatSchools rating
- 7/10Fountaindale Elementary SchoolGrades: PK-5Distance: 0.5 mi
- 5/10Western Heights Middle SchoolGrades: 6-8Distance: 0.4 mi
- 8/10North Hagerstown High SchoolGrades: 9-12Distance: 0.2 mi
Schools provided by the listing agent
- Elementary: Fountaindale
- Middle: Western Heights
- High: North Hagerstown
- District: Washington County Public Schools
Source: Bright MLS. This data may not be complete. We recommend contacting the local school district to confirm school assignments for this home.
Get a cash offer in 3 minutes
Find out how much your home could sell for in as little as 3 minutes with a no-obligation cash offer.
Estimated market value
$306,300
Get a cash offer in 3 minutes
Find out how much your home could sell for in as little as 3 minutes with a no-obligation cash offer.
Estimated market value
$306,300
- Maryland
- Washington County
- Hagerstown
- 21742
- 1015 Lindsay Ln
