Skip main navigation
Sold for $330,000
  • $330,000

    1017 Lindsay Ln, Hagerstown, MD 21742

    3beds
    2,300sqft
    Townhouse
    Built in 1991
    5,597 Square Feet Lot
    $329,500 Zestimate®
    $143/sqft
    $2,198 Estimated rent

    Home value

    $329,500

    $313,000 - $346,000

    $2,198/mo

    Zestimate® history
    Loading
    Loading...

    Owner options

    List your home for rent

    $2,198/mo

    Rent Zestimate®

    Find your next renter with Zillow Rental Manager. Plus, with online applications, you can quickly screen prospective tenants – for free.

    Learn more

    $2,198/mo

    Rent Zestimate®

    Refinance and save

    $2,162/mo

    Est. payment

    Refinancing to a lower rate could help reduce your monthly payments and save thousands over the life of the loan.

    See today's rates

    $2,162/mo

    Est. payment

    Explore your selling options

    Work with a Zillow partner agent

    Leverage their expertise and Zillow's premium Showcase listings to get your home seen by more buyers.

    Get started

    List with your own agent

    Get your home in front of millions of buyers by listing it on Zillow.

    Learn how to do it

    Sell it yourself

    Take full control of how buyers see your home on Zillow by listing For Sale by Owner (FSBO).

    List your home

    What's special

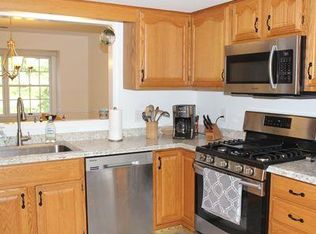
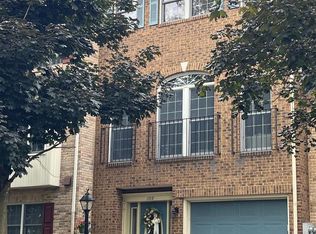
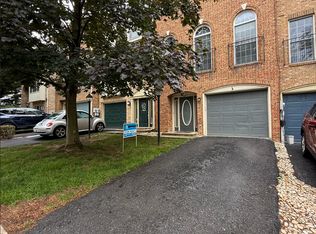
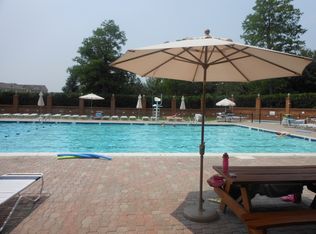
    UNIQUE CUSTOM BUILT 2300 SF BRICK END UNIT TOWN HOME LOCATED ON THE LARGEST LOT IN THE NORTH GATE COMMUNITY – Built by developer/builder David Rider for his personal use, this spectacular home is filled with amazing custom features and surprising details. Main Level features include a large entry foyer with custom tile flooring an open stairway to the first upper level with foyer overlook. As you continue inward the foyer opens to the large family and dining area with hardwood flooring, a large custom-built raised hearth brick gas fireplace and a beautiful wood mantle. From the family room one can access the patio and the rear yard with a six foot privacy fence with two access and entry gates leading to the community gas-lit walking path. The kitchen features a large open pass through to family room dining area, custom tile floor, custom built-in cherry wood cabinets, plenty of counter space and it own large informal dining area. The entire kitchen is illuminated by a wall-to-wall lighting system. Additionally, there is a wall mounted communication and entertainment control panel with speakers in every room of the house. The first upper level features an open floor plan with an over-sized carpeted recreation area, two bedrooms one with custom built-in walnut book shelves and each with access to the upper-level deck, as well there is a custom designed full bathroom and a laundry closet. As you enter the top level which is entirely dedicated to a very private primary suite, you walk into a middle room dividing the primary suite and primary bathroom. This area features a wet bar with refrigerator, sink and cherry cabinetry. Perfect for the late-night snack or beverage. The primary bedroom with vaulted ceiling and sky lights features an expansive sleeping area with a full wall of custom built cherry cabinetry designed for books, collectables and storage. The room also features a raised 3-sided gas fireplace for the cold winter nights. The primary bathroom features a large seated dressing station with a full functioning sink and plenty of cabinetry for storage of personal item. As you round the corner on the left is a glass double shower area and on the right is a large whirlpool soaking bathtub. At the end of the bathroom are two large walk-in closets. The North Gate Community is by far the best town home community in Washington County. The center of the community is the beautiful swimming pool and two-story community center that features a wood burning fireplace, vaulted ceiling, ceiling fans, A/C and a full kitchen. It also includes a mounted TV/VCR with cable, banquet tables, folding chairs and comfortable leisure furniture. The Great Room also looks out onto the pool patio from a large veranda. On the main level are dressing rooms for those using the pool. In addition to a walking path that winds through and encompasses the entire community the community also offers a tennis court, basketball. In addition, there is a tennis court, kiddie pool and a playground. The rear yard is completely enclosed with a 6 foot privacy fence containing access gates to the front and access to the rear of the lot opening to the walking path. The real of the home offers a large patio for quiet mornings or sunny afternoons. The HOA is responsible for lawn maintenance in the front of the home and and snow removal from the streets and parking areas.

    Zillow last checked:

    Listing updated:

    Listed by:

    David D Pool 301-992-2968,

    Long & Foster Real Estate, Inc.

    Bought with:

    Sharon Crisafulli, 100716

    Berkshire Hathaway HomeServices PenFed Realty

    Noreen Herrod, 5010890

    Berkshire Hathaway HomeServices PenFed Realty

    Source: Bright MLS,MLS#: MDWA2034624MLS Logo

    Facts & features

    Interior

    Bedrooms & bathrooms
    • Bedrooms: 3
    • Bathrooms: 3
    • Full bathrooms: 2
    • 1/2 bathrooms: 1
    • Main level bathrooms: 1
    Rooms
    • Room types: Living Room, Primary Bedroom, Bedroom 2, Bedroom 3, Kitchen, Foyer, Other, Recreation Room, Primary Bathroom
    Primary bedroom
    • Features: Built-in Features, Cathedral/Vaulted Ceiling, Ceiling Fan(s), Fireplace - Gas, Flooring - Carpet, Walk-In Closet(s), Primary Bedroom - Sitting Area
    • Level: Upper
    • Area: 308 Square Feet
    • Dimensions: 14 X 22
    Bedroom 2
    • Features: Ceiling Fan(s), Flooring - Carpet
    • Level: Upper
    • Area: 120 Square Feet
    • Dimensions: 10 X 12
    Bedroom 3
    • Features: Ceiling Fan(s), Flooring - Carpet
    • Level: Upper
    • Area: 132 Square Feet
    • Dimensions: 11 X 12
    Primary bathroom
    • Features: Flooring - Vinyl
    • Level: Upper
    • Area: 224 Square Feet
    • Dimensions: 14 X 16
    Foyer
    • Features: Flooring - Ceramic Tile
    • Level: Main
    • Area: 96 Square Feet
    • Dimensions: 8 X 12
    Kitchen
    • Features: Flooring - Ceramic Tile, Eat-in Kitchen, Kitchen - Gas Cooking, Lighting - Ceiling
    • Level: Main
    • Area: 160 Square Feet
    • Dimensions: 10 X 16
    Living room
    • Features: Flooring - HardWood, Ceiling Fan(s), Fireplace - Wood Burning, Dining Area
    • Level: Main
    • Area: 420 Square Feet
    • Dimensions: 20 X 21
    Other
    • Features: Primary Bedroom - Dressing Area
    • Level: Upper
    • Area: 60 Square Feet
    • Dimensions: 6 X 10
    Recreation room
    • Features: Flooring - Carpet, Ceiling Fan(s)
    • Level: Upper
    • Area: 168 Square Feet
    • Dimensions: 12 X 14
    Heating
    • Heat Pump, Baseboard, Natural Gas, Electric
    Cooling
    • Ceiling Fan(s), Central Air, Electric
    Appliances
    • Included: Microwave, Dishwasher, Disposal, Dryer, Exhaust Fan, Ice Maker, Self Cleaning Oven, Oven, Oven/Range - Electric, Refrigerator, Washer, Water Heater, Gas Water Heater
    • Laundry: Upper Level
    Features
    • Air Filter System, Built-in Features, Ceiling Fan(s), Combination Dining/Living, Dining Area, Eat-in Kitchen, Primary Bath(s), Recessed Lighting, Sound System, Bathroom - Stall Shower, Bathroom - Tub Shower, Walk-In Closet(s), 9'+ Ceilings, Vaulted Ceiling(s)
    • Flooring: Carpet, Hardwood, Wood
    • Doors: Six Panel, Sliding Glass
    • Windows: Double Pane Windows, Screens, Sliding
    • Has basement: No
    • Number of fireplaces: 2
    • Fireplace features: Brick, Double Sided, Free Standing, Gas/Propane, Mantel(s), Wood Burning
    Interior area
    • Total structure area: 2,300
    • Total interior livable area: 2,300 sqft
    • Finished area above ground: 2,300
    • Finished area below ground: 0

    Property

    Parking
    • Total spaces: 1
    • Parking features: Asphalt, Driveway, Paved, Off Street, On Street
    • Has uncovered spaces: Yes
    Accessibility
    • Accessibility features: Accessible Entrance
    Features
    • Levels: Three
    • Stories: 3
    • Patio & porch: Deck, Patio
    • Exterior features: Sidewalks
    • Pool features: Community
    • Has spa: Yes
    • Spa features: Bath
    • Fencing: Full,Back Yard,Wood,Privacy
    • Has view: Yes
    • View description: Garden, Street, Trees/Woods
    Lot
    • Size: 5,597 Square Feet
    • Features: Corner Lot
    Details
    • Additional structures: Above Grade, Below Grade
    • Parcel number: 2221025968
    • Zoning: RMED
    • Zoning description: Residential Medium Density
    • Special conditions: Standard
    • Other equipment: Intercom

    Construction

    Type & style
    • Home type: Townhouse
    • Architectural style: Colonial
    • Property subtype: Townhouse
    Materials
    • Brick
    • Foundation: Slab
    • Roof: Asphalt
    Condition
    • Very Good
    • New construction: No
    • Year built: 1991
    Details
    • Builder name: RIDER Construction

    Utilities & green energy

    • Electric: 120/240V
    • Sewer: Public Sewer
    • Water: Public
    • Utilities for property: Cable Connected, Natural Gas Available, Electricity Available, Sewer Available, Water Available, Cable, Satellite Internet Service

    Community & HOA

    Community
    • Features: Pool
    • Security: Smoke Detector(s)
    • Subdivision: North Gate Towne Homes
    HOA
    • Has HOA: Yes
    • Amenities included: Basketball Court, Community Center, Jogging Path, Party Room, Pool, Putting Green, Tennis Court(s), Common Grounds
    • Services included: Common Area Maintenance, Management, Pool(s), Road Maintenance, Snow Removal
    • HOA fee: $175 monthly
    Location
    • Region: Hagerstown
    • Municipality: Hagerstown

    Financial & listing details

    • Price per square foot: $143/sqft
    • Tax assessed value: $281,200
    • Annual tax amount: $5,234
    • Date on market: 3/18/2026
    • Listing agreement: Exclusive Right To Sell
    • Listing terms: Cash,Conventional,FHA,VA Loan
    • Inclusions: Ceiling Fans (5), Clothes Washer And Dryer, Dishwasher, Drapery / Curtain Rods, Draperies / Curtains, Exhaust Fans (4), Existing W / W Carpeting, Garbage Disposal, Microwave, Refrigerator (1), Satellite Dish, Screens, Shades / Blinds, Storm Door, Stove / Range,
    • Ownership: Fee Simple
    • Road surface type: Black Top

    Price history

    DateEventPrice
    6/30/2026Sold$330,000-1.7%$143/sqft
    Source: Bright MLS #MDWA2034624 Report a problem
    5/18/2026Pending sale$335,750$146/sqft
    Source: Bright MLS #MDWA2034624 Report a problem
    3/18/2026Listed for sale$335,750-2.8%$146/sqft
    Source: Bright MLS #MDWA2034624 Report a problem
    10/7/2024Listing removed$345,500$150/sqft
    Source: Bright MLS #MDWA2022666 Report a problem
    9/27/2024Price change$345,500-1.1%$150/sqft
    Source: Bright MLS #MDWA2022666 Report a problem
    8/29/2024Price change$349,500-1.5%$152/sqft
    Source: Bright MLS #MDWA2022666 Report a problem
    7/23/2024Listed for sale$355,000+51.1%$154/sqft
    Source: Long & Foster Broker Feed #MDWA2022666 Report a problem
    1/25/2007Sold$235,000+61%$102/sqft
    Source: Public Record Report a problem
    6/11/2001Sold$146,000+4.3%$63/sqft
    Source: Public Record Report a problem
    8/26/1994Sold$140,000$61/sqft
    Source: Public Record Report a problem

    Public tax history

    YearProperty taxesTax assessment
    2025$1,967 -56.8%$265,400 +11.6%
    2024$4,557 +13.2%$237,733 +13.2%
    2023$4,027 +15.2%$210,067 +15.2%
    2022$3,497 -0.2%$182,400 +0.9%
    2021$3,503 +0.9%$180,833 +0.9%
    2020$3,472 +0.9%$179,267 +0.9%
    2019$3,442 +1.5%$177,700 +1.5%
    2018$3,390 +62.3%$175,033 +1.5%
    2017$2,089 -44.7%$172,367 +1.6%
    2016$3,779 $169,700 +1.8%
    2015$3,779 $166,700 +1.8%
    2014$3,779 $163,700 +1.9%
    2013-- $160,700
    2012-- $160,700
    2011-- $160,700 -31.1%
    2010-- $233,360 +6.7%
    2009-- $218,762 +7.1%
    2008-- $204,166 +7.7%
    2007-- $189,570 +8.8%
    2006-- $174,250 +9.6%
    2005-- $158,930 +10.7%
    2004-- $143,610 +3.5%
    2003-- $138,712 +3.7%
    2002-- $133,816 +3.8%
    2001-- $128,920
    Find assessor info on the county website

    Neighborhood: 21742

    Nearby schools

    GreatSchools rating
    Schools provided by the listing agent
    • Elementary: Fountaindale
    • Middle: Western Heights
    • High: North Hagerstown
    • District: Washington County Public Schools

    Source: Bright MLS. This data may not be complete. We recommend contacting the local school district to confirm school assignments for this home.

    Get a cash offer in 3 minutes
    Find out how much your home could sell for in as little as 3 minutes with a no-obligation cash offer.
    Estimated market value
    $329,500
    Get a cash offer in 3 minutes
    Find out how much your home could sell for in as little as 3 minutes with a no-obligation cash offer.
    Estimated market value
    $329,500