Skip main navigation
Sold for $309,000
  • $309,000

    1019 Lindsay Ln, Hagerstown, MD 21742

    3beds
    1,920sqft
    Townhouse
    Built in 1991
    2,000 Square Feet Lot
    $309,800 Zestimate®
    $161/sqft
    $2,111 Estimated rent

    Home value

    $309,800

    $273,000 - $353,000

    $2,111/mo

    Zestimate® history
    Loading
    Loading...

    Owner options

    List your home for rent

    $2,111/mo

    Rent Zestimate®

    Find your next renter with Zillow Rental Manager. Plus, with online applications, you can quickly screen prospective tenants – for free.

    Learn more

    $2,111/mo

    Rent Zestimate®

    Refinance and save

    $2,036/mo

    Est. payment

    Refinancing to a lower rate could help reduce your monthly payments and save thousands over the life of the loan.

    See today's rates

    $2,036/mo

    Est. payment

    Explore your selling options

    Work with a Zillow partner agent

    Leverage their expertise and Zillow's premium Showcase listings to get your home seen by more buyers.

    Get started

    List with your own agent

    Get your home in front of millions of buyers by listing it on Zillow.

    Learn how to do it

    Sell it yourself

    Take full control of how buyers see your home on Zillow by listing For Sale by Owner (FSBO).

    List your home

    What's special

    Private deckCeramic tilePatio and yardFamily room with fireplaceCenter islandStainless appliancesGranite countertops
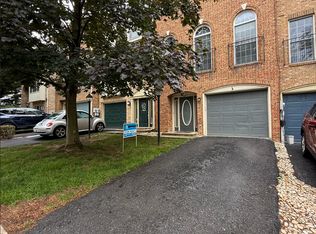
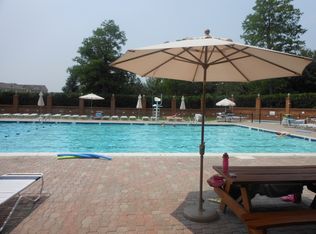
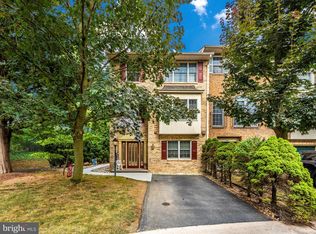
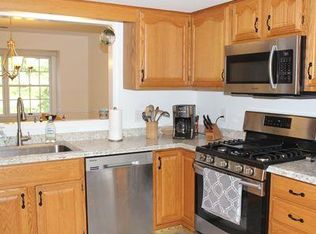
    WOW! You will want to see this one with all the nice improvements and amenities! Hardwood floor in entrance foyer greets you as you enter! On this level you'll find a half bath and family room with fireplace. Step outside to the patio and yard for nicely groomed yard with easy access to community pathway. Living room has bright windows for natural light and is spacious for furniture placement. The dining room has hardwood floors which are easily maintained. Come into the kitchen where you can prepare those tasty meals with all the modern conveniences. Bright natural light with the windows and atrium door make this space so appealing. Upgraded granite counter tops with Stainless appliances and center island, plus there is table space too! Step out to the deck with natural gas hook up for your grill Entertaining here is easy-peasy! You'll want to enjoy the beautiful sunsets from your private deck too! The upper level hosts 3 spacious bedrooms with vaulted ceiling in the primary bedroom. The primary bathroom is a "must see" with total renovations including new custom shower and ceramic tile with granite countertops. Modern faucets, lighting and fixtures are upgraded. The primary bathroom is one of a kind ! The bedroom level also has laundry area with full size washer and dryer, that convey. 2 more bedrooms make this townhouse perfect for those who want to have a move in ready home! The location is superb....close to shopping , restaurants and interstates. The community has many amenities featuring outdoor pool, tot lot and pathways.

    Zillow last checked:

    Listing updated:

    Listed by:

    Nancy Allen 240-389-4663,

    Real Estate Teams, LLC,

    Listing Team: The Nancy Allen Team

    Bought with:

    Bea Le, ABR005875

    Realty ONE Group Capital

    Source: Bright MLS,MLS#: MDWA2029926MLS Logo

    Facts & features

    Interior

    Bedrooms & bathrooms
    • Bedrooms: 3
    • Bathrooms: 3
    • Full bathrooms: 2
    • 1/2 bathrooms: 1
    • Main level bathrooms: 1
    Rooms
    • Room types: Living Room, Dining Room, Primary Bedroom, Bedroom 2, Bedroom 3, Kitchen, Family Room, Bathroom 2, Primary Bathroom, Half Bath
    Primary bedroom
    • Features: Ceiling Fan(s), Flooring - Carpet
    • Level: Upper
    Bedroom 2
    • Features: Flooring - Carpet
    • Level: Upper
    Bedroom 3
    • Features: Flooring - Carpet
    • Level: Upper
    Primary bathroom
    • Features: Granite Counters, Flooring - Ceramic Tile, Skylight(s)
    • Level: Upper
    Bathroom 2
    • Features: Flooring - Ceramic Tile
    • Level: Upper
    Dining room
    • Features: Flooring - HardWood
    • Level: Upper
    Family room
    • Features: Ceiling Fan(s), Flooring - Carpet
    • Level: Main
    Half bath
    • Level: Main
    Kitchen
    • Features: Ceiling Fan(s), Flooring - Vinyl, Window Treatments
    • Level: Upper
    Living room
    • Features: Flooring - Carpet
    • Level: Upper
    Heating
    • Heat Pump, Natural Gas
    Cooling
    • Central Air, Ceiling Fan(s), Heat Pump, Electric
    Appliances
    • Included: Microwave, Dishwasher, Disposal, Dryer, Oven/Range - Gas, Refrigerator, Washer, Water Heater, Gas Water Heater
    • Laundry: Upper Level
    Features
    • Bathroom - Tub Shower, Bathroom - Walk-In Shower, Ceiling Fan(s), Open Floorplan, Eat-in Kitchen, Kitchen - Gourmet, Kitchen Island, Kitchen - Table Space
    • Flooring: Ceramic Tile, Hardwood, Carpet, Vinyl, Wood
    • Windows: Double Pane Windows, Atrium, Transom, Skylight(s), Window Treatments
    • Has basement: No
    • Number of fireplaces: 1
    Interior area
    • Total structure area: 1,920
    • Total interior livable area: 1,920 sqft
    • Finished area above ground: 1,920
    • Finished area below ground: 0

    Property

    Parking
    • Total spaces: 1
    • Parking features: Garage Door Opener, Garage Faces Front, Storage, Attached
    • Attached garage spaces: 1
    Accessibility
    • Accessibility features: 2+ Access Exits
    Features
    • Levels: Three
    • Stories: 3
    • Patio & porch: Deck, Patio
    • Exterior features: Sidewalks, Other
    • Pool features: Community
    Lot
    • Size: 2,000 Square Feet
    Details
    • Additional structures: Above Grade, Below Grade
    • Parcel number: 2221026018
    • Zoning: RMED
    • Special conditions: Standard

    Construction

    Type & style
    • Home type: Townhouse
    • Architectural style: Colonial
    • Property subtype: Townhouse
    Materials
    • Brick
    • Foundation: Slab
    Condition
    • Excellent
    • New construction: No
    • Year built: 1991

    Utilities & green energy

    • Sewer: Public Sewer
    • Water: Public

    Community & HOA

    Community
    • Subdivision: North Gate Towne Homes
    HOA
    • Has HOA: Yes
    • Amenities included: Common Grounds, Community Center, Pool, Tot Lots/Playground
    • Services included: Common Area Maintenance, Lawn Care Front, Maintenance Grounds, Snow Removal, Other
    • HOA fee: $175 monthly
    • HOA name: NORTHGATE COMMUNITY
    Location
    • Region: Hagerstown
    • Municipality: Hagerstown

    Financial & listing details

    • Price per square foot: $161/sqft
    • Tax assessed value: $228,000
    • Annual tax amount: $3,968
    • Date on market: 7/5/2025
    • Listing agreement: Exclusive Right To Sell
    • Ownership: Fee Simple

    Price history

    DateEventPrice
    1/9/2026Sold$309,000$161/sqft
    Source: Bright MLS #MDWA2029926 Report a problem
    12/3/2025Contingent$309,000$161/sqft
    Source: Bright MLS #MDWA2029926 Report a problem
    9/21/2025Price change$309,000-2.1%$161/sqft
    Source: Bright MLS #MDWA2029926 Report a problem
    8/5/2025Price change$315,500-1.4%$164/sqft
    Source: Bright MLS #MDWA2029926 Report a problem
    7/5/2025Listed for sale$319,999+130.9%$167/sqft
    Source: Bright MLS #MDWA2029926 Report a problem
    9/26/2008Sold$138,600-30.7%$72/sqft
    Source: Public Record Report a problem
    6/18/2008Listing removed$199,900$104/sqft
    Source: Long and Foster Real Estate #WA6647429 Report a problem
    5/27/2008Listed for sale$199,900-12.3%$104/sqft
    Source: Long and Foster Real Estate #WA6647429 Report a problem
    10/30/2007Sold$228,000-8.8%$119/sqft
    Source: Public Record Report a problem
    6/7/2005Sold$249,900+89.3%$130/sqft
    Source: Public Record Report a problem
    5/22/2002Sold$132,000+3.9%$69/sqft
    Source: Public Record Report a problem
    6/5/1996Sold$127,000-1.9%$66/sqft
    Source: Public Record Report a problem
    9/13/1993Sold$129,500$67/sqft
    Source: Public Record Report a problem

    Public tax history

    YearProperty taxesTax assessment
    2025$2,086 -47.4%$228,000 +10.1%
    2024$3,968 +11.3%$207,000 +11.3%
    2023$3,566 +12.7%$186,000 +12.7%
    2022$3,163 -0.2%$165,000 +0.8%
    2021$3,170 +0.8%$163,667 +0.8%
    2020$3,144 +0.8%$162,333 +0.8%
    2019$3,119 +1.3%$161,000 +1.3%
    2018$3,079 +61.9%$158,933 +1.3%
    2017$1,901 -38.3%$156,867 +1.3%
    2016$3,081 $154,800 +0.3%
    2015$3,081 $154,367 +0.3%
    2014$3,081 $153,933 +0.3%
    2013-- $153,500
    2012-- $153,500
    2011-- $153,500 -25.1%
    2010-- $205,030 +5.5%
    2009-- $194,372 +2.2%
    2008-- $190,176 +9.9%
    2007-- $173,060 +9%
    2006-- $158,832 +9.8%
    2005-- $144,606 +10.9%
    2004-- $130,380 +3.5%
    2003-- $125,962 +3.6%
    2002-- $121,546 +3.8%
    2001-- $117,130
    Find assessor info on the county website

    Neighborhood: 21742

    Nearby schools

    GreatSchools rating
    Schools provided by the listing agent
    • Elementary: Fountaindale
    • High: North Hagerstown
    • District: Washington County Public Schools

    Source: Bright MLS. This data may not be complete. We recommend contacting the local school district to confirm school assignments for this home.

    Get a cash offer in 3 minutes
    Find out how much your home could sell for in as little as 3 minutes with a no-obligation cash offer.
    Estimated market value
    $309,800
    Get a cash offer in 3 minutes
    Find out how much your home could sell for in as little as 3 minutes with a no-obligation cash offer.
    Estimated market value
    $309,800